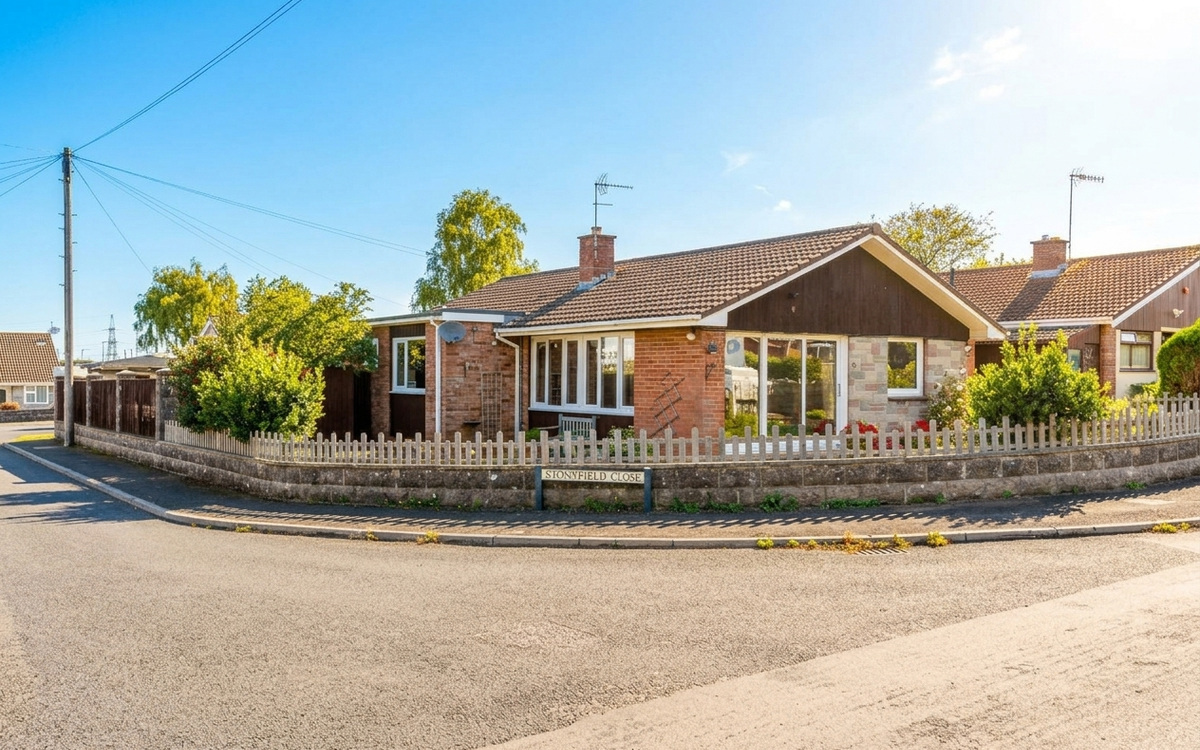
The house has a spacious feel throughout and has been really well looked after & maintained to a high standard by the current owners.
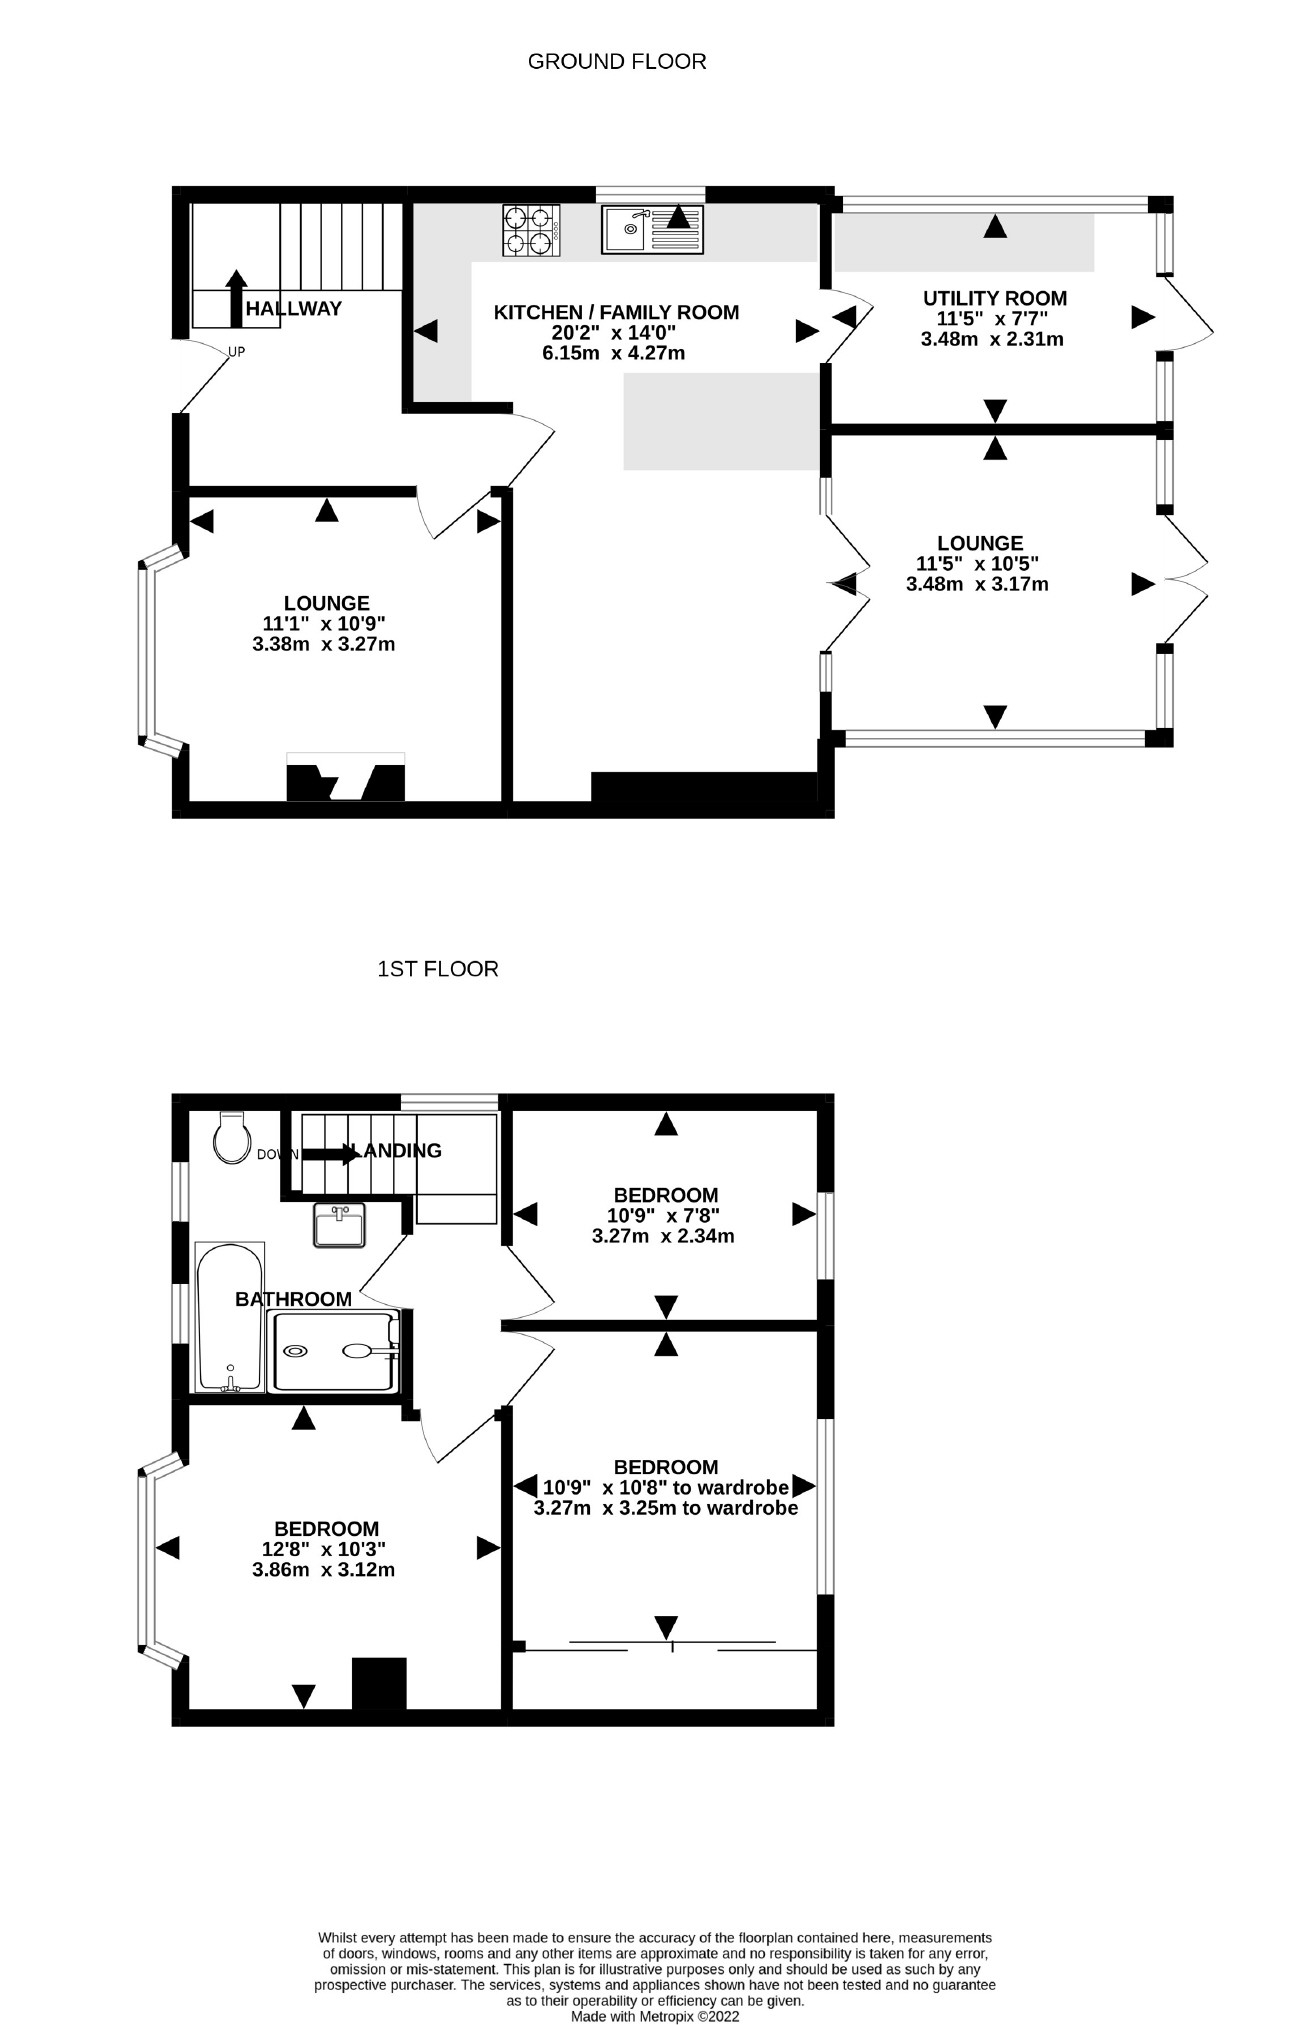
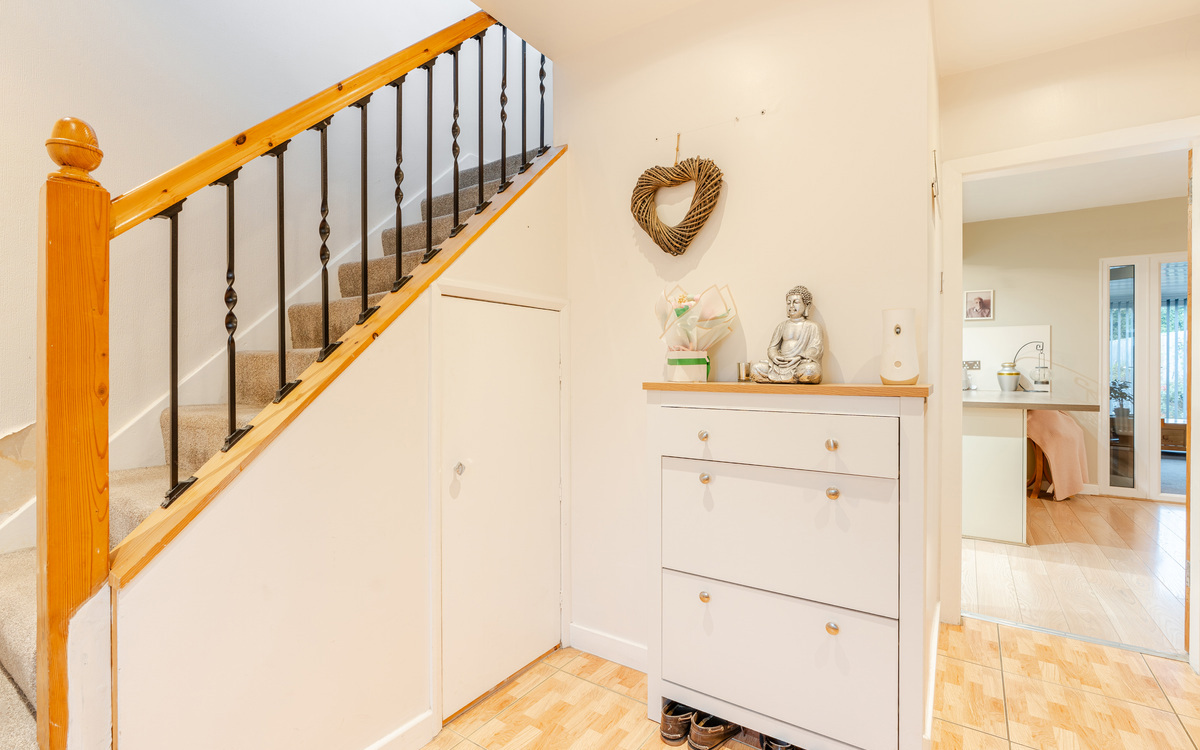
You enter into the hallway and from here you can access the front lounge or the kitchen/family room.
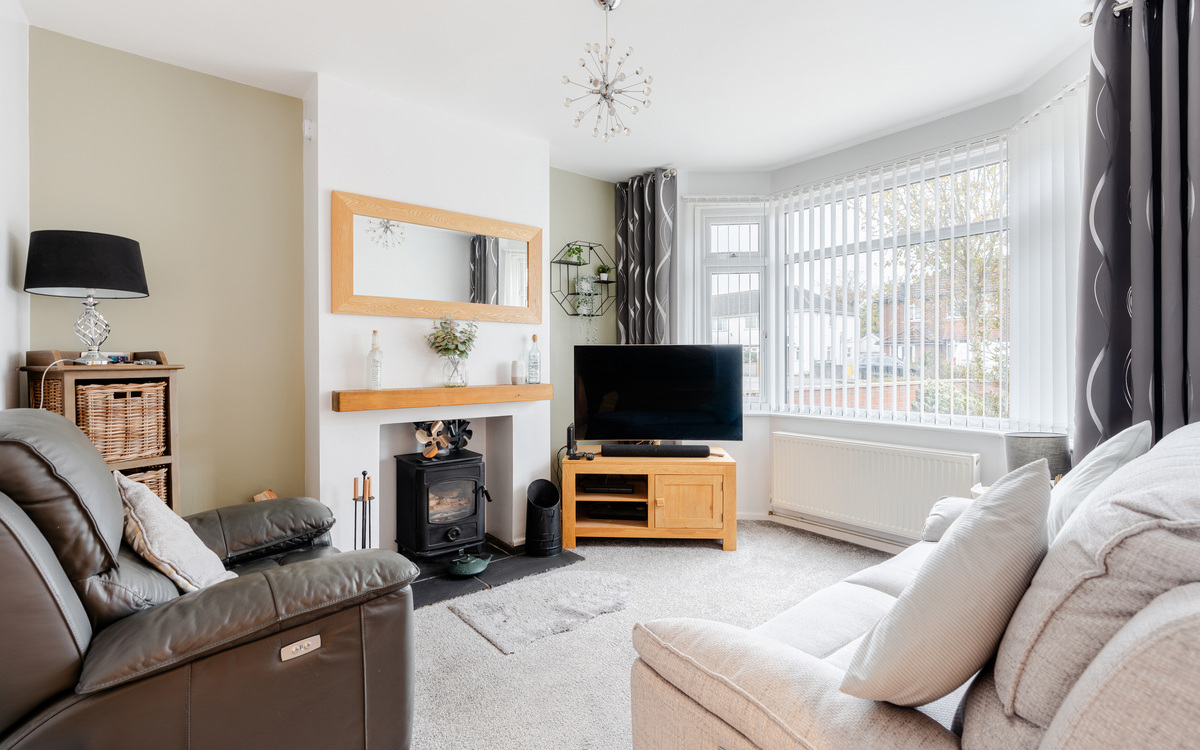
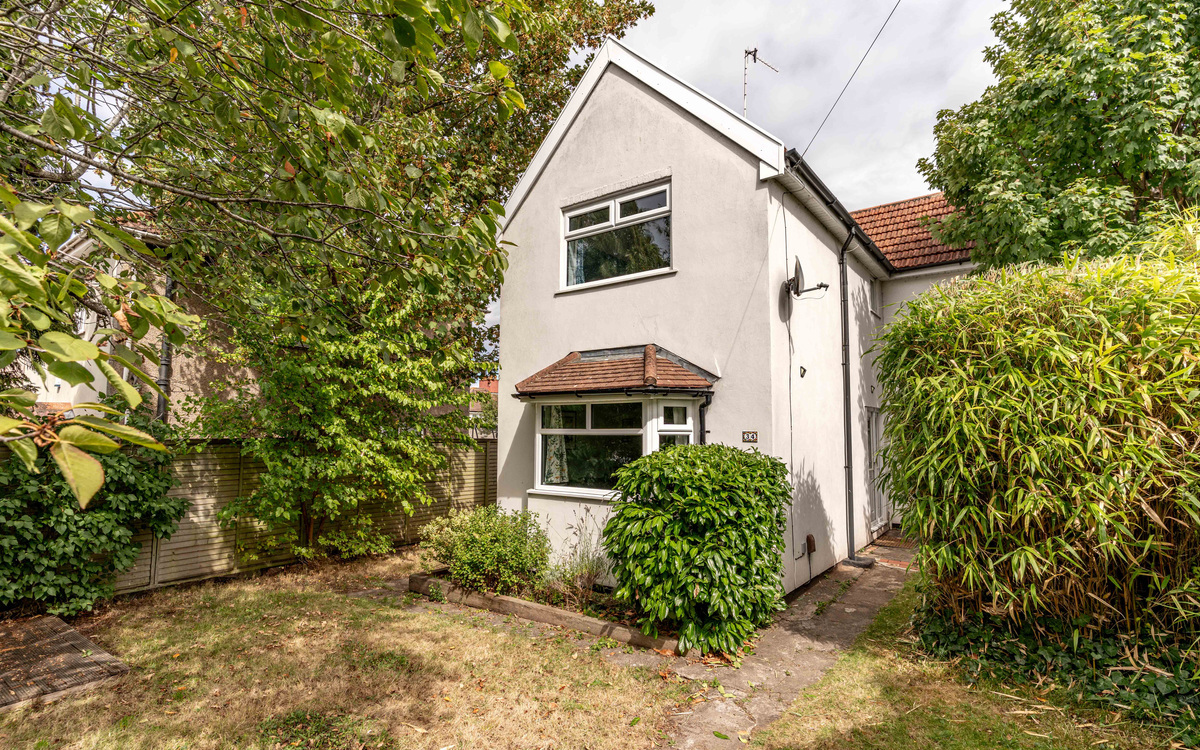
The lounge at the front of the house has a bay window which lets plenty of light in, and the log burner is a lovely feature in this r...
The house has a spacious feel throughout and has been really well looked after & maintained to a high standard by the current owners.
You enter into the hallway and from here you can access the front lounge or the kitchen/family room.
The lounge at the front of the house has a bay window which lets plenty of light in, and the log burner is a lovely feature in this room.
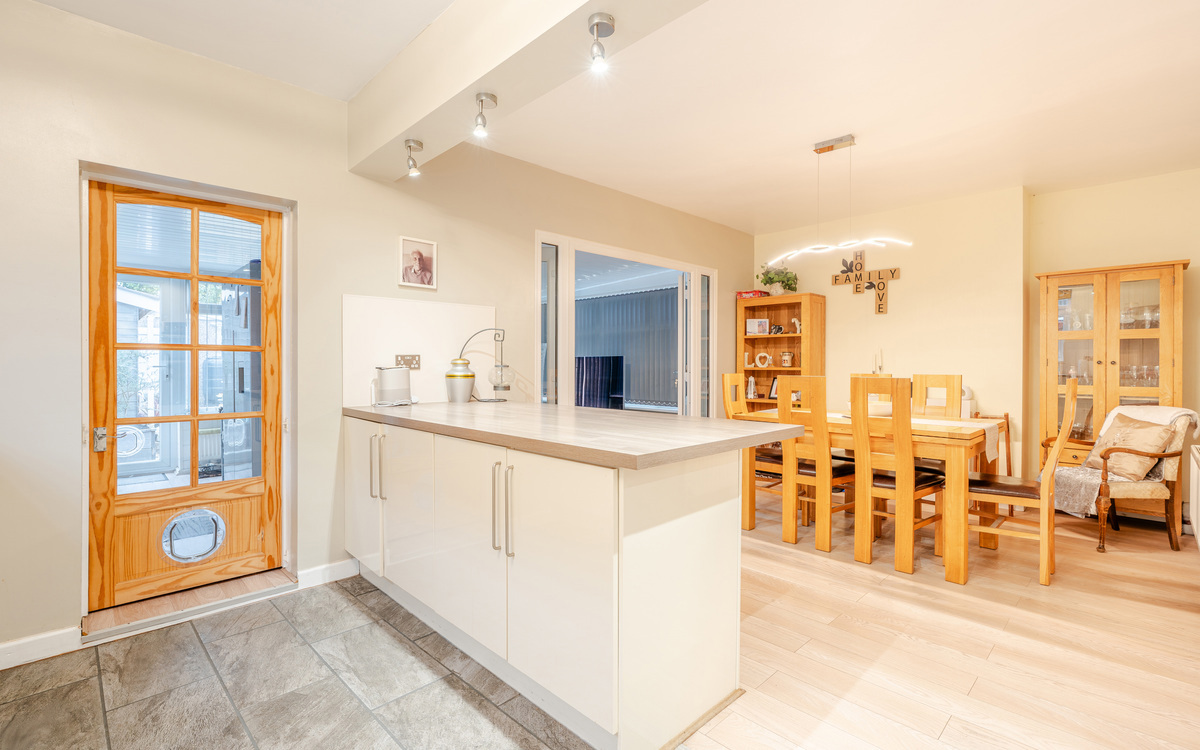
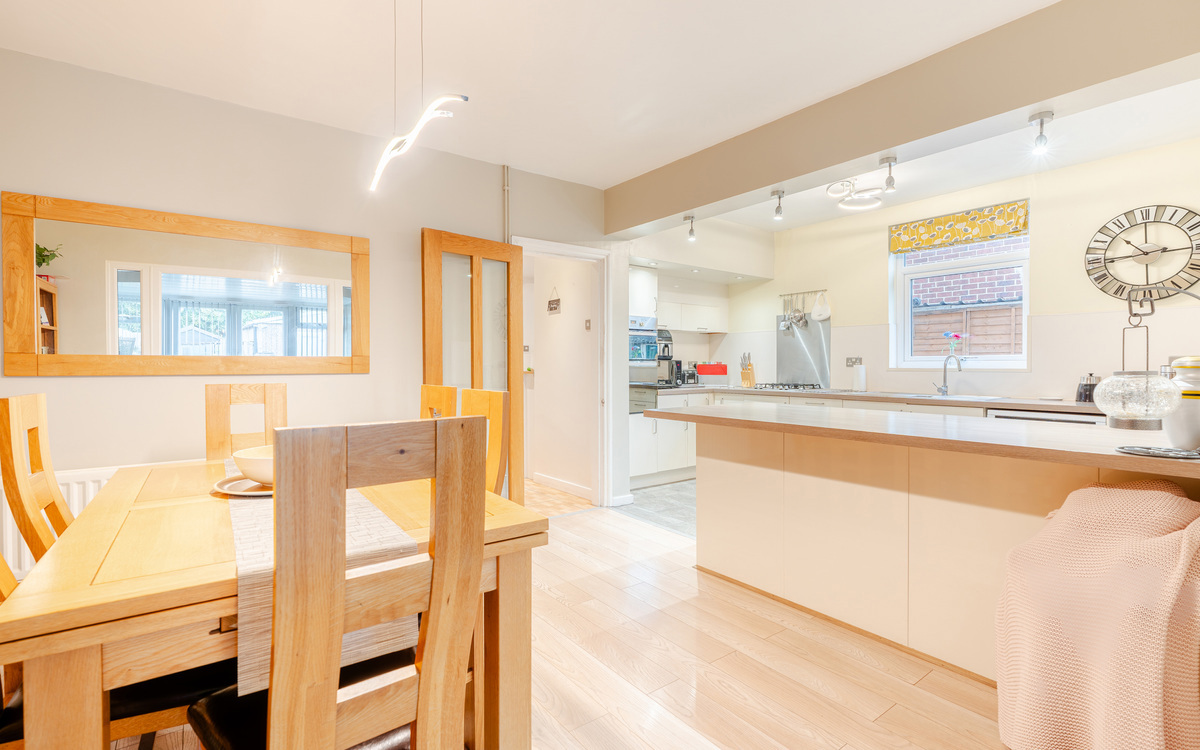
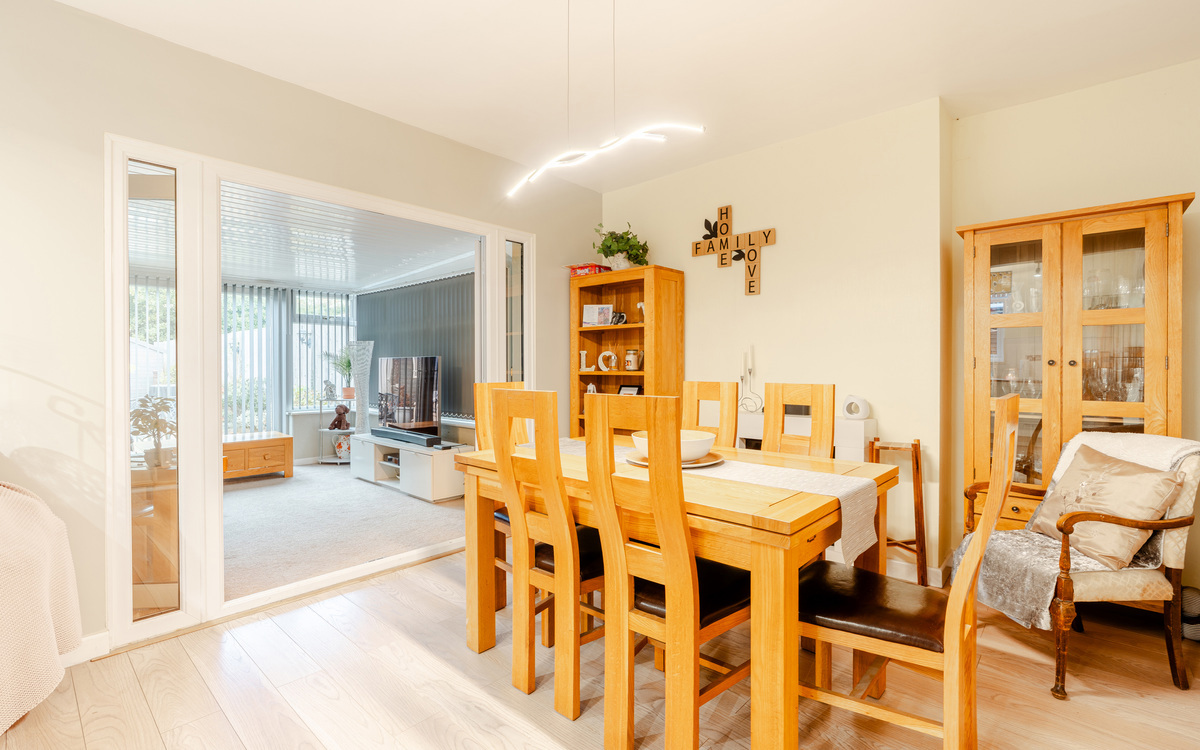
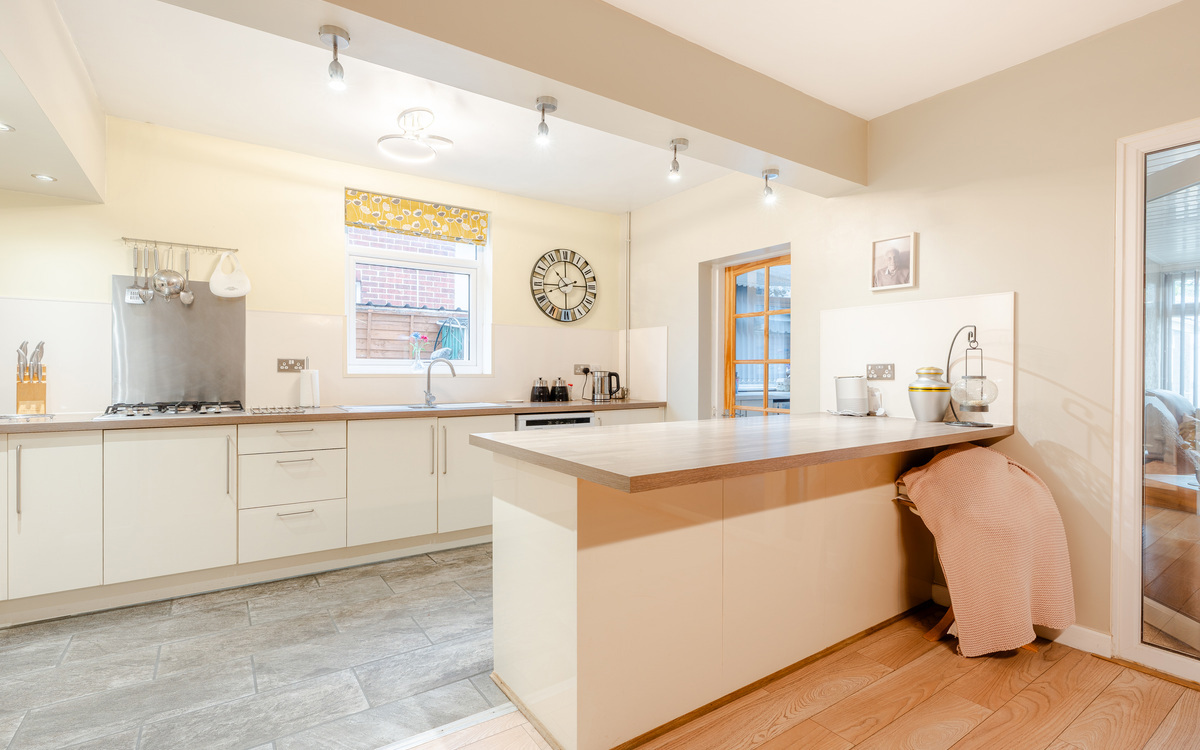
The kitchen/family room spans the width of the house and this really is the heart of this lovely home.
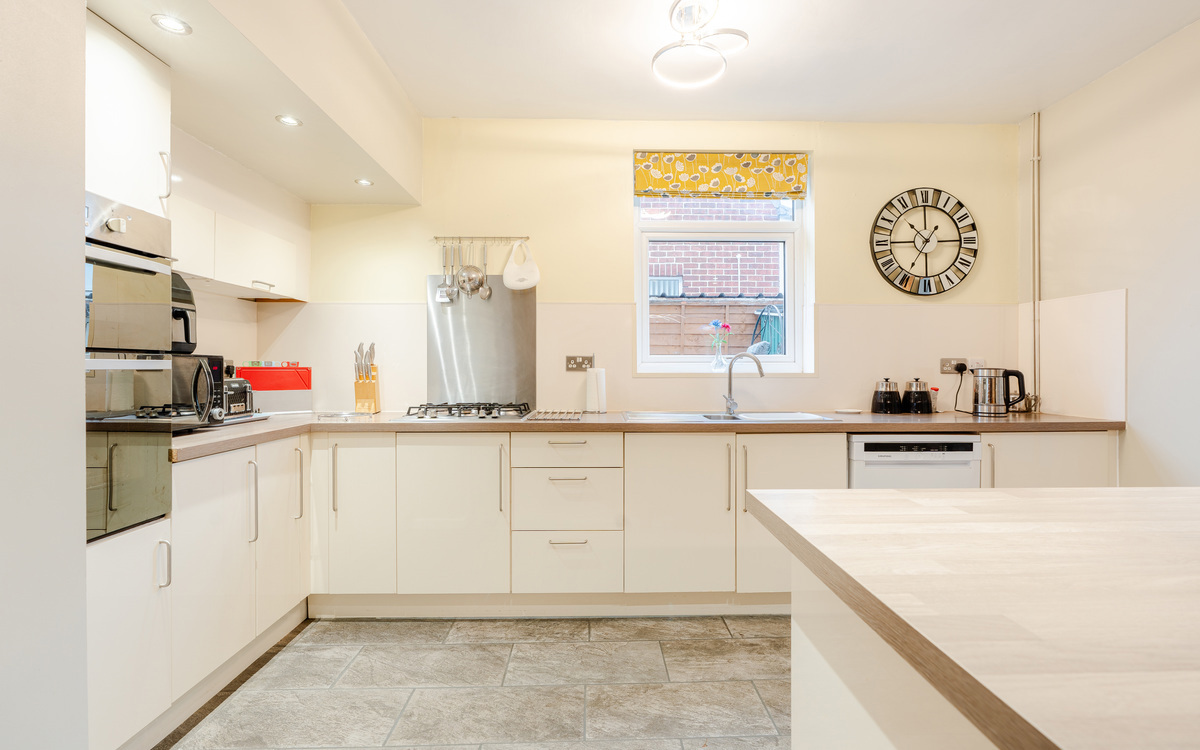
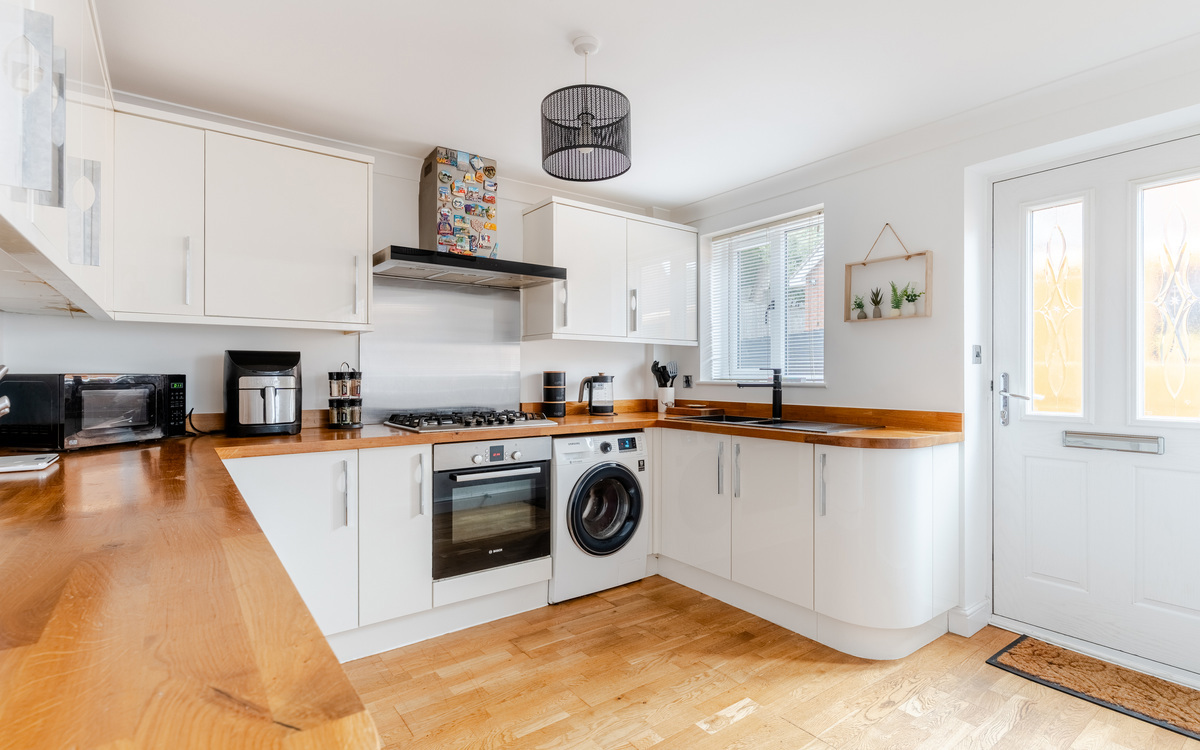
There is ample cupboard and worktop space in the kitchen, and there is an integrated double oven & hob. Although this room is open plan, the breakfast bar offers a natural separation between the kitchen and the family space.
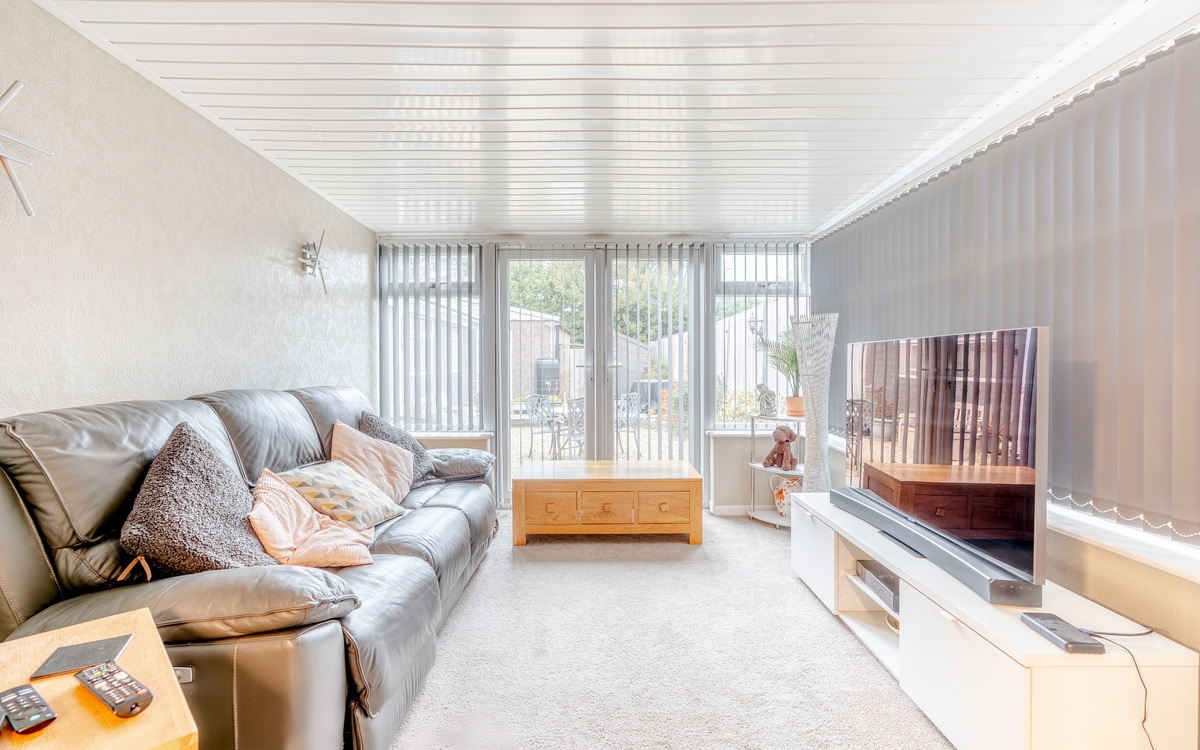
Double doors from the family space open to the rear lounge and from here, you can access the garden.
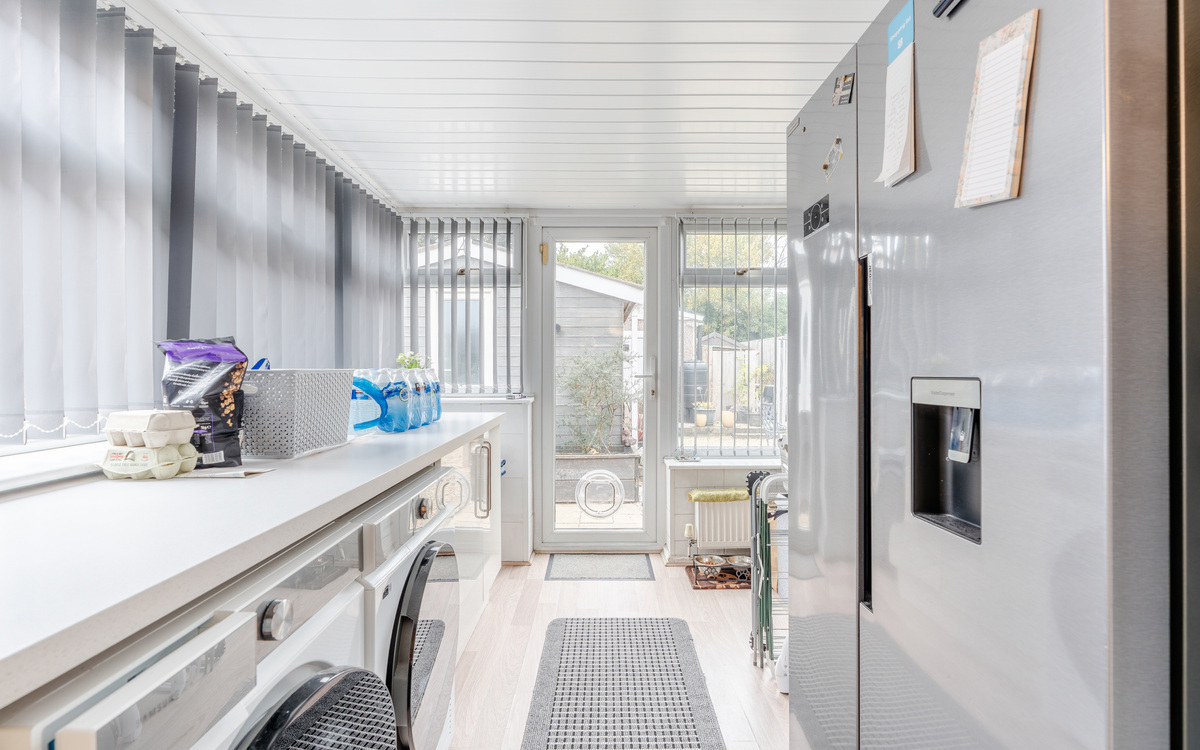
A door from the kitchen opens to the utility room. This is a great size and you can also access the garden from here.
Upstairs there are three bedrooms and the bathroom.
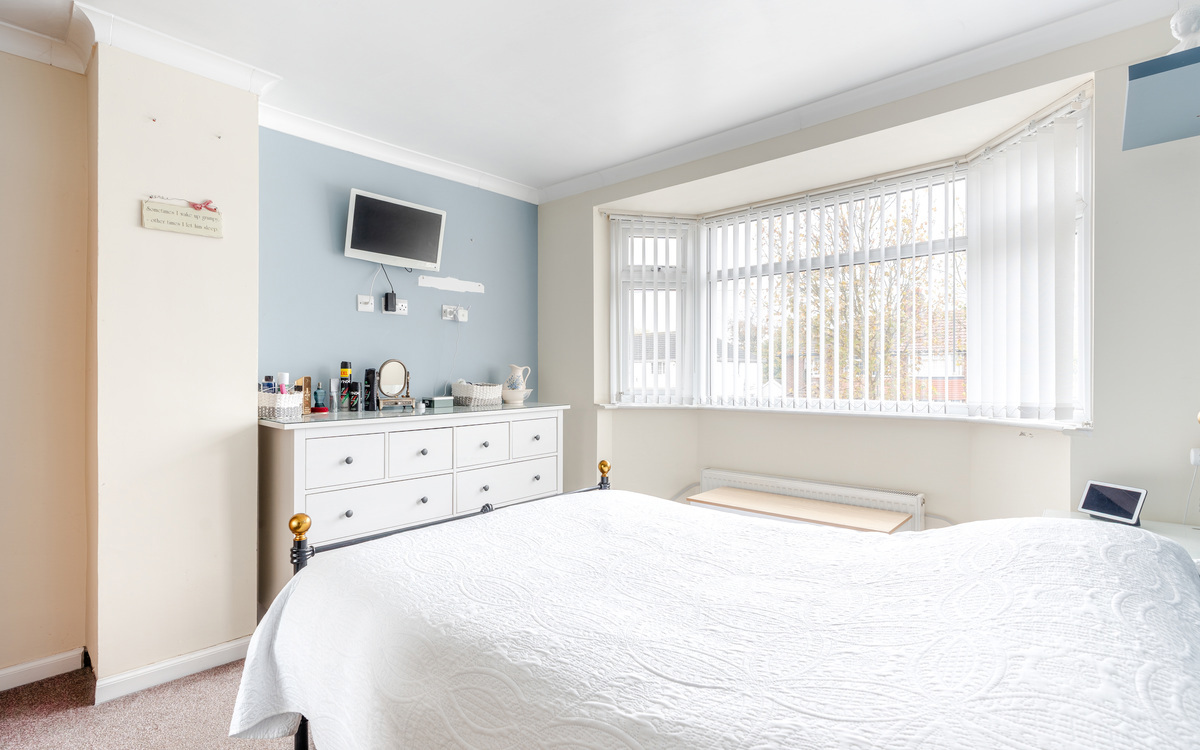
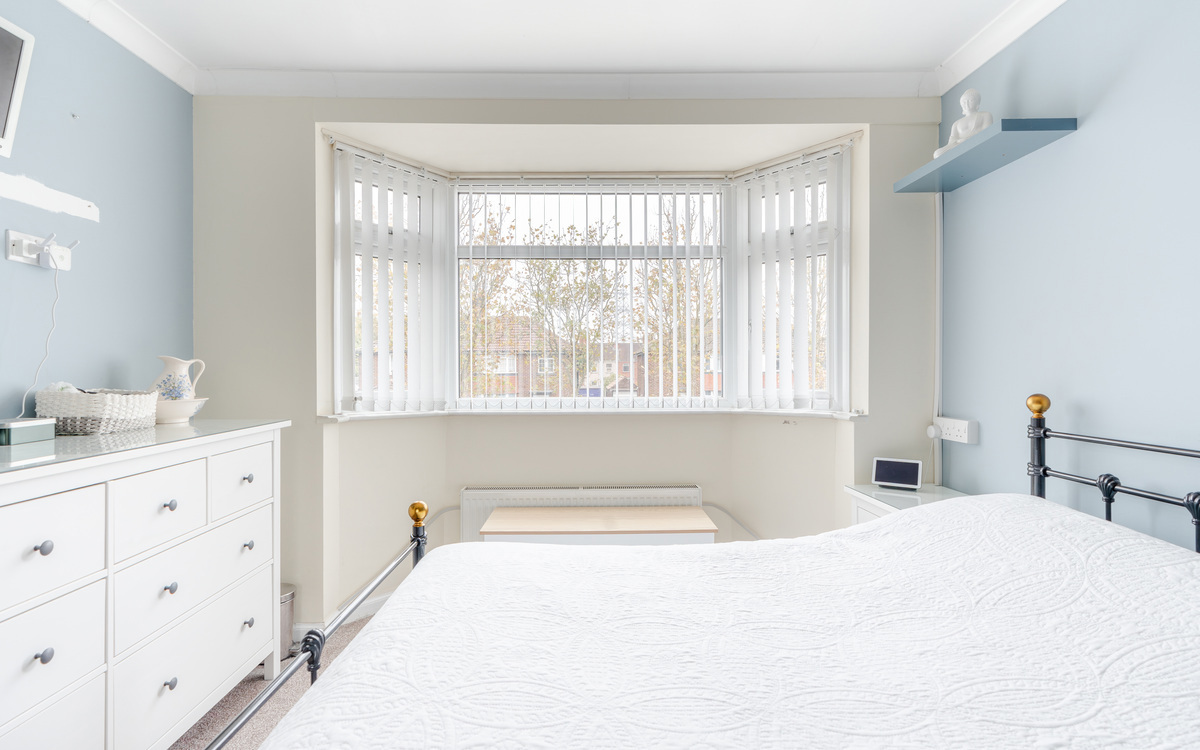
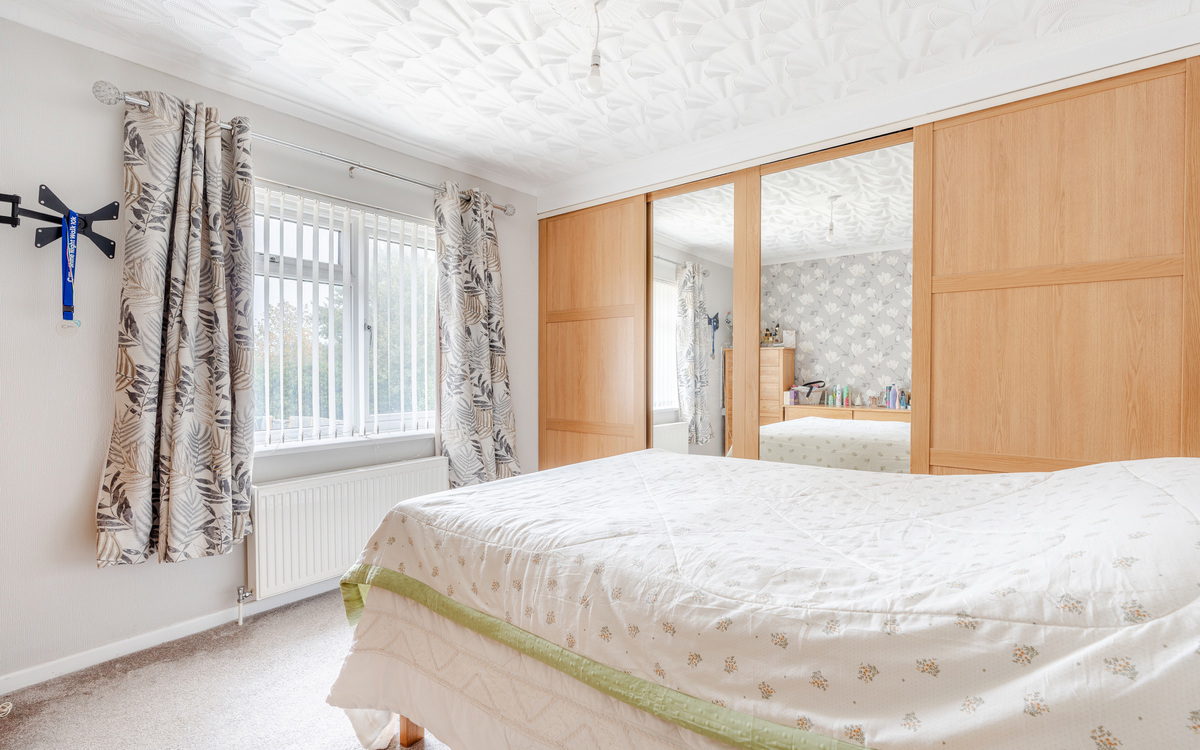
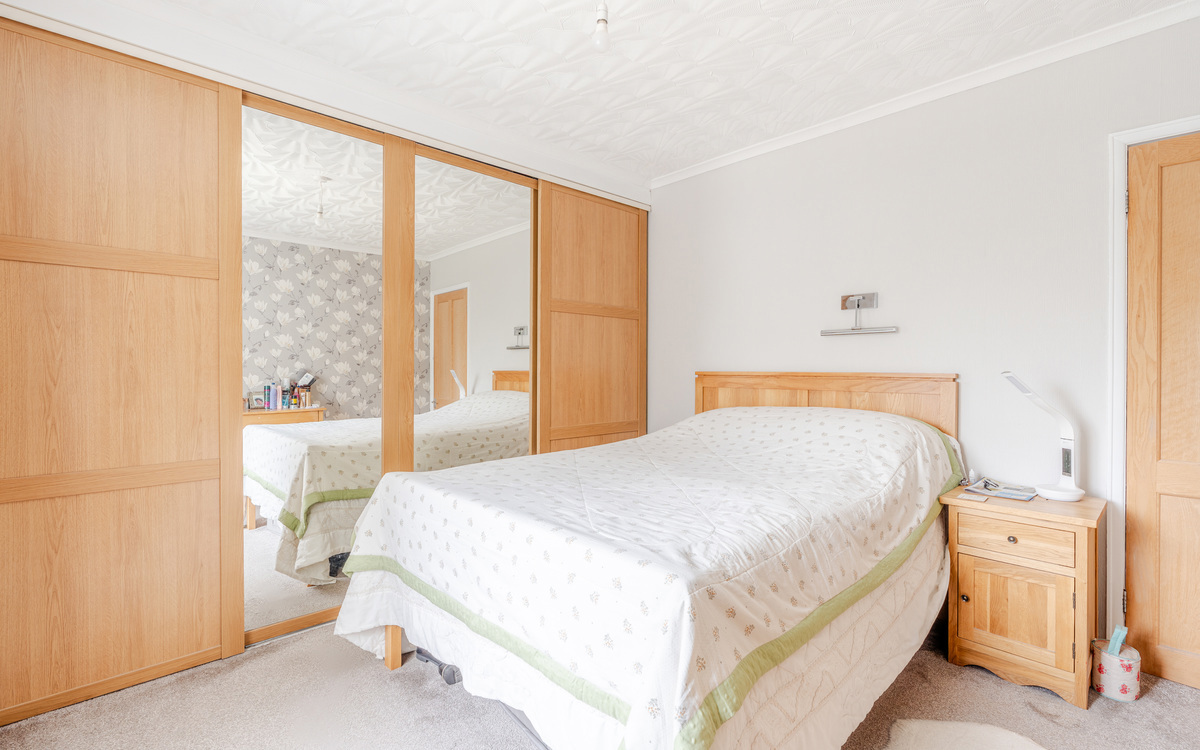
The two main bedrooms are both good size double rooms, with the main bedroom having fitted wardrobes.
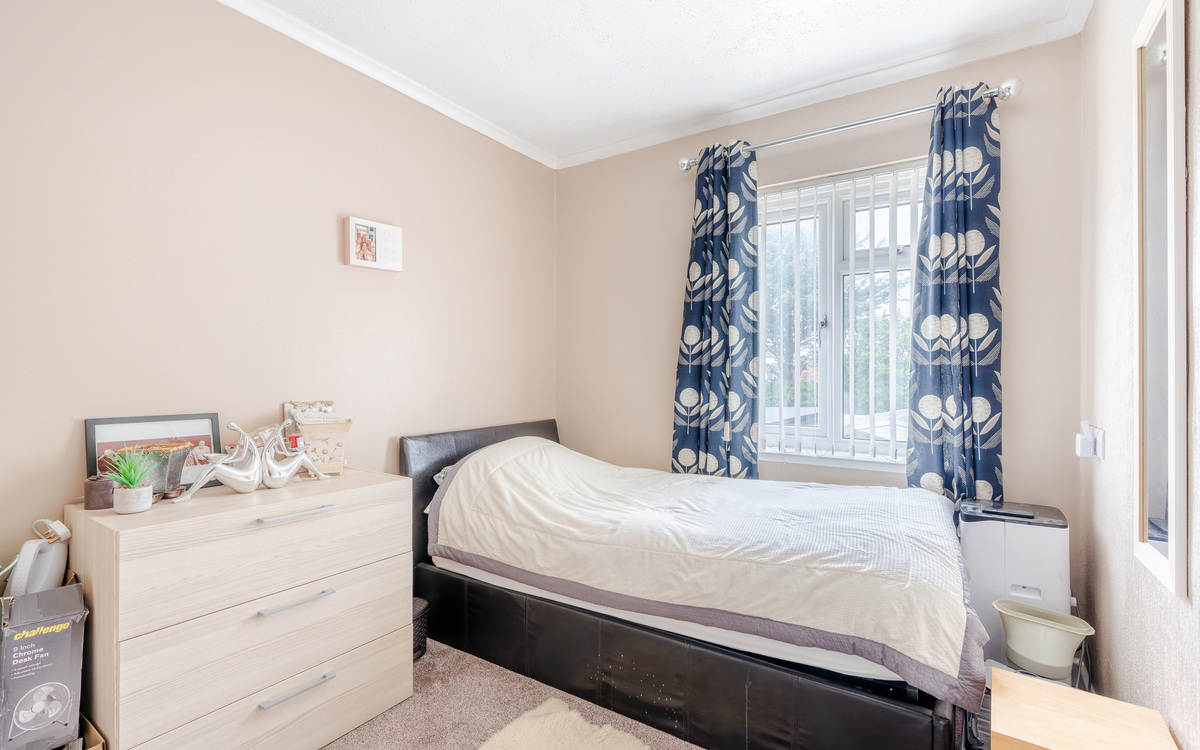
The third bedroom is a generous single / small double room.
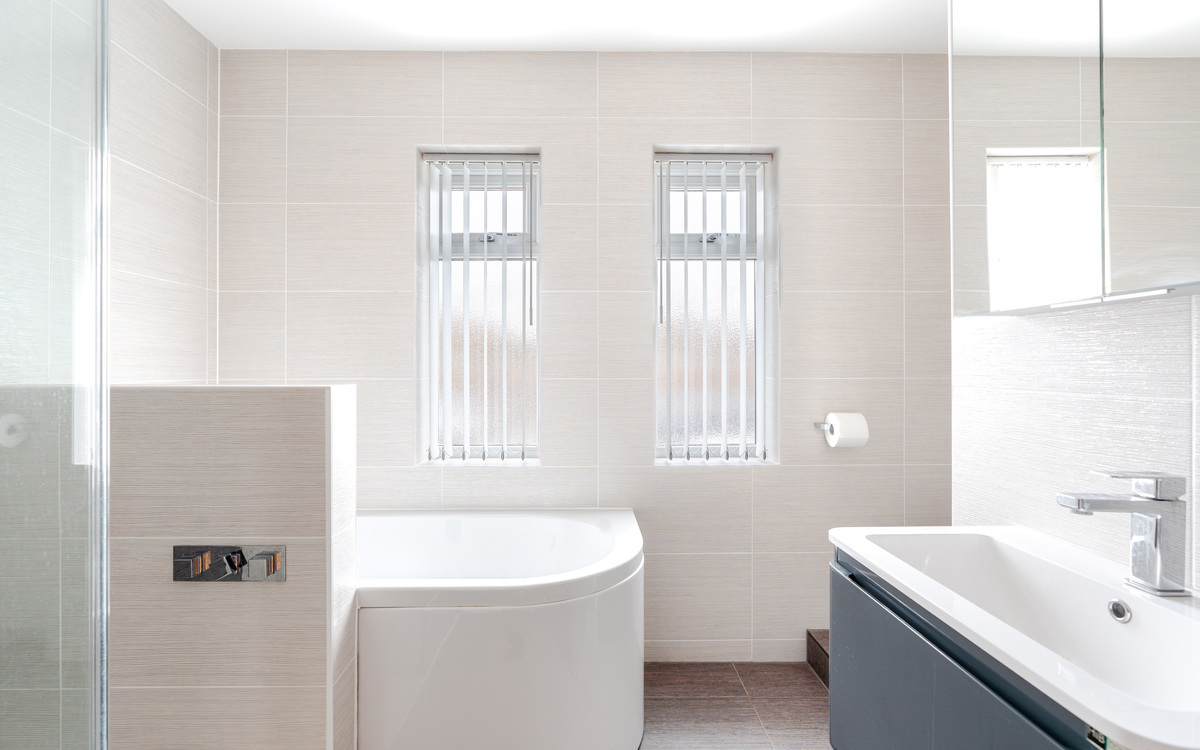
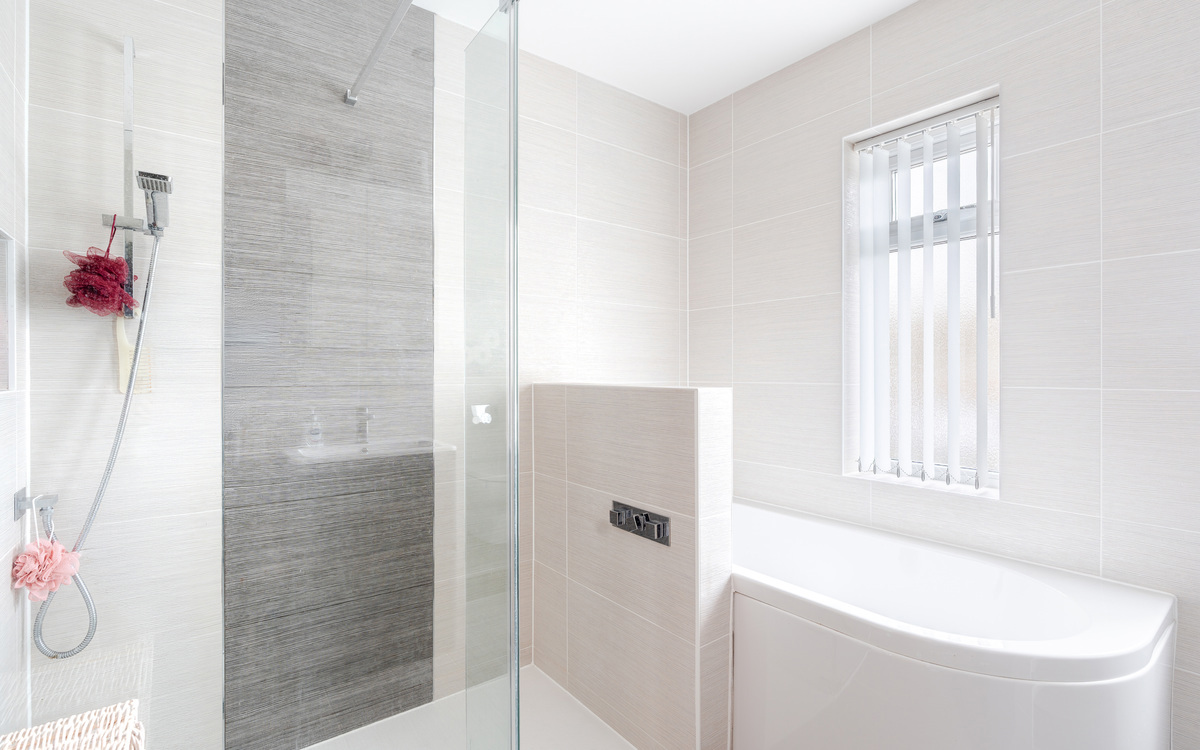
Within the last 12 months, the bathroom has been renewed from top to bottom to a very high standard and has a modern & contemporary feel.
It has a bath, an oversized walk-in shower and a sink with vanity unit.
There is loft space which could have the potential for conversion, subject to obtaining the relevant and necessary consents.
Outside
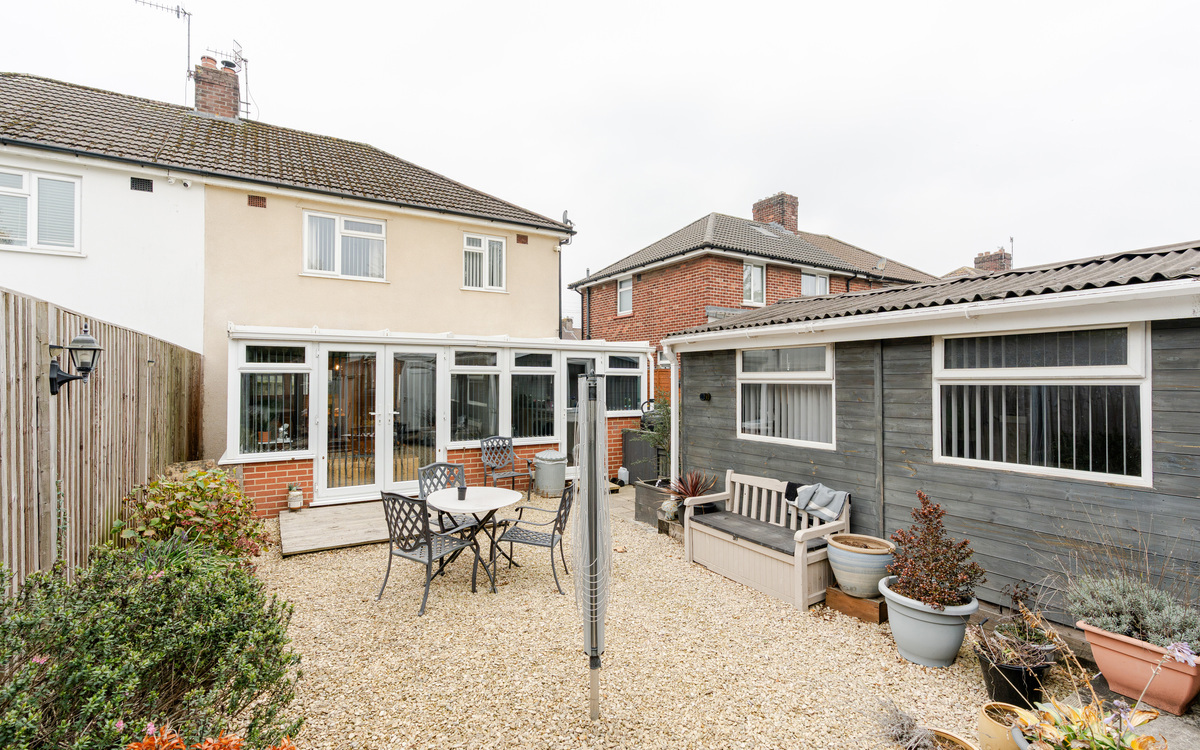
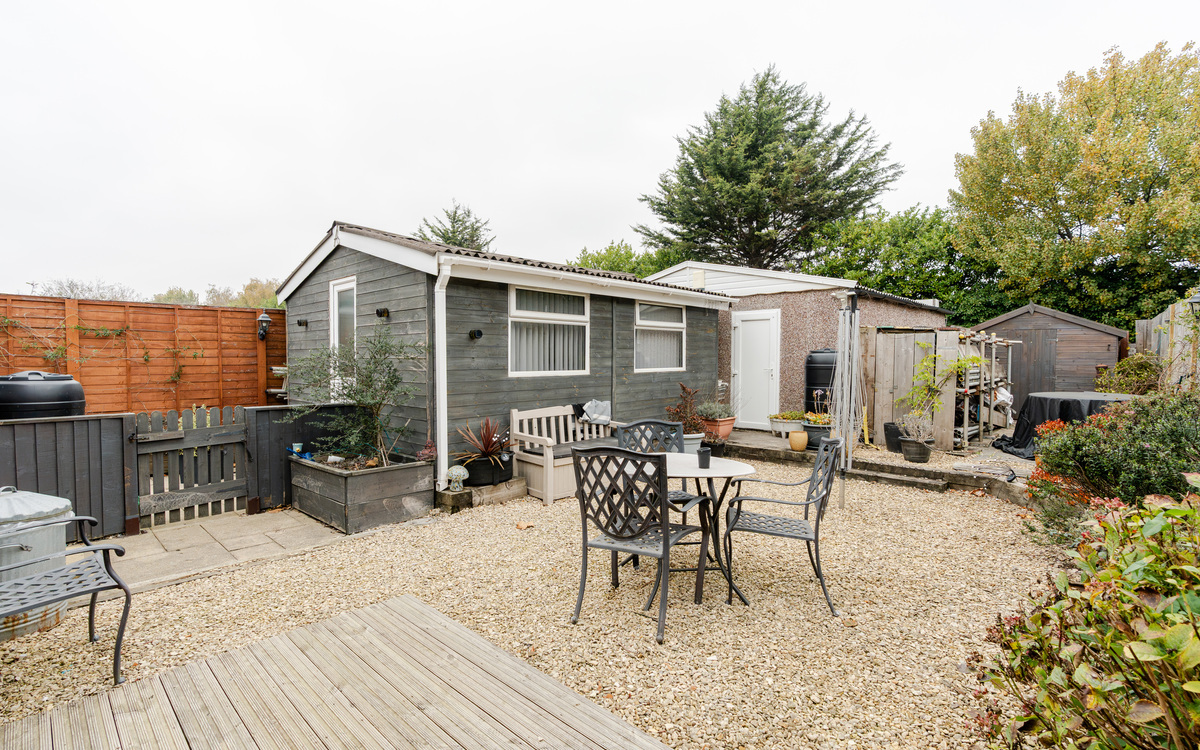
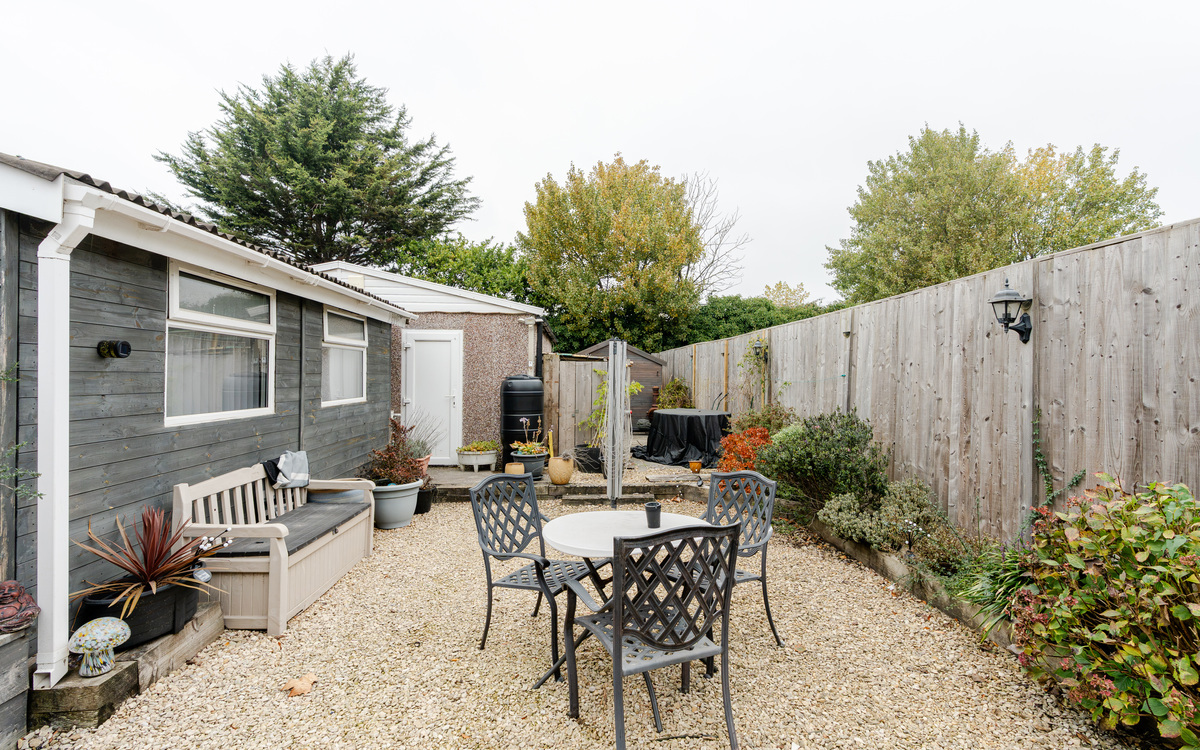
A cabin has built in the garden and this makes a brilliant home office. The cabin has light & power, as well as a WC.
It could also be used as overflow accommodation or would be ideal for teenagers wanting some independent space.
At the rear of the garden is a double garage that measures 19ft x 16ft5. This has an electric roller door which opens to the rear lane, as well as having access from the garden.
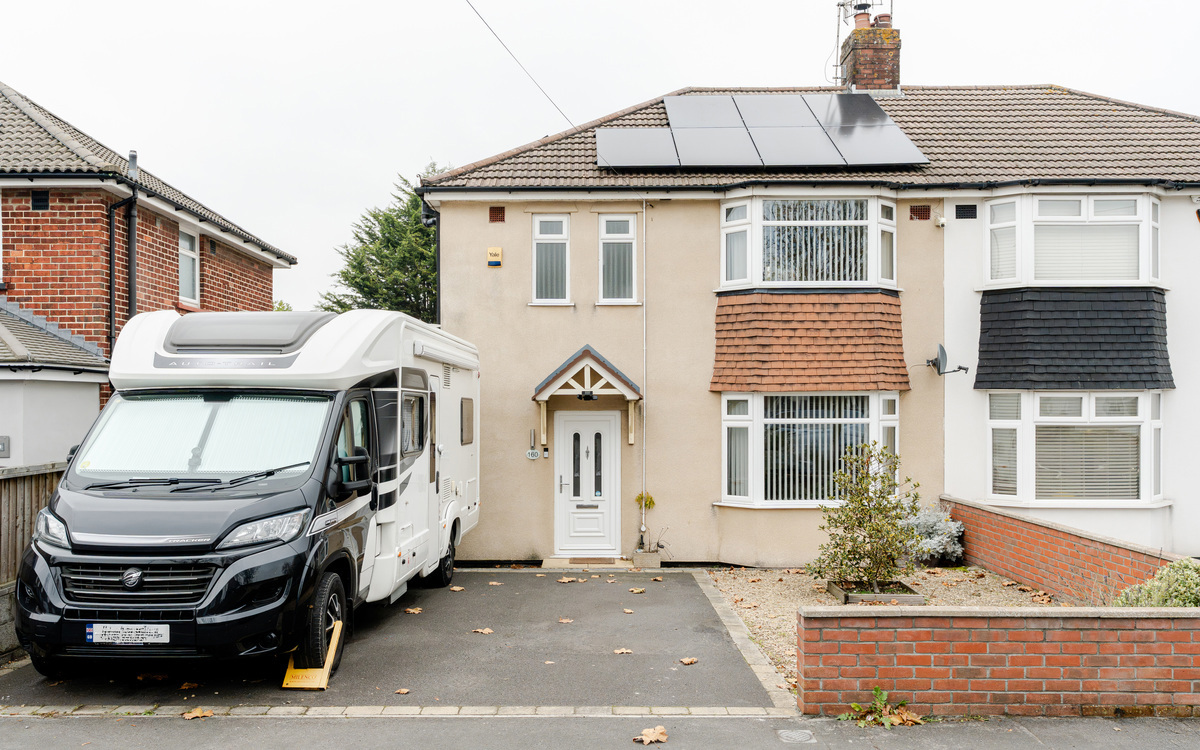
There is off street parking for two cars at the front of the house.
Location
The shops and amenities are a short walk away, and the local train station that has a direct route to Temple Meads via Clifton is less than half a mile away.
The Park & Ride bus service along the A4 Portway provides regular services into the city centre, and the motorway network is very nearby.
We think...
This semi-detached home is superbly finished throughout and offers impressive living accommodation, it would be an ideal purchase for growing families.
Material information (provided by owner)
Freehold
Council tax band - C