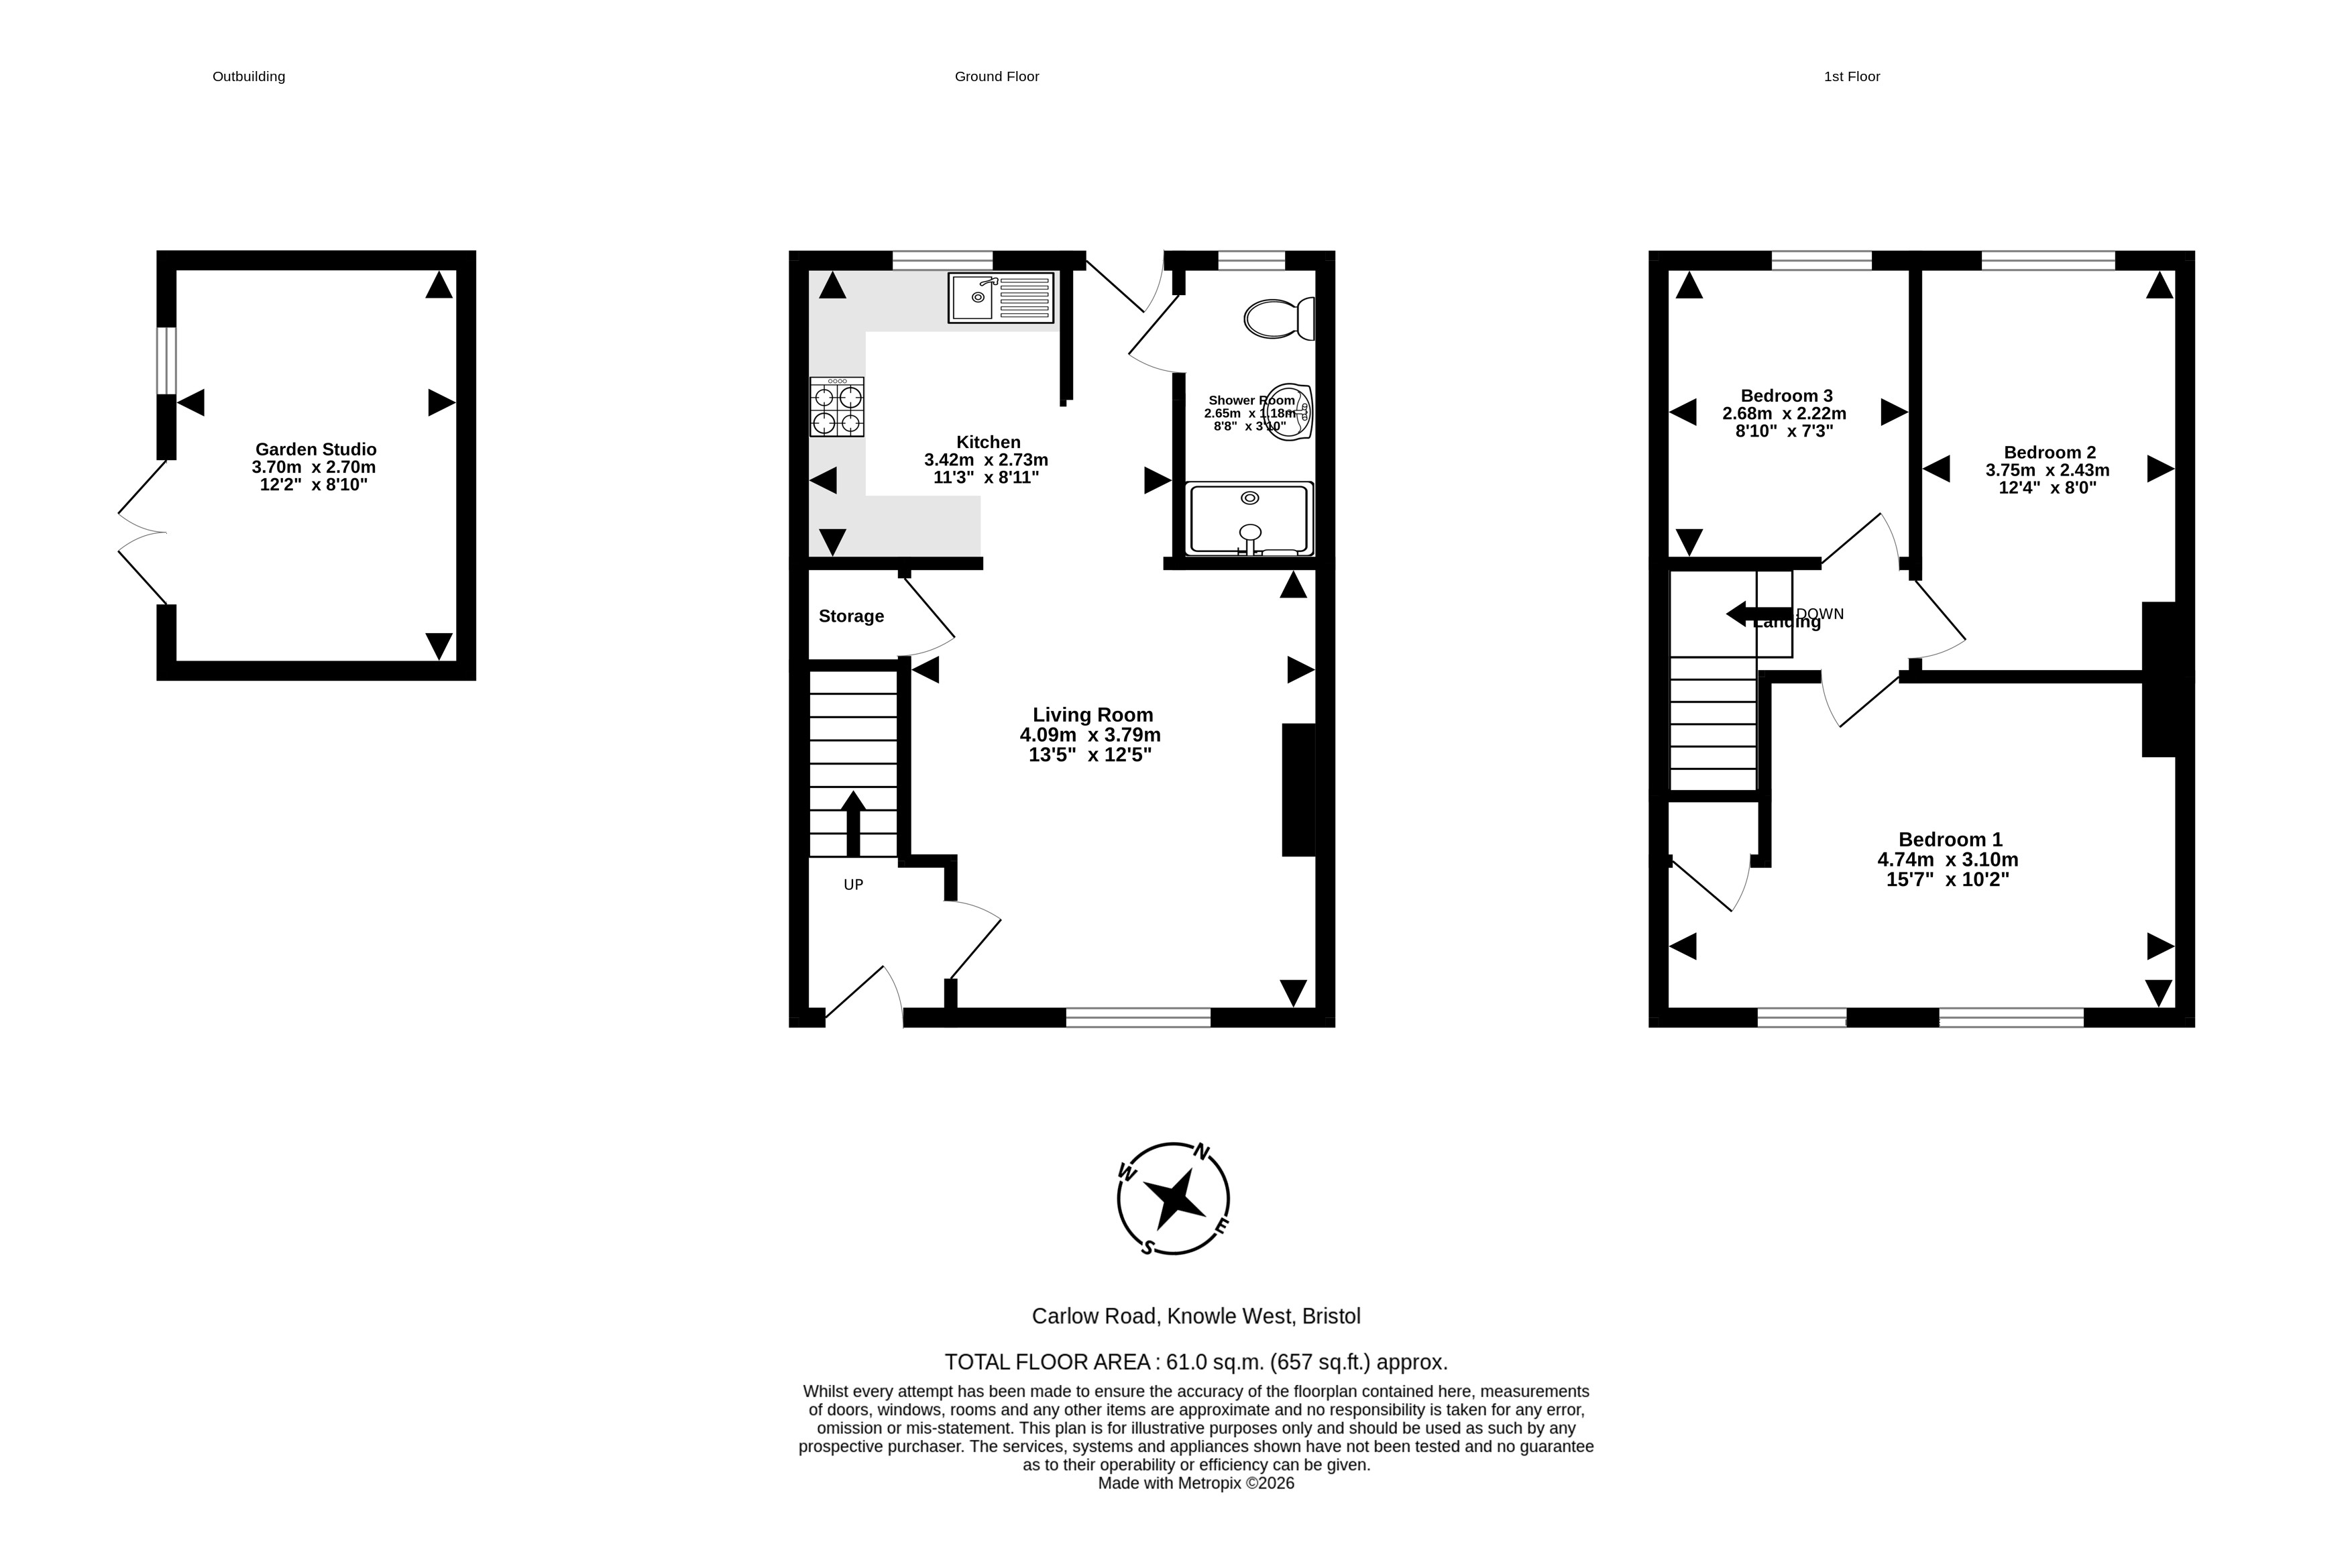
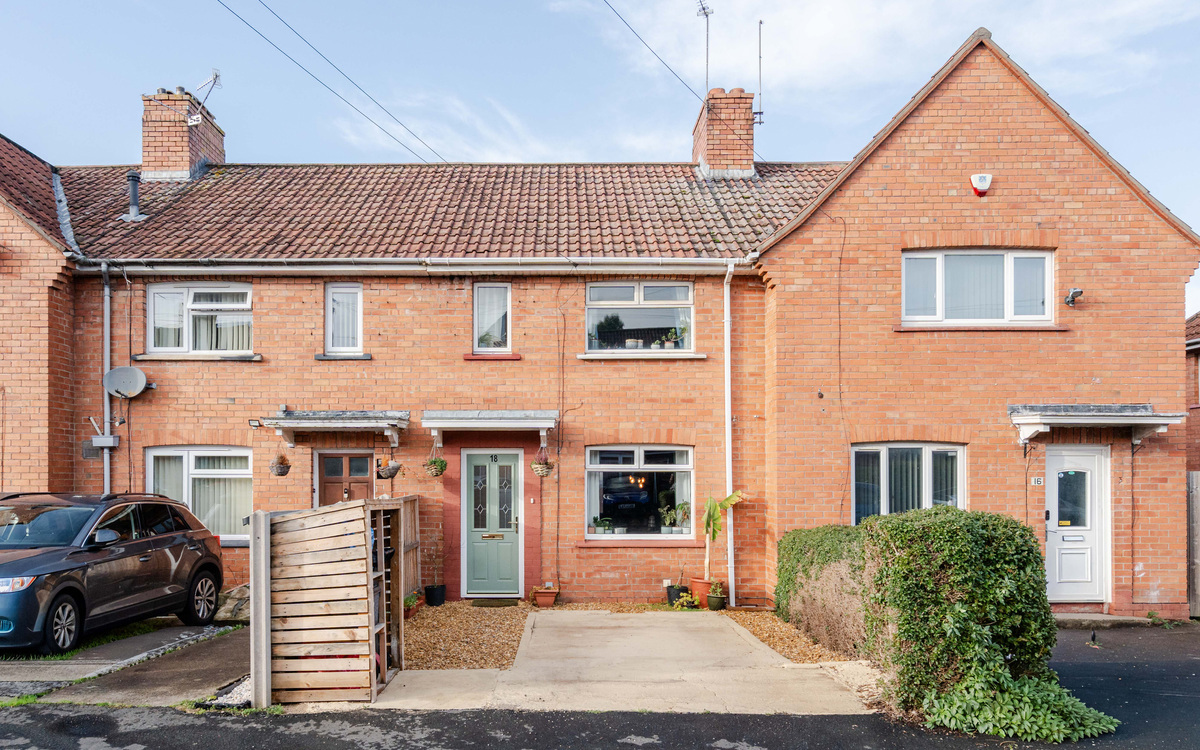
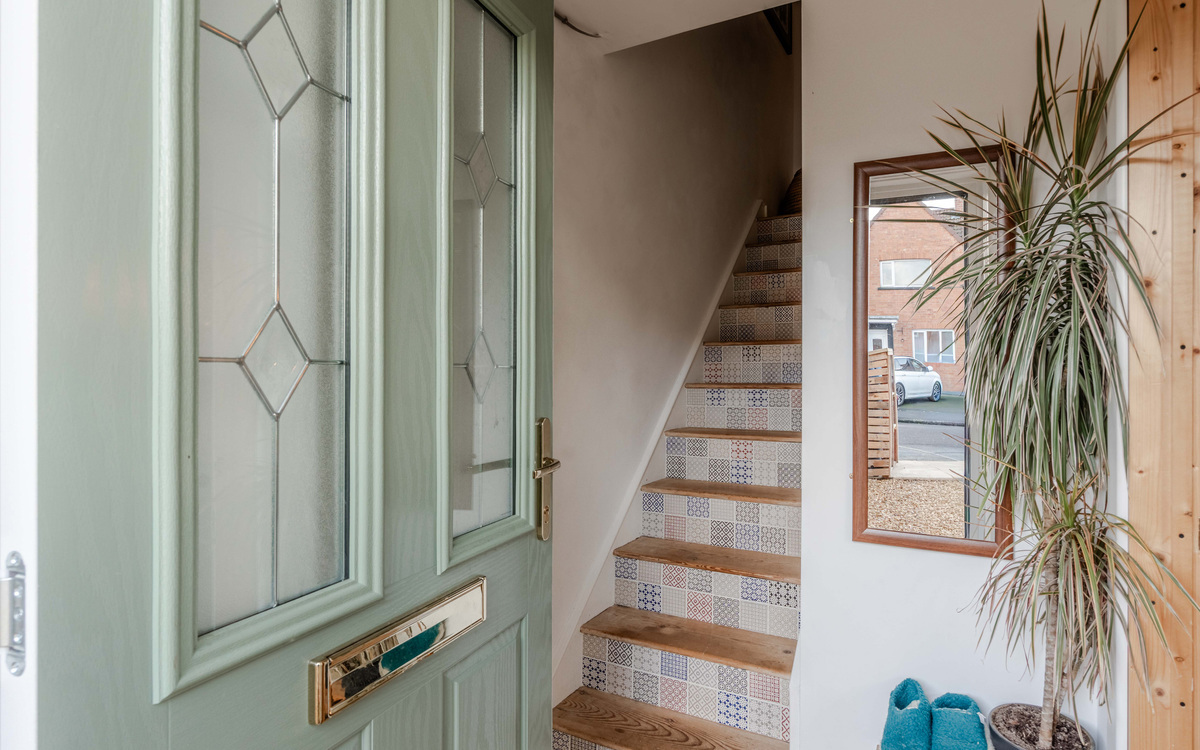
Behind the green composite front door, a welcoming entrance hall leads to a staircase with patterned tiled risers, a nod to the personality found throughout the house. The ground floor is a flowing space with engineered oak flooring running from the front door to the back door, and through the kitchen.
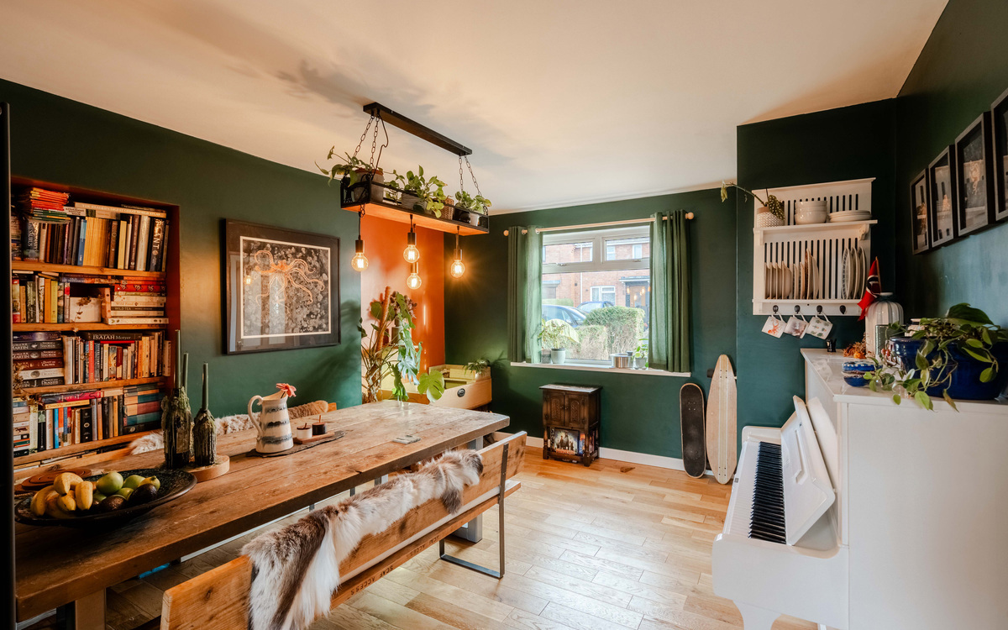
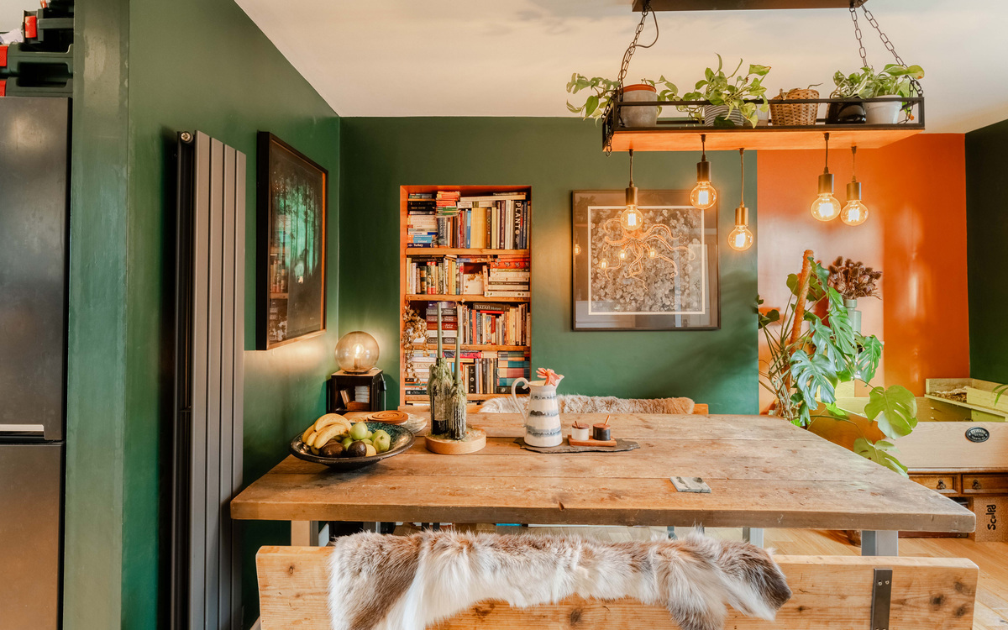
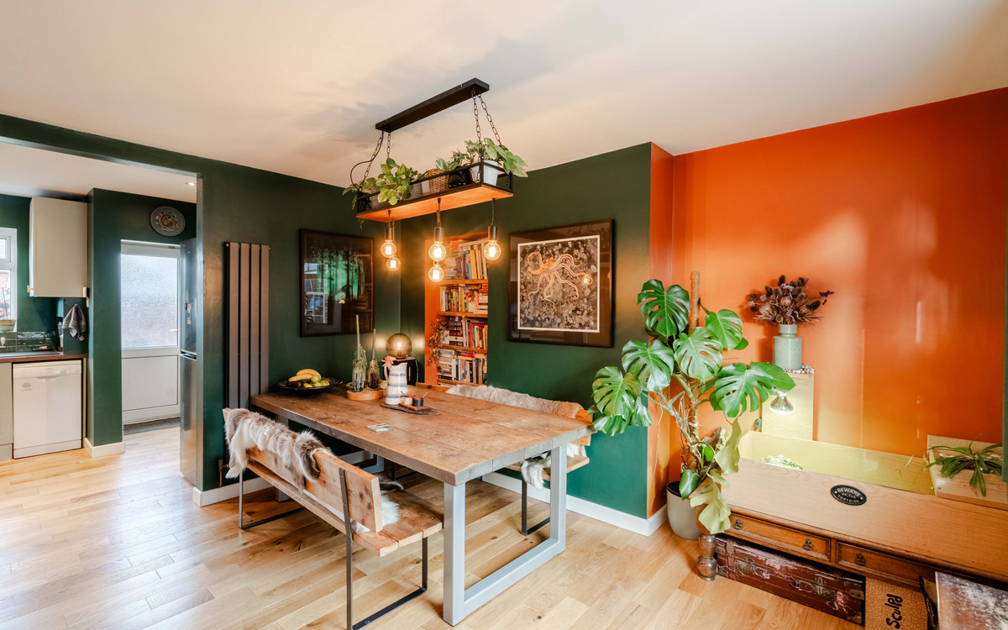
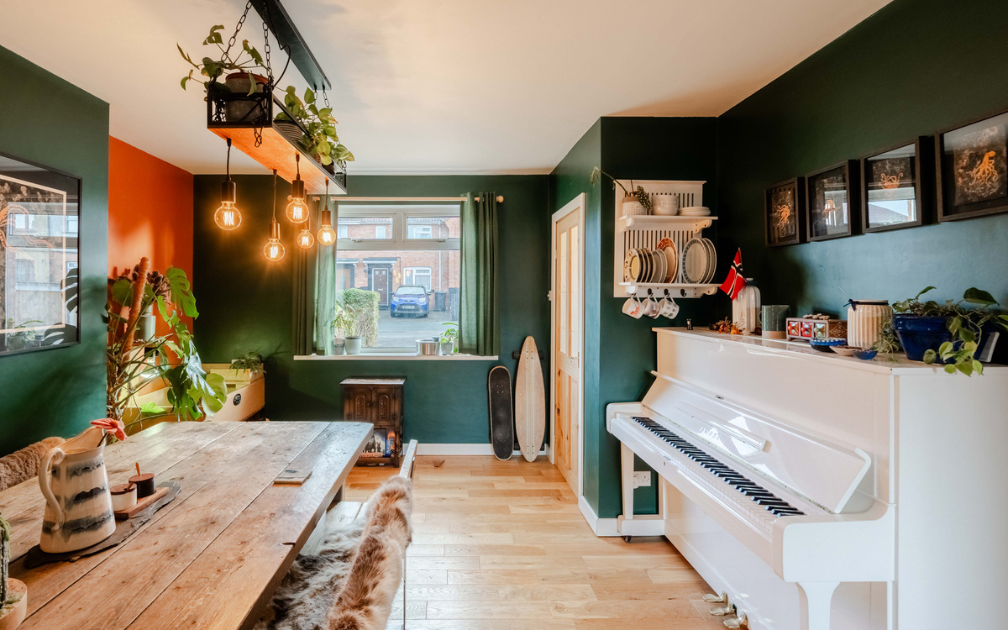
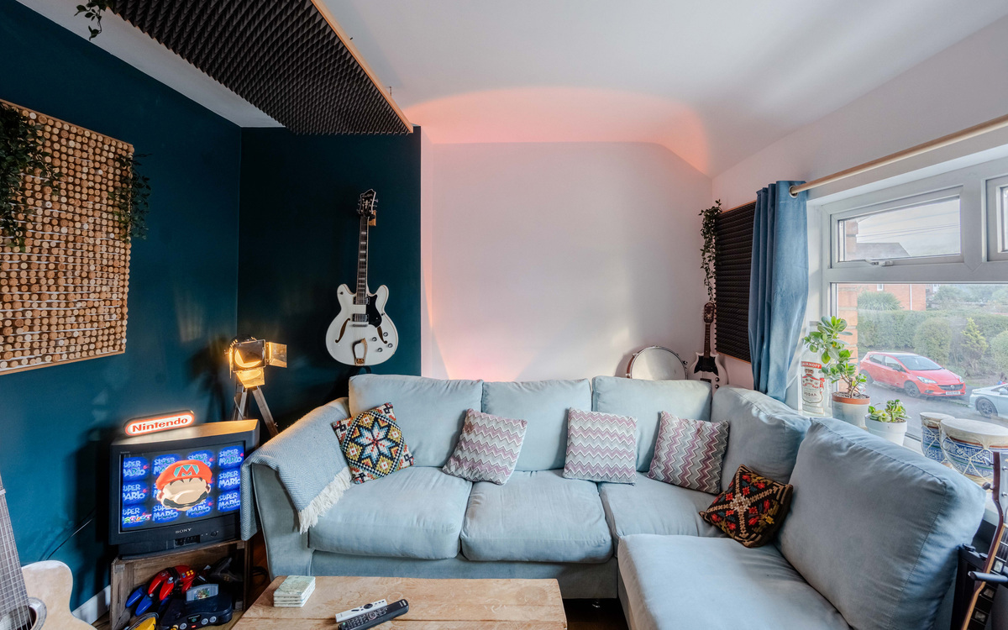
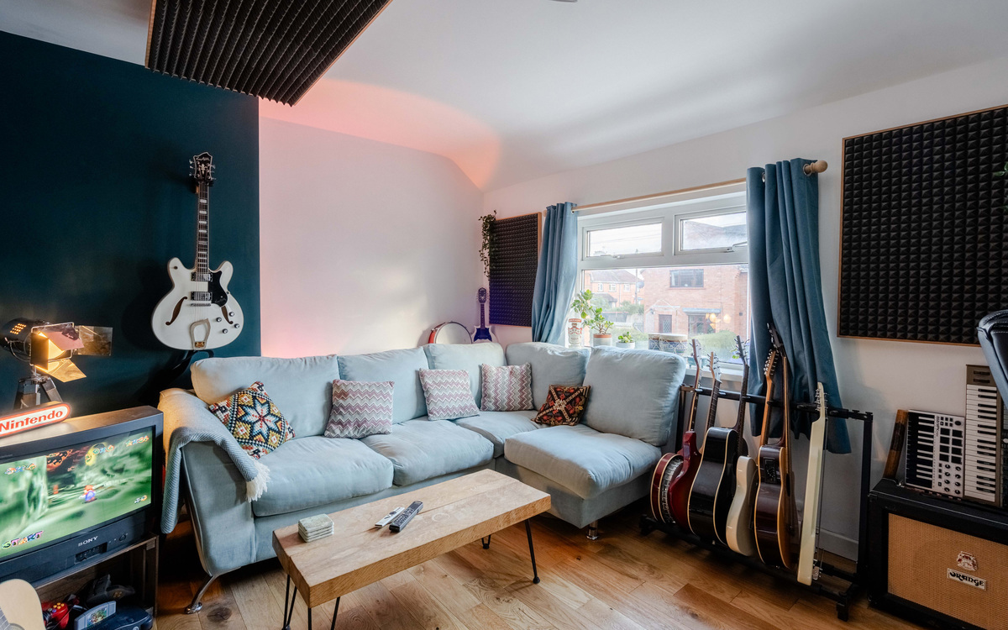
The living/dining room is a real showpiece, with a bold, rich col...
Behind the green composite front door, a welcoming entrance hall leads to a staircase with patterned tiled risers, a nod to the personality found throughout the house. The ground floor is a flowing space with engineered oak flooring running from the front door to the back door, and through the kitchen.
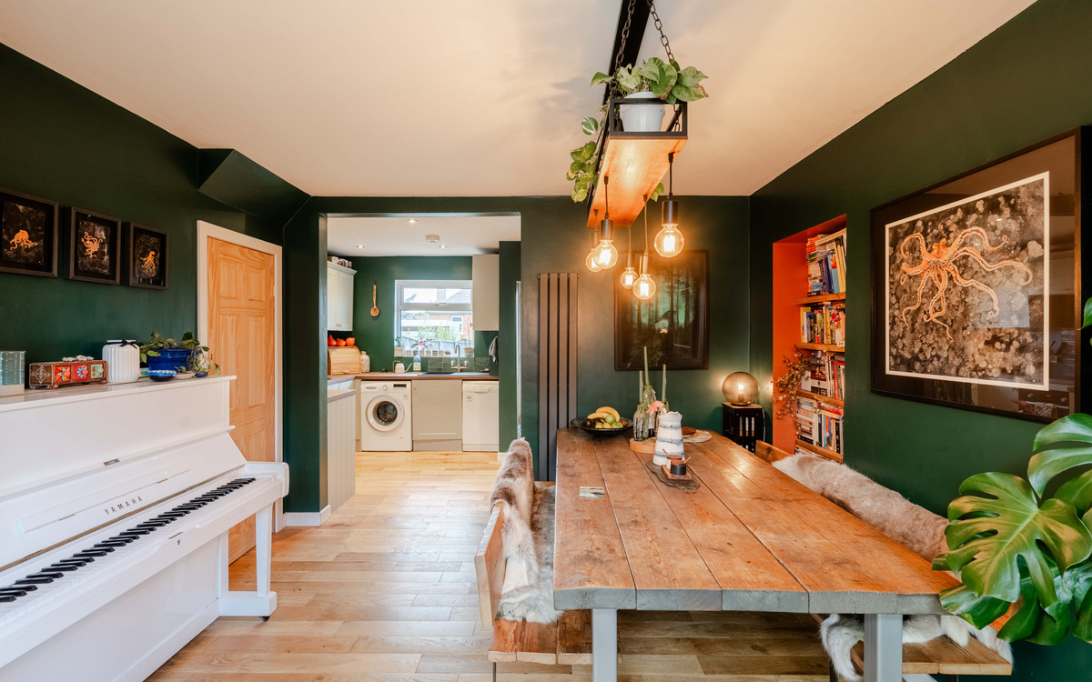
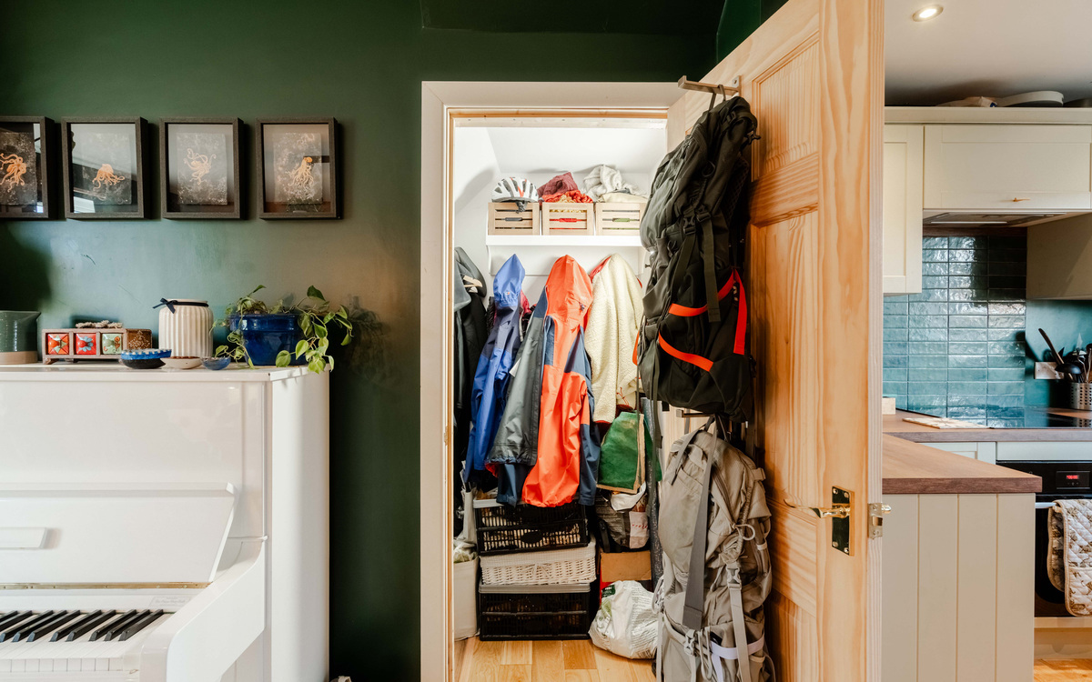
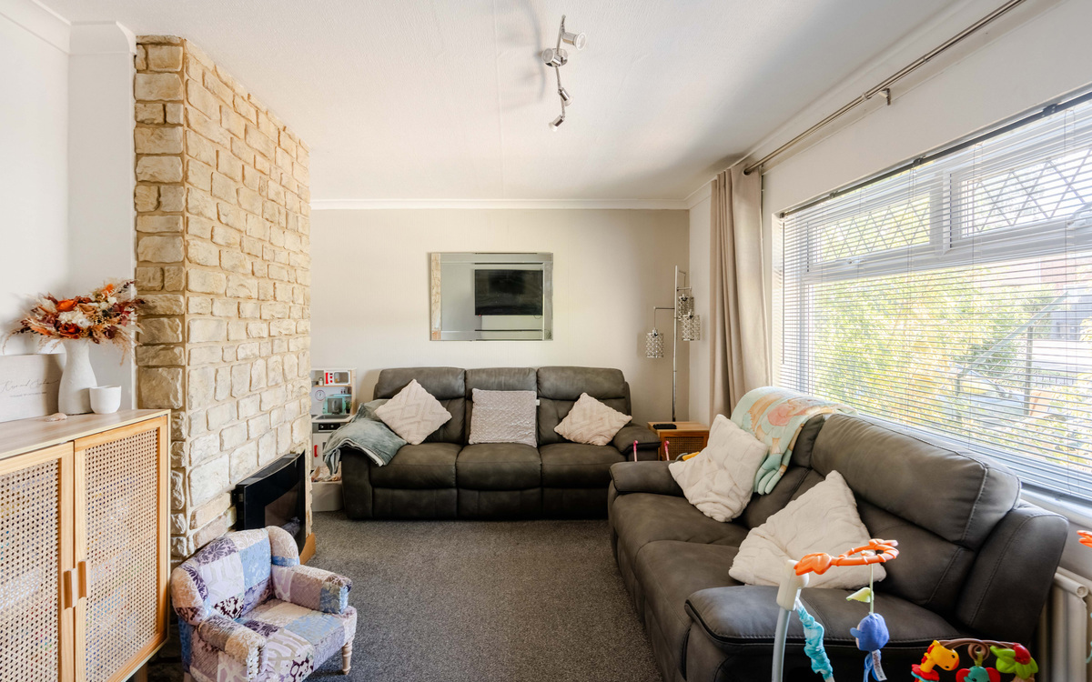
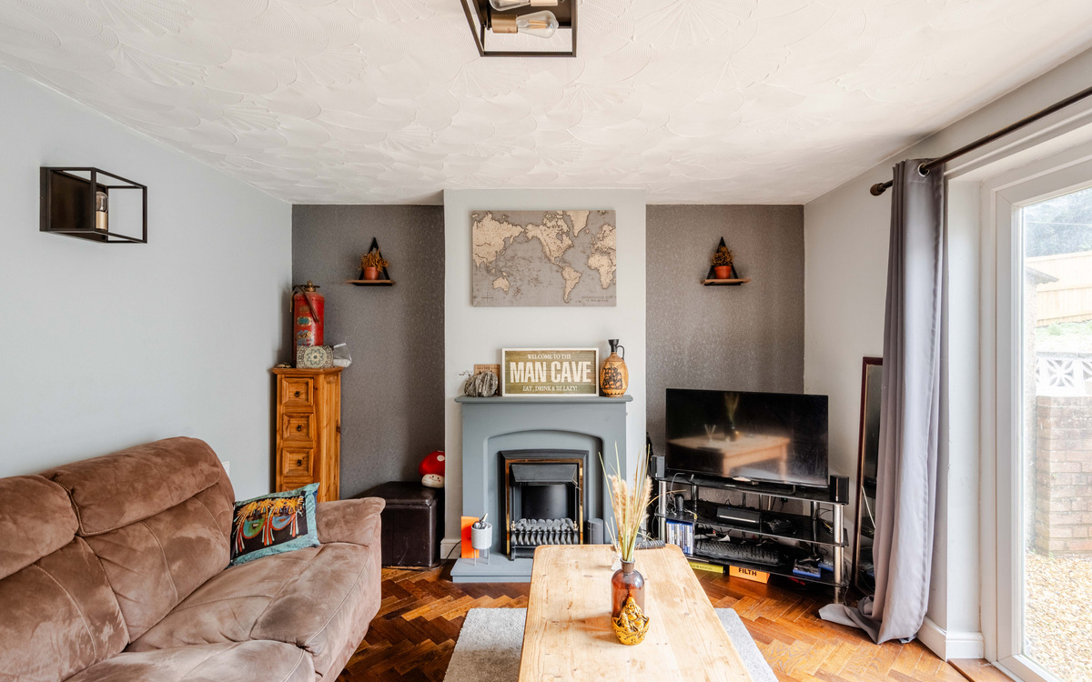
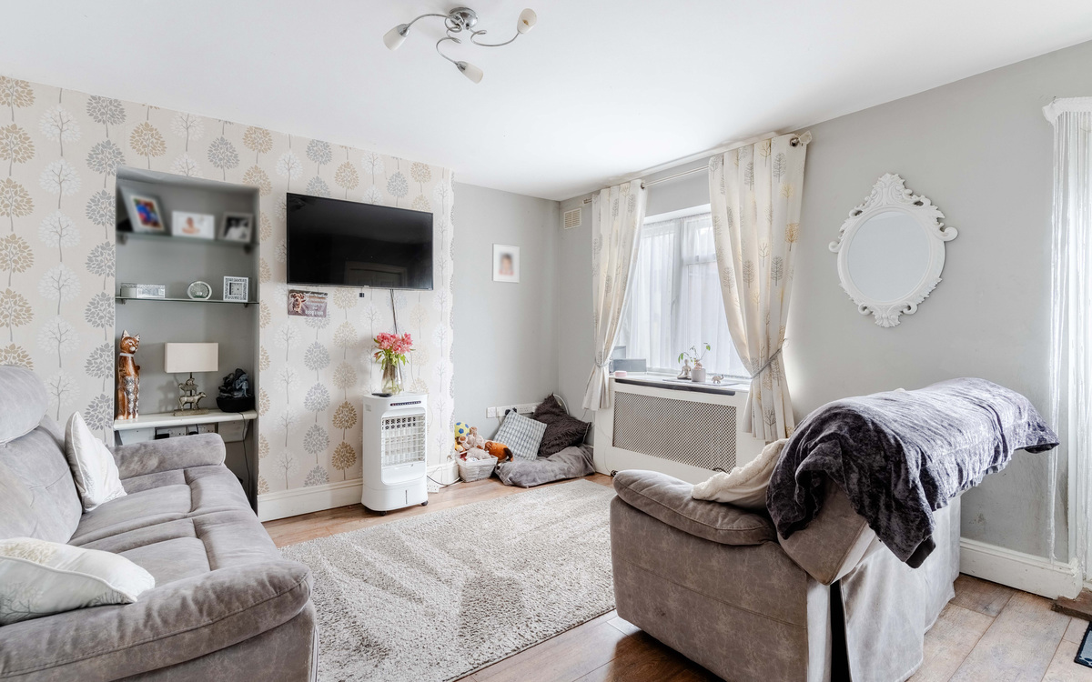
The living/dining room is a real showpiece, with a bold, rich colour scheme, a recessed bookcase alcove and plenty of room to create distinct lounge and dining areas. A front-facing window fills it with light, and there is useful storage under the stairs. An opening leads in to the kitchen, so the whole ground floor feels sociable and connected.
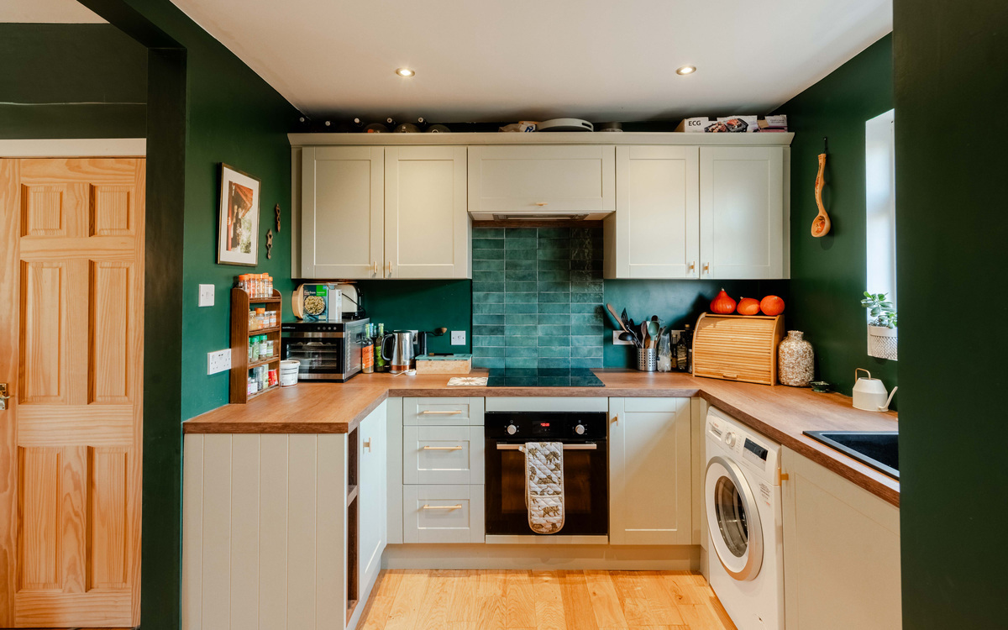
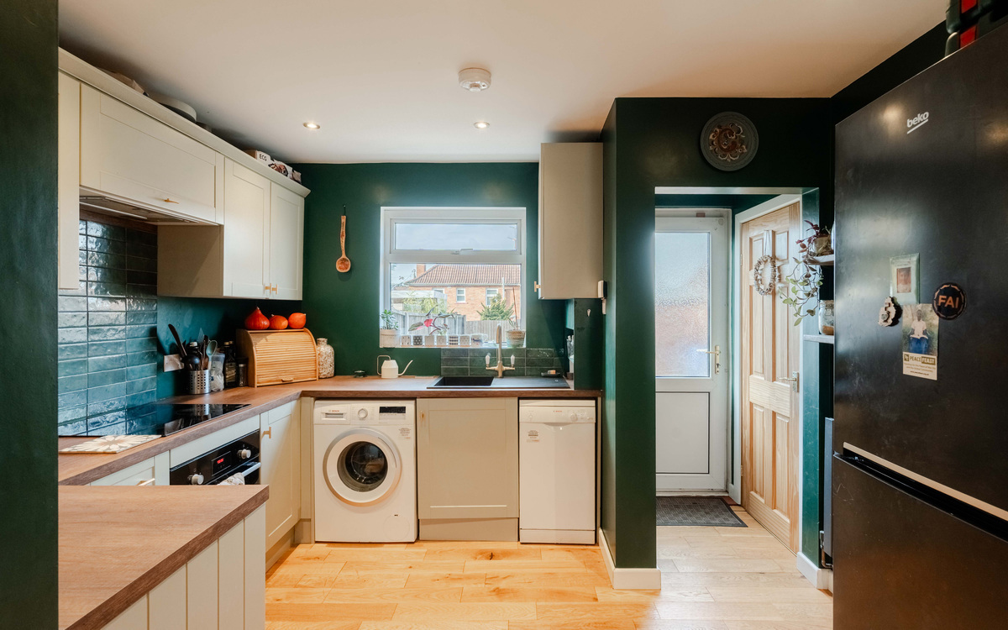
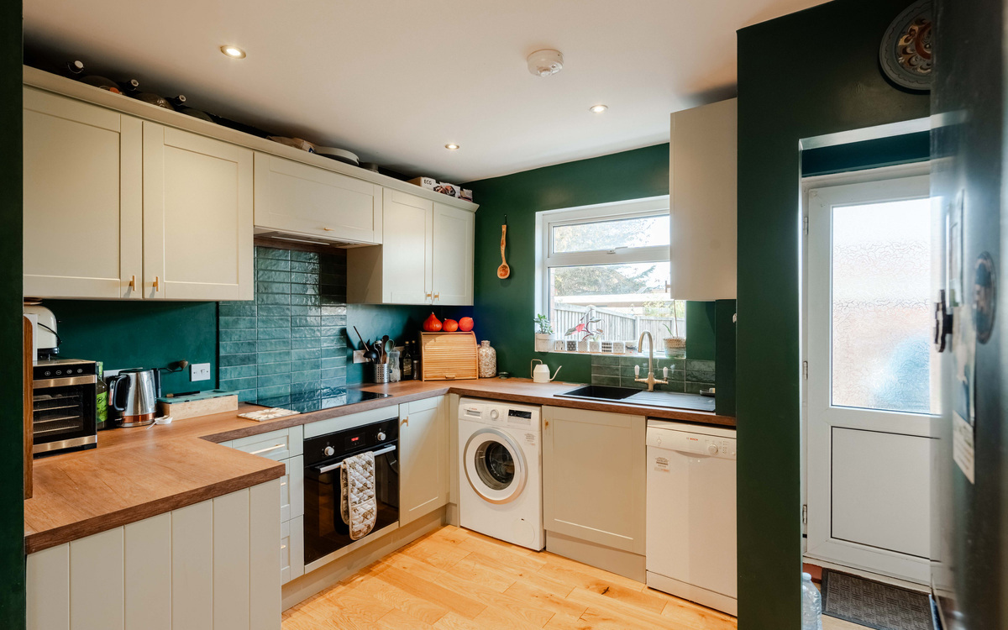
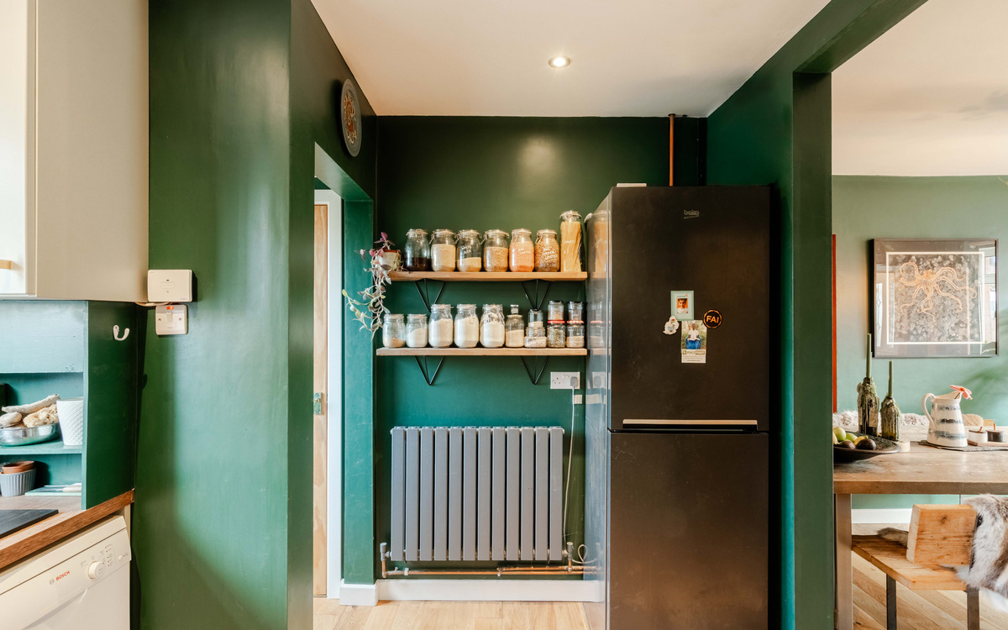
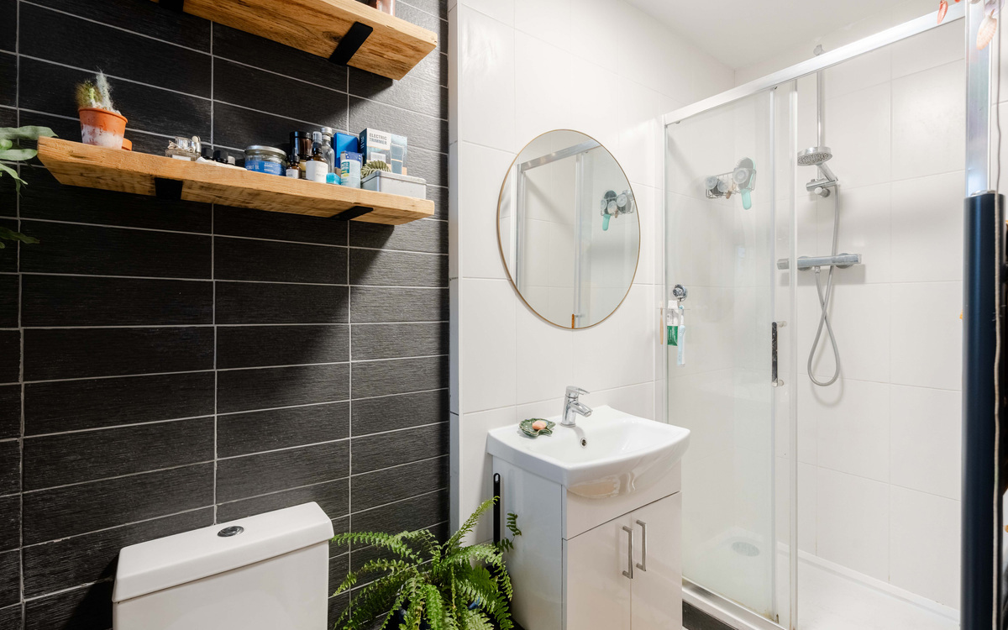
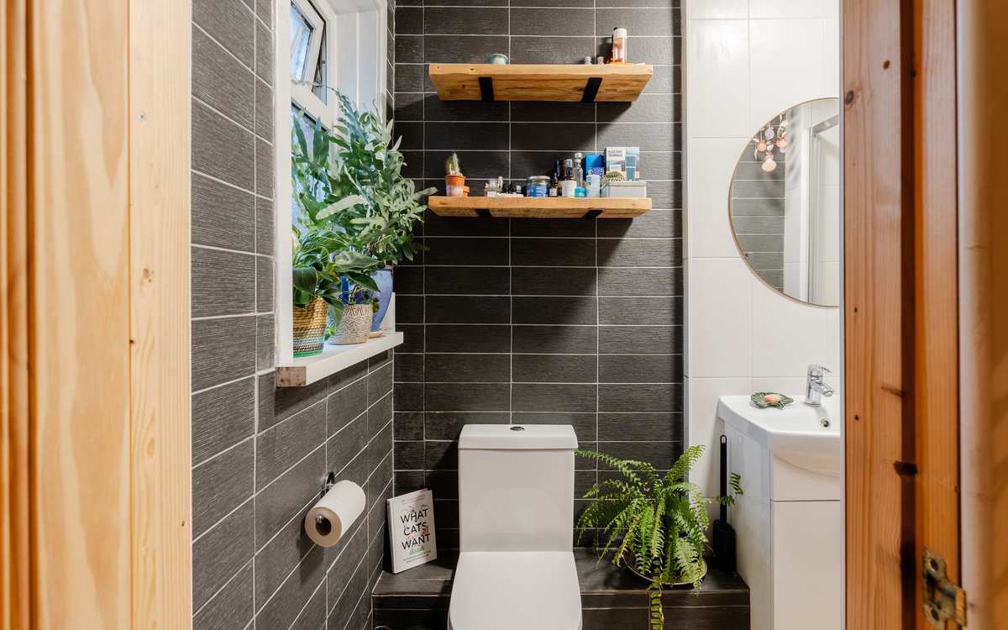
The kitchen has shaker-style cabinetry with brass handles, wood-effect worktops and a tiled splashback around the hob and sink simultaneously blends with and stands out against the green walls. It includes an integrated oven, induction hob and extractor, with space for a washing machine, dishwasher and fridge freezer. Off the kitchen is a door on to the garden and the shower room, which has a WC, wash basin with vanity unit and a large walk-in shower enclosure, finished in a stylish mix of slate-effect and white tiling.
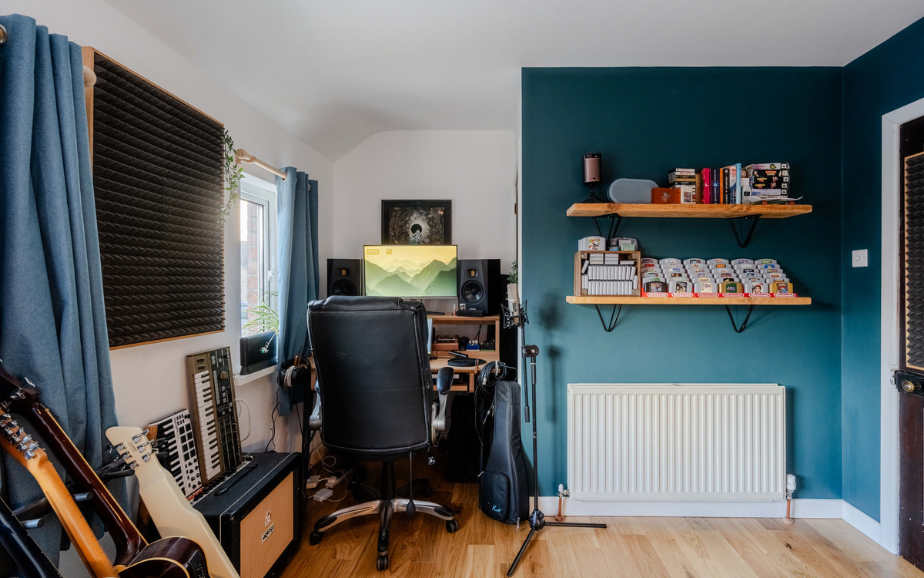
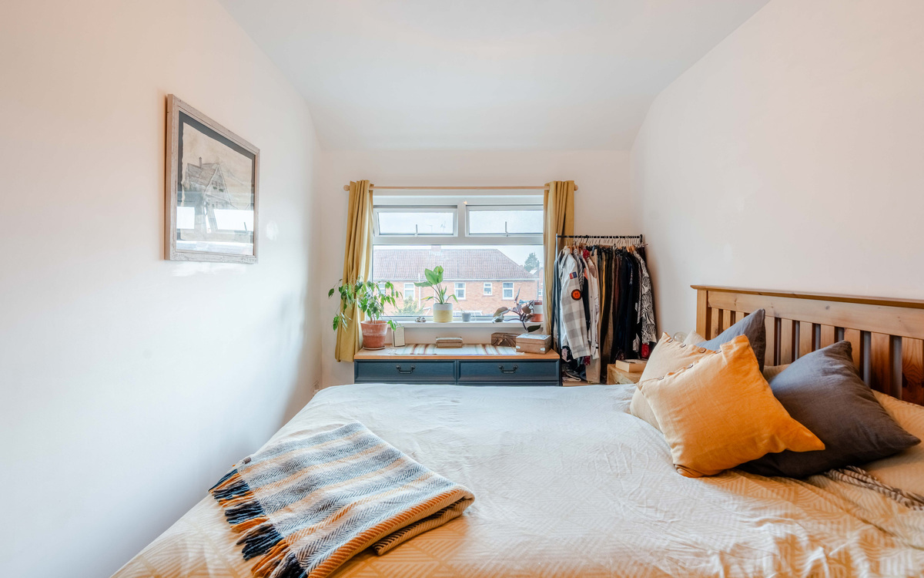
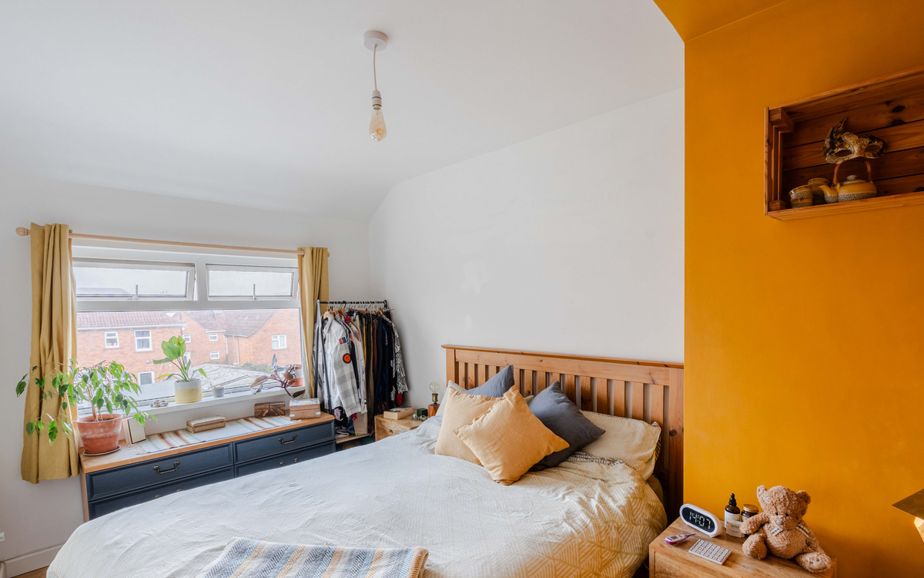
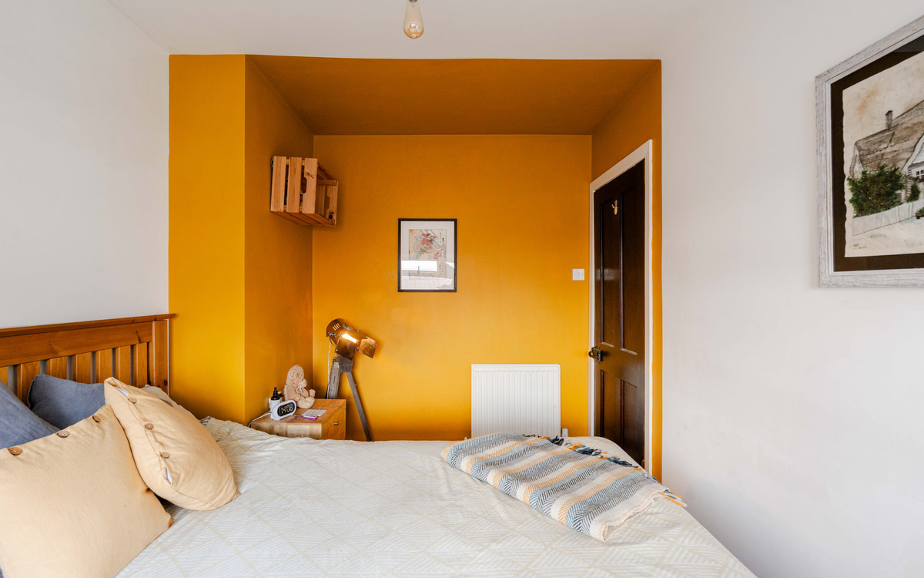
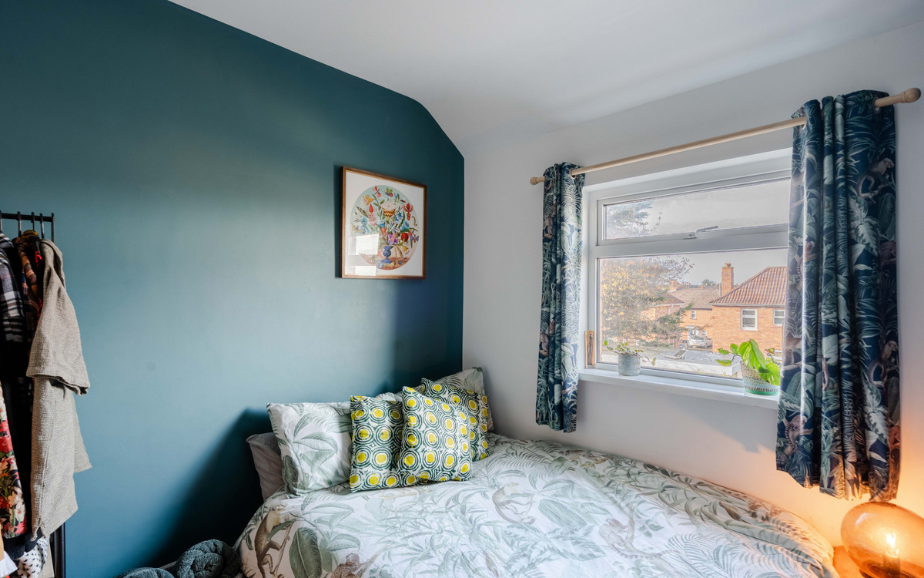
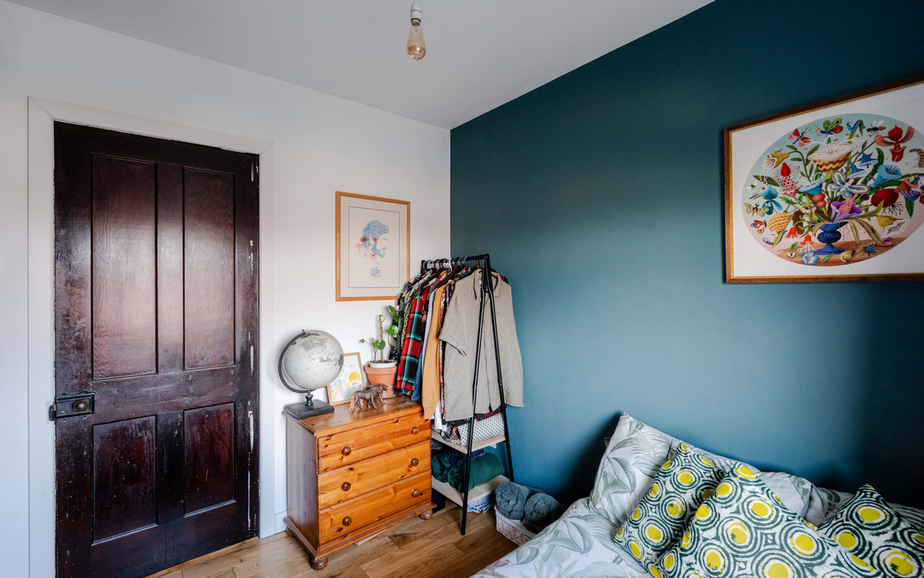
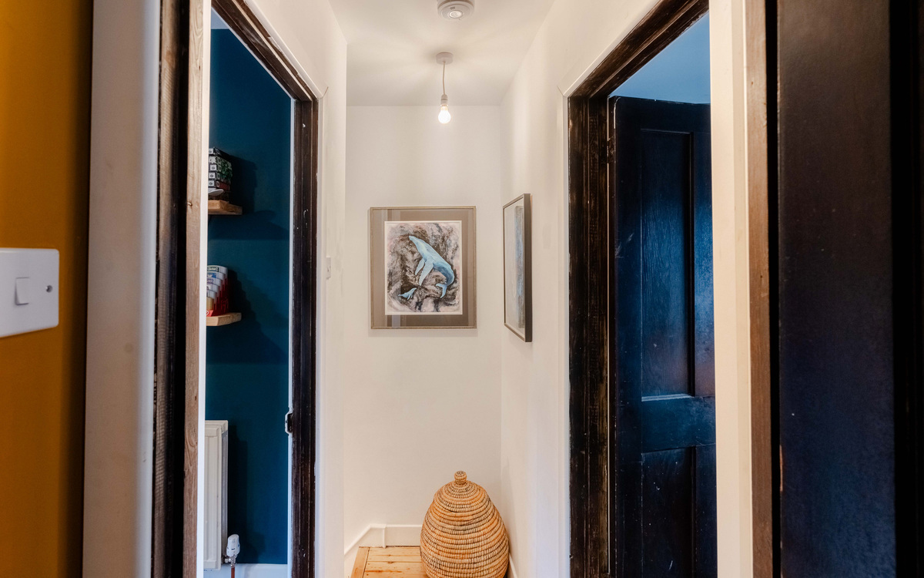
Upstairs are three bedrooms. The main bedroom is a generous double with two windows bringing in plenty of light. It is currently set up as a second living space and music studio, which shows how adaptable it is as a snug, home office or creative space. Bedroom two is another comfortable double, while bedroom three is a generous single/small double room, ideal for a nursery or home office.
Outside
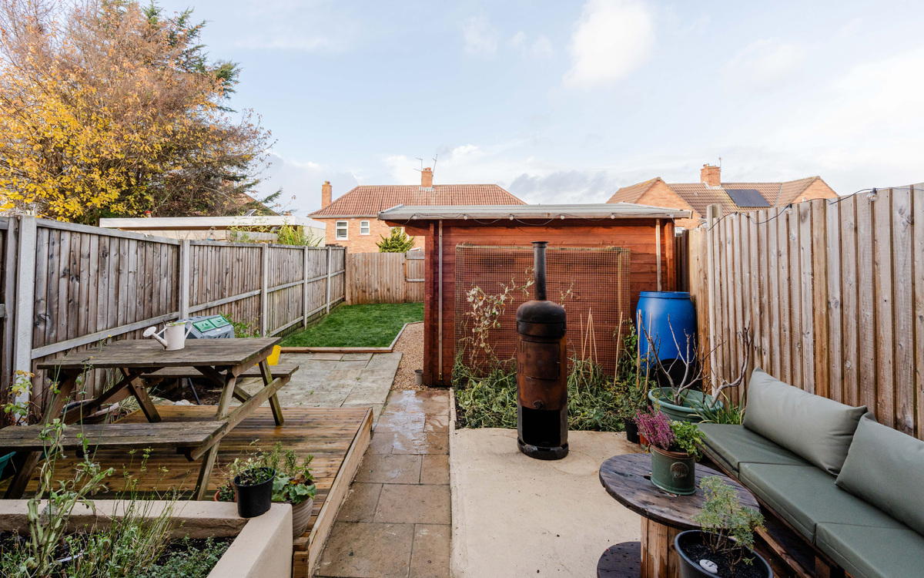
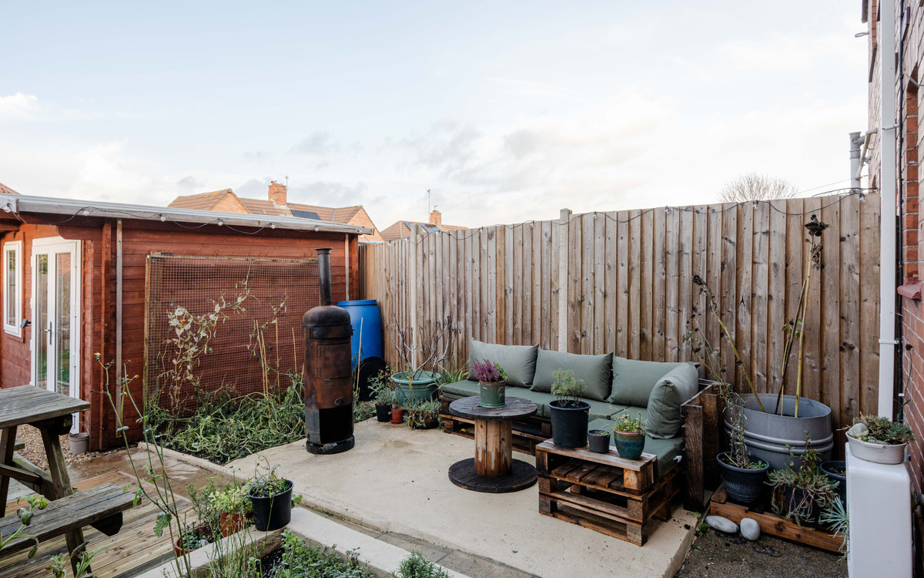
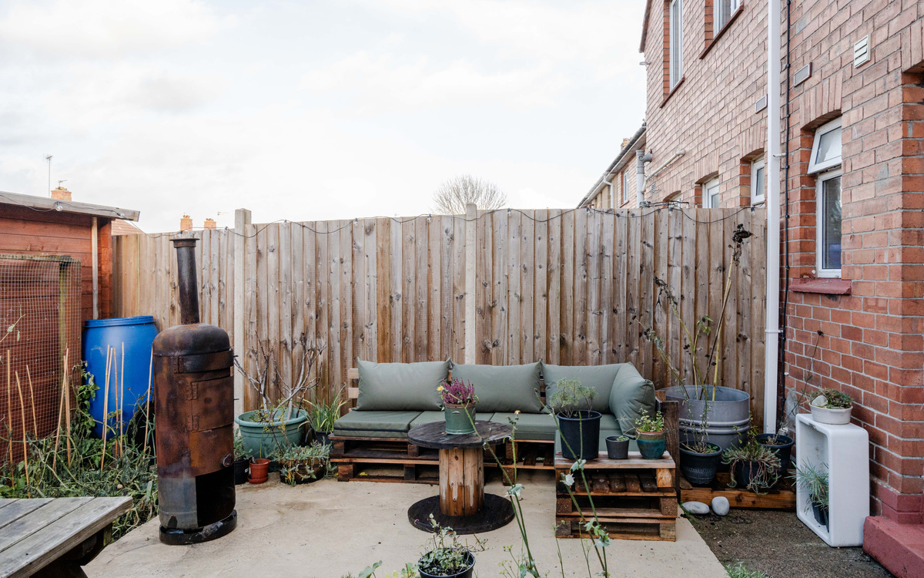
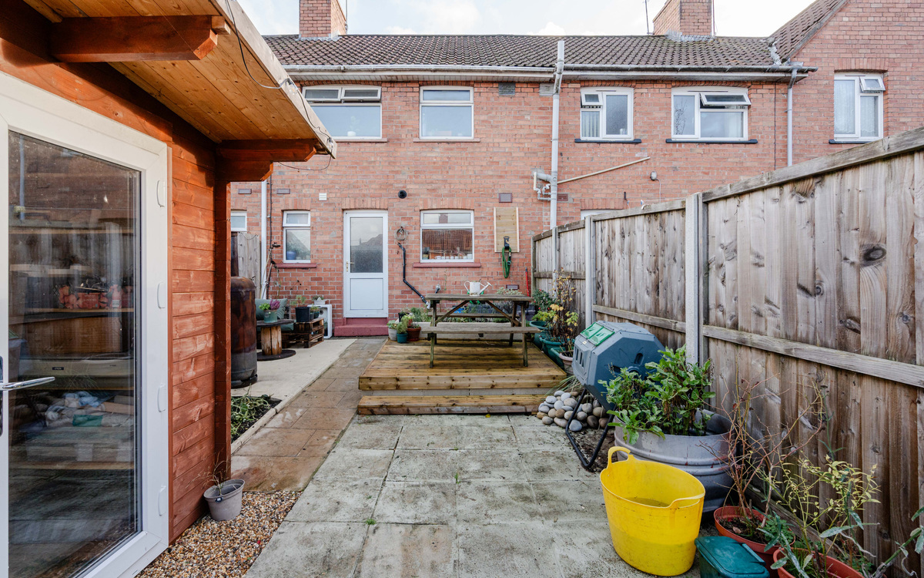
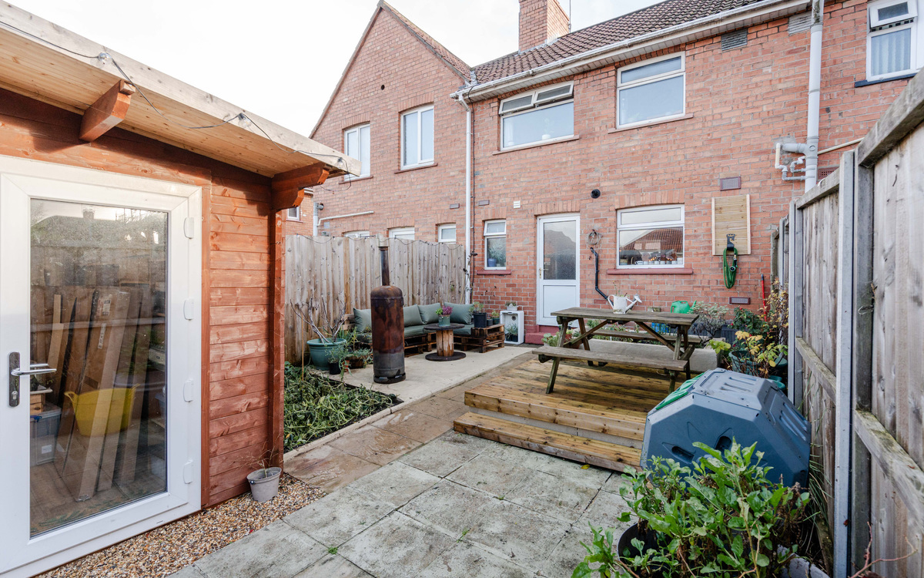
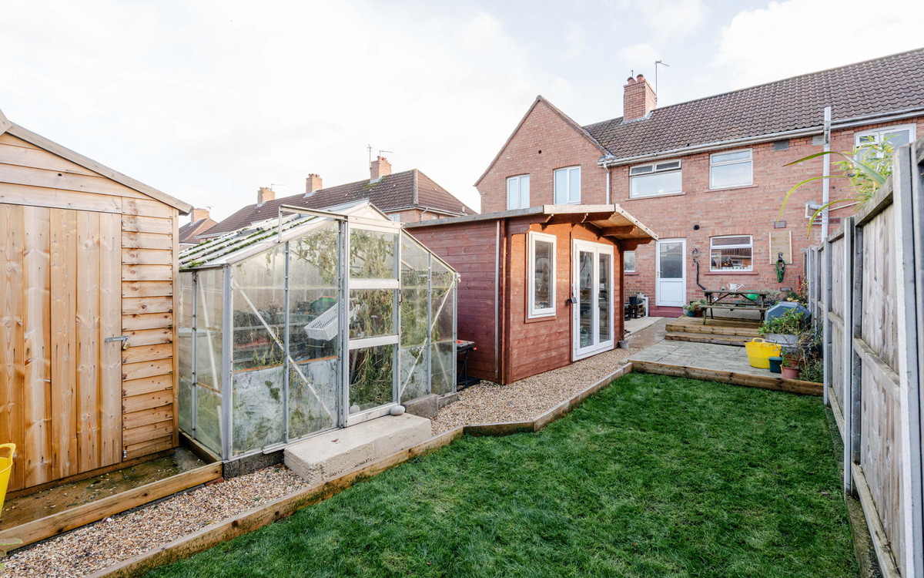
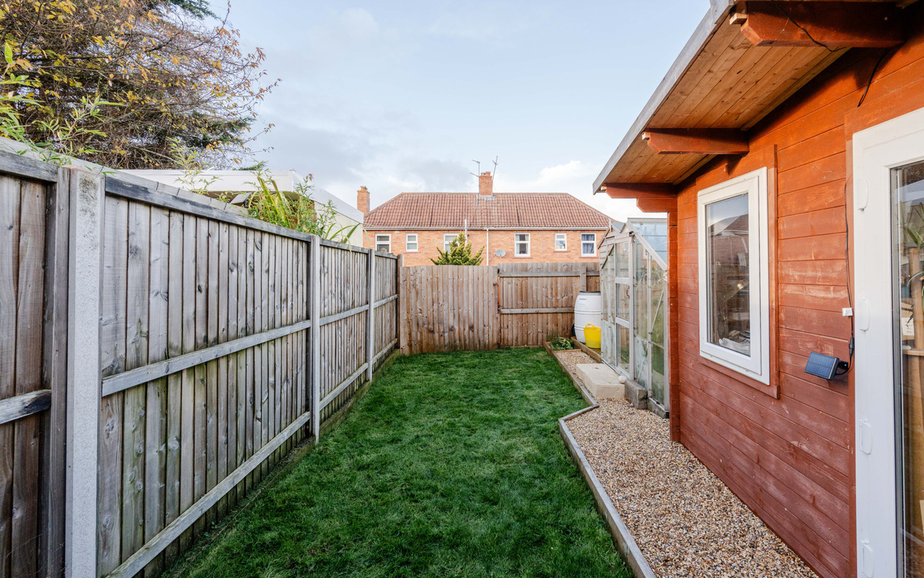
The rear garden has been lovingly landscaped. There are multiple seating areas allowing you to follow the sun and raised and floor level beds for planting and growing vegetables. There is a newly laid lawn and a path separating it from the greenhouse, shed and studio.
The garden studio itself is a real bonus. It has French doors, a side window and underfloor heating, so it works year-round as a home office, art or music studio, or gym.
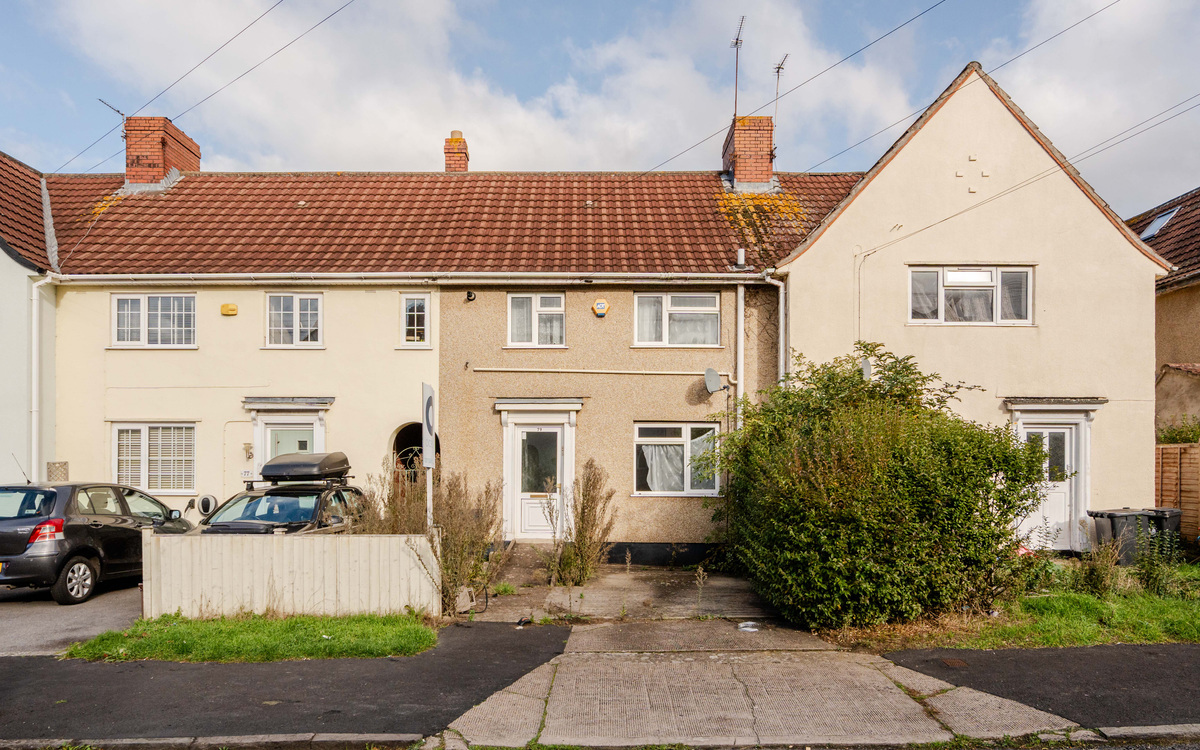
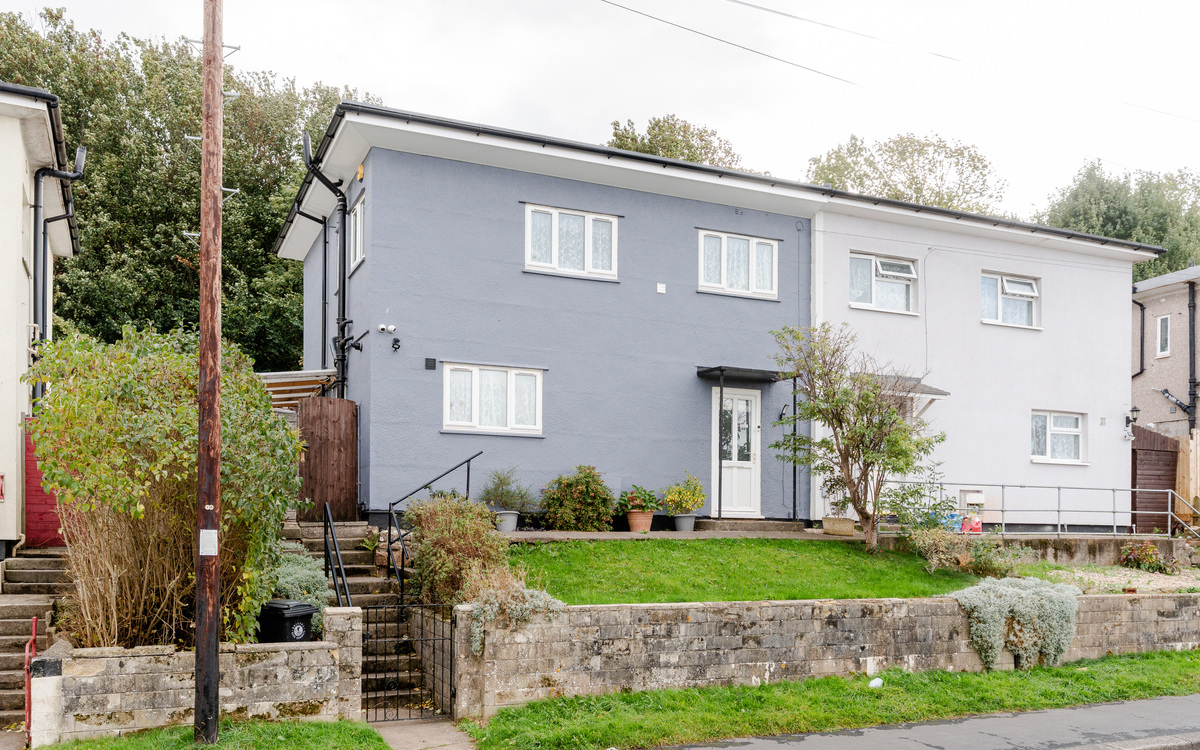
The front garden space is low maintenance and provides comfortable parking for one car.
Location
Set on Carlow Road, in the centre of the Knowle West area, the property offers excellent connections to Knowle, Bedminster and Southville, and the city centre. with routes south easily reached via the nearby A38. Everyday amenities and shops are close by, as is the green space of the Northern Slopes.
Families are well served for schools: Oasis Academy Connaught is under a five-minute walk away, Ilminster Avenue Academy is around ten minutes on foot, and a new Oasis Academy secondary school has recently opened off Daventry Road.
We think...
This is an ideal purchase for those who want a turnkey property that they can move in to and enjoy from day one!
Material information (provided by owner)
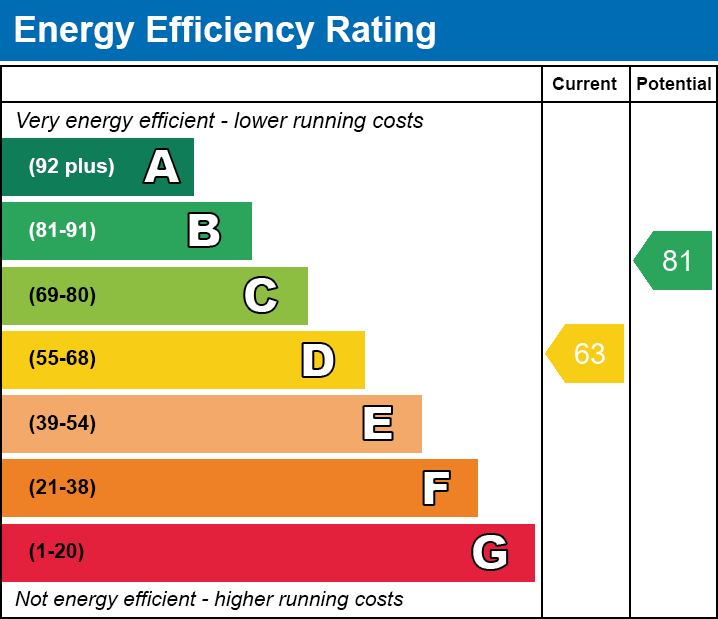
This property is freehold, the EPC rating is TBC and the council tax band is B.