Sold STC
£499,950
4 bed link detached house
4
2
3
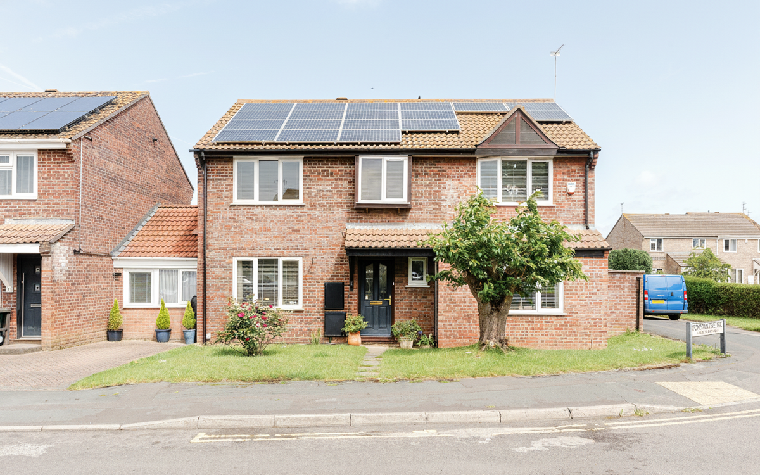
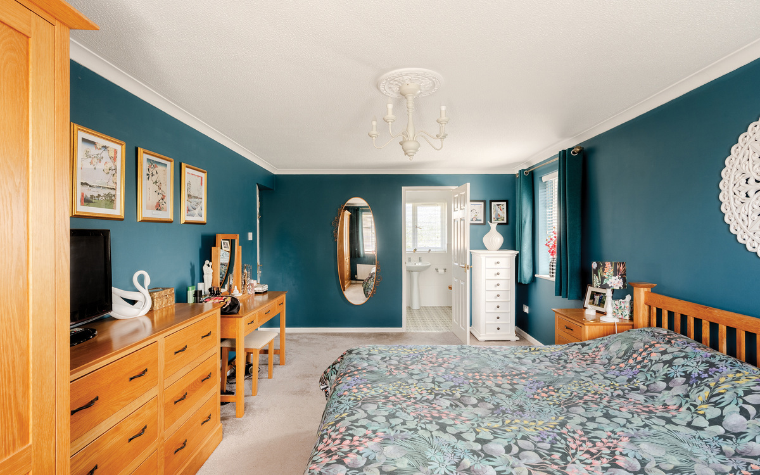
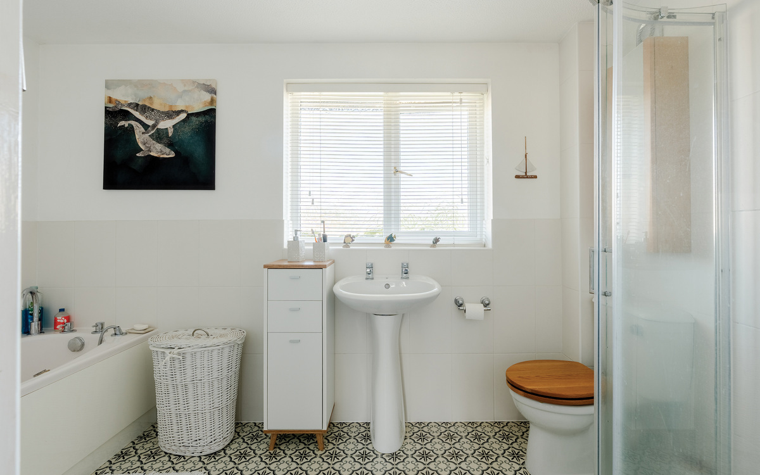
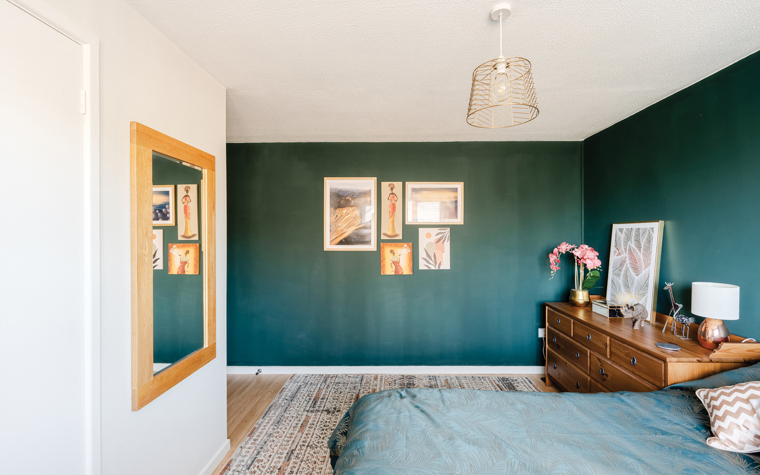
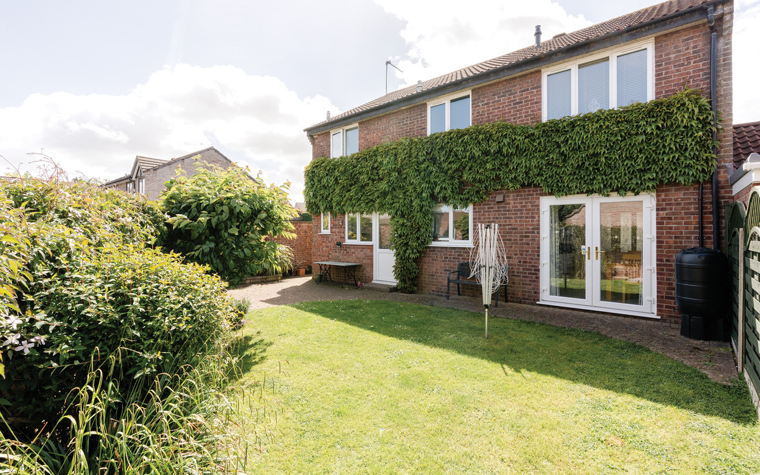
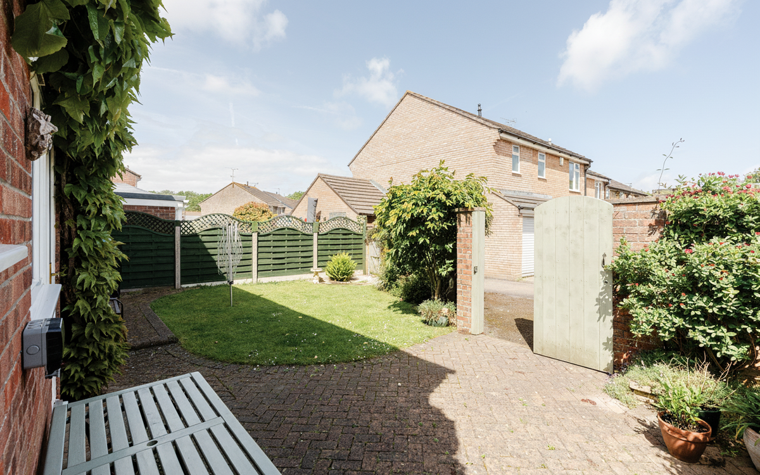
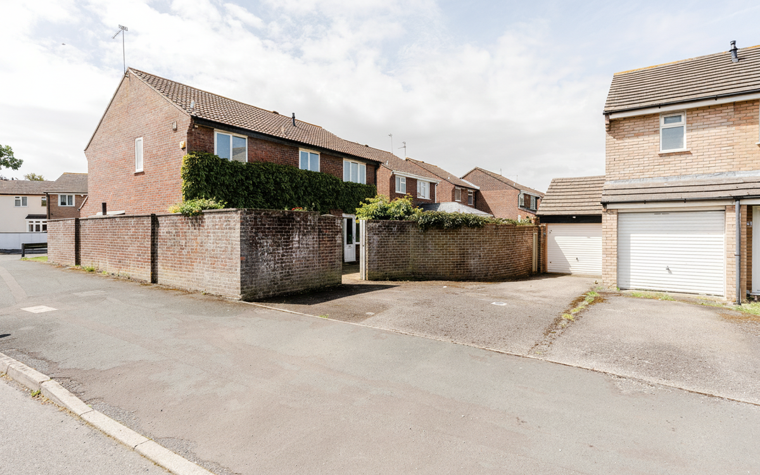
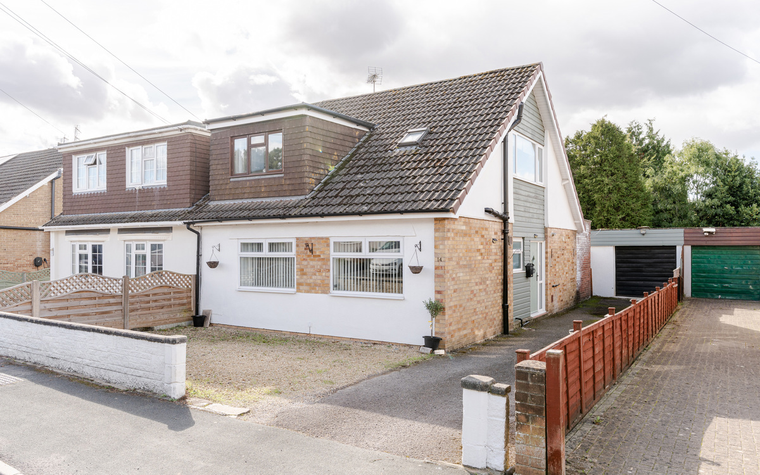
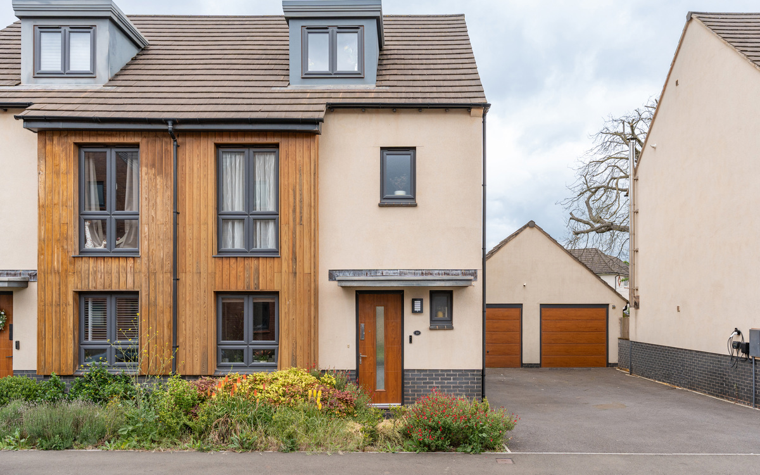
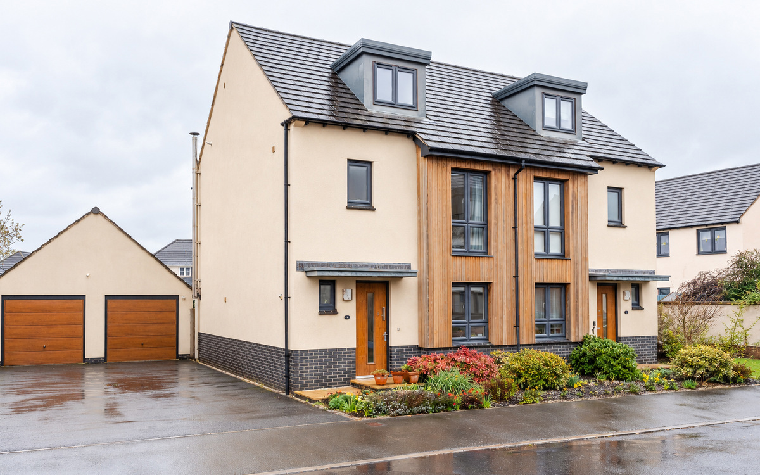
An immaculate and beautifully extended four-bedroom home featuring three reception rooms, a large primary bedroom with a four-piece ensuite, solar panels and a garage.
Key features
- Link-detached home
- Three double bedrooms and a single bedroom
- Open-plan kitchen/diner
- Double-storey side extension
- Four-piece ensuite
- Utility room
- Solar panels (leased)
- Garage and driveway
- New Boiler
Detail
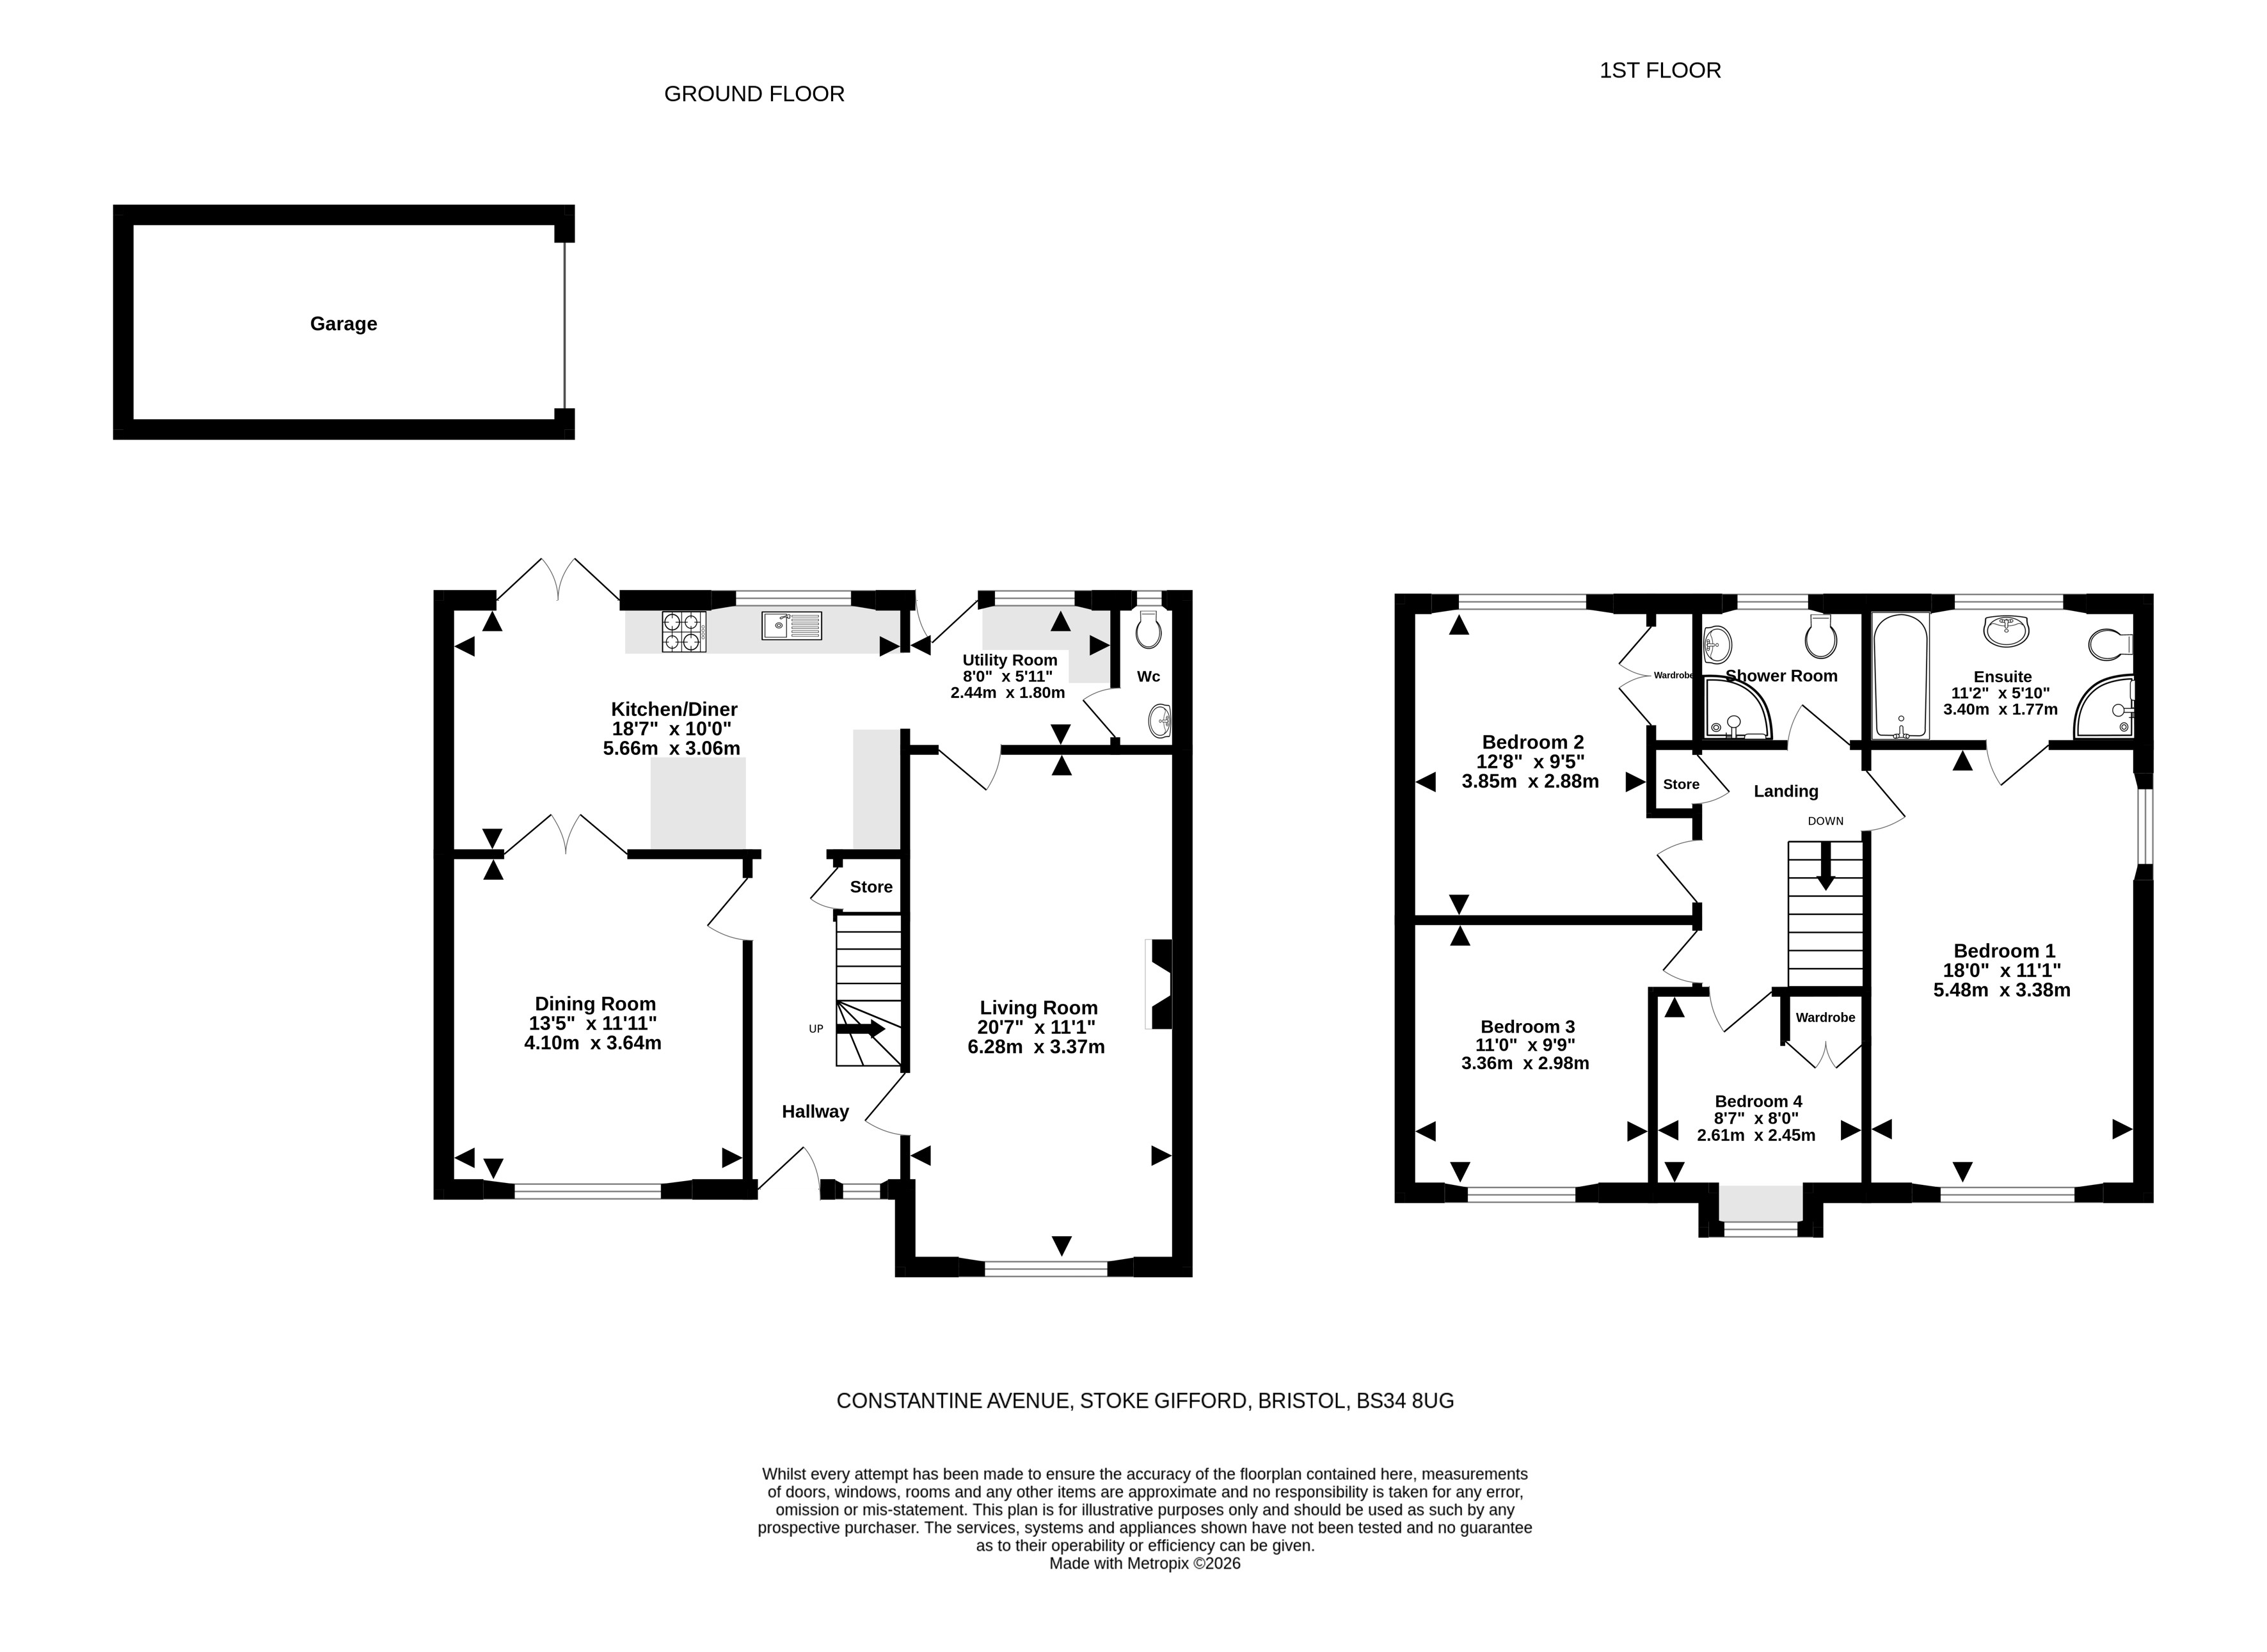
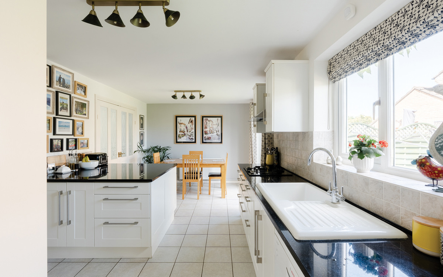
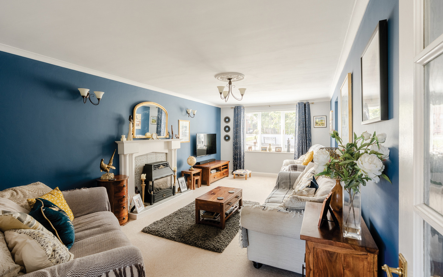
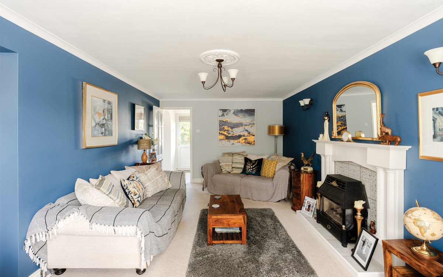
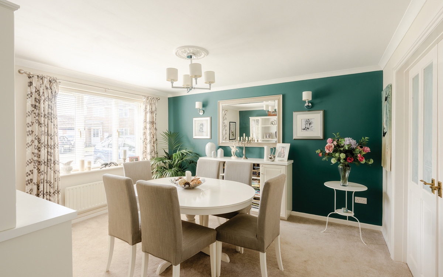
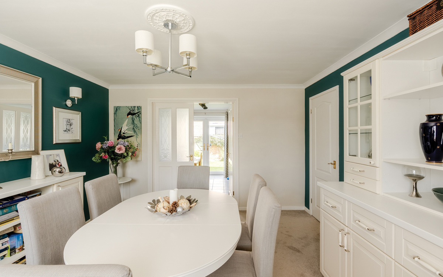
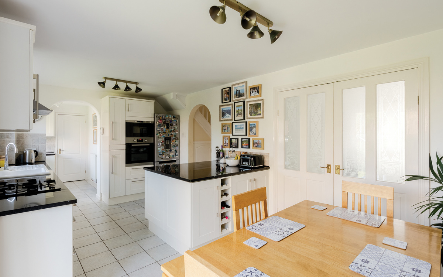
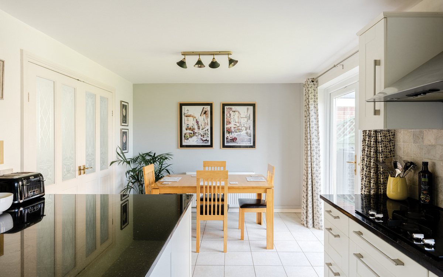
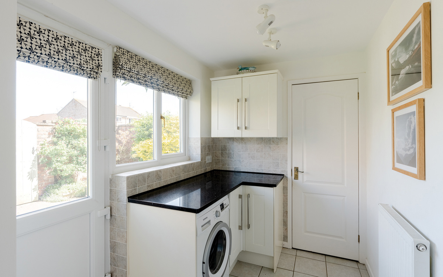
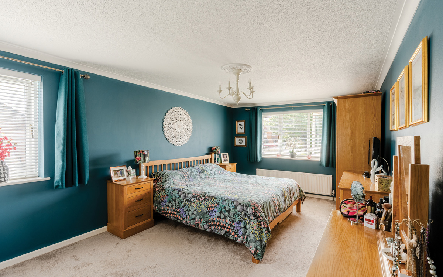
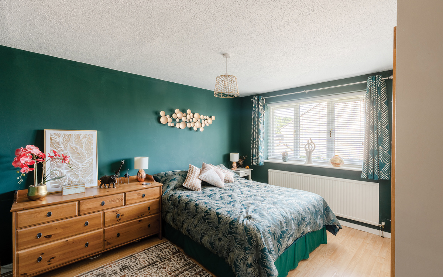
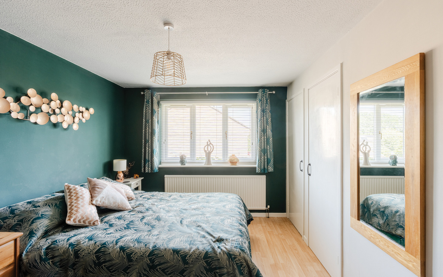
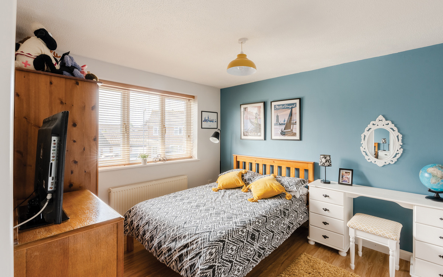
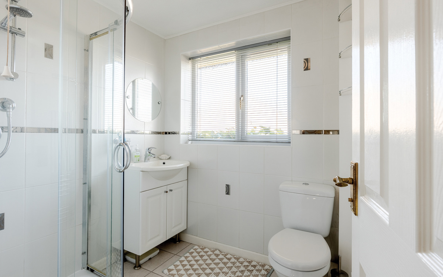
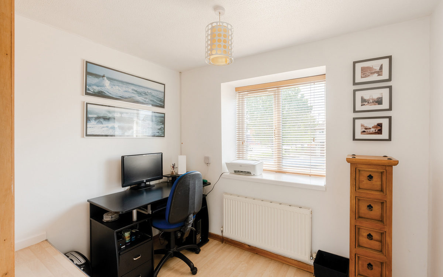
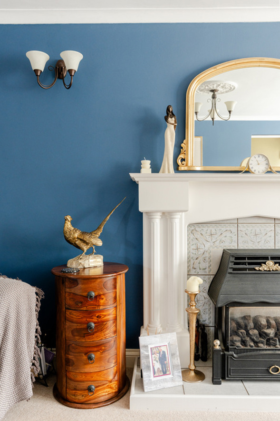
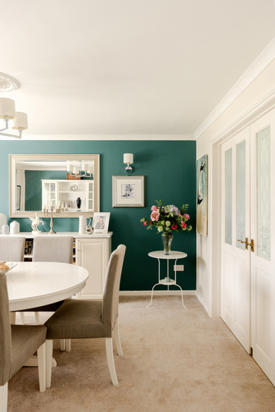
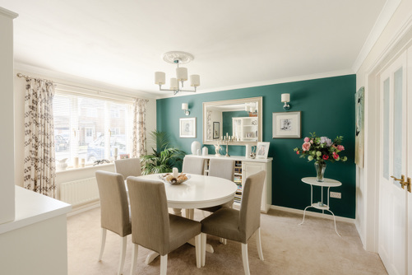
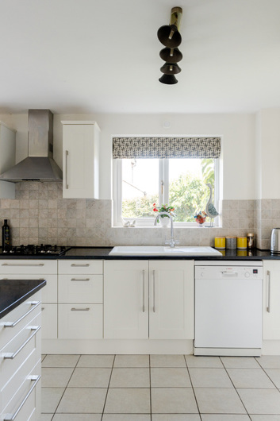
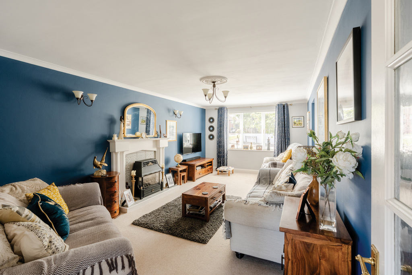
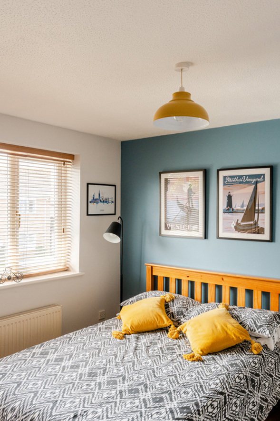
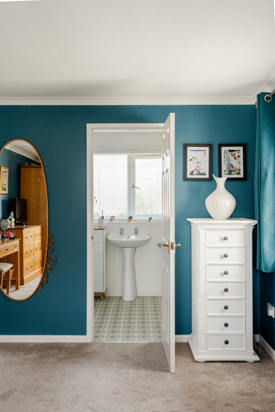
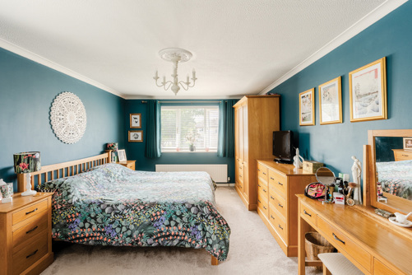
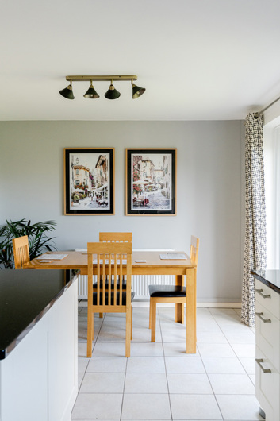
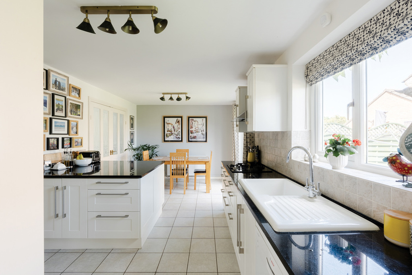
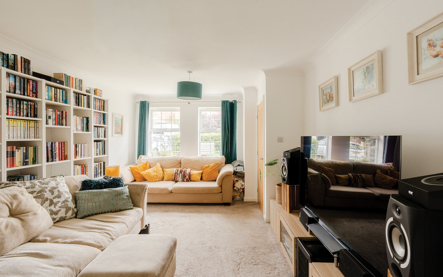
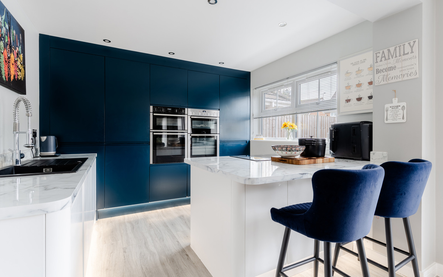
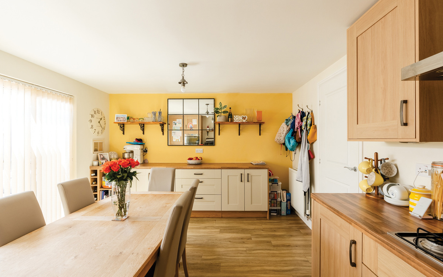
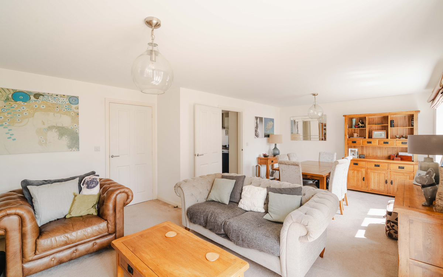
This home was originally a three-bedroom link-detached home, and has had a substantial double-storey side extension, which created a large living room, a separate utility room, a downstairs w/c, and a large primary bedroom with a four-piece ensuite. As you enter the home, you are greeted with a traditional hallway, a reception room to the front which is currently a formal dining room, and to the rear a modern open-plan kitchen/diner with a peninsula island, granite worktops and French doors onto the garden. On the first floor, you will find three spacious double bedrooms and a large single bedroom. There is a four-piece ensuite connected to the large primary bedroom, and a further family shower-room.
What's yours worth?
A closer look...
Similar properties
Stoke Gifford
Area guide


Sunday
Monday
Tuesday
Wednesday
Thursday
Friday
Saturday
Closed
09:00 - 18.00
09:00 - 18.00
09:00 - 18.00
09:00 - 18.00
09:00 - 18.00
09.00 - 16.00