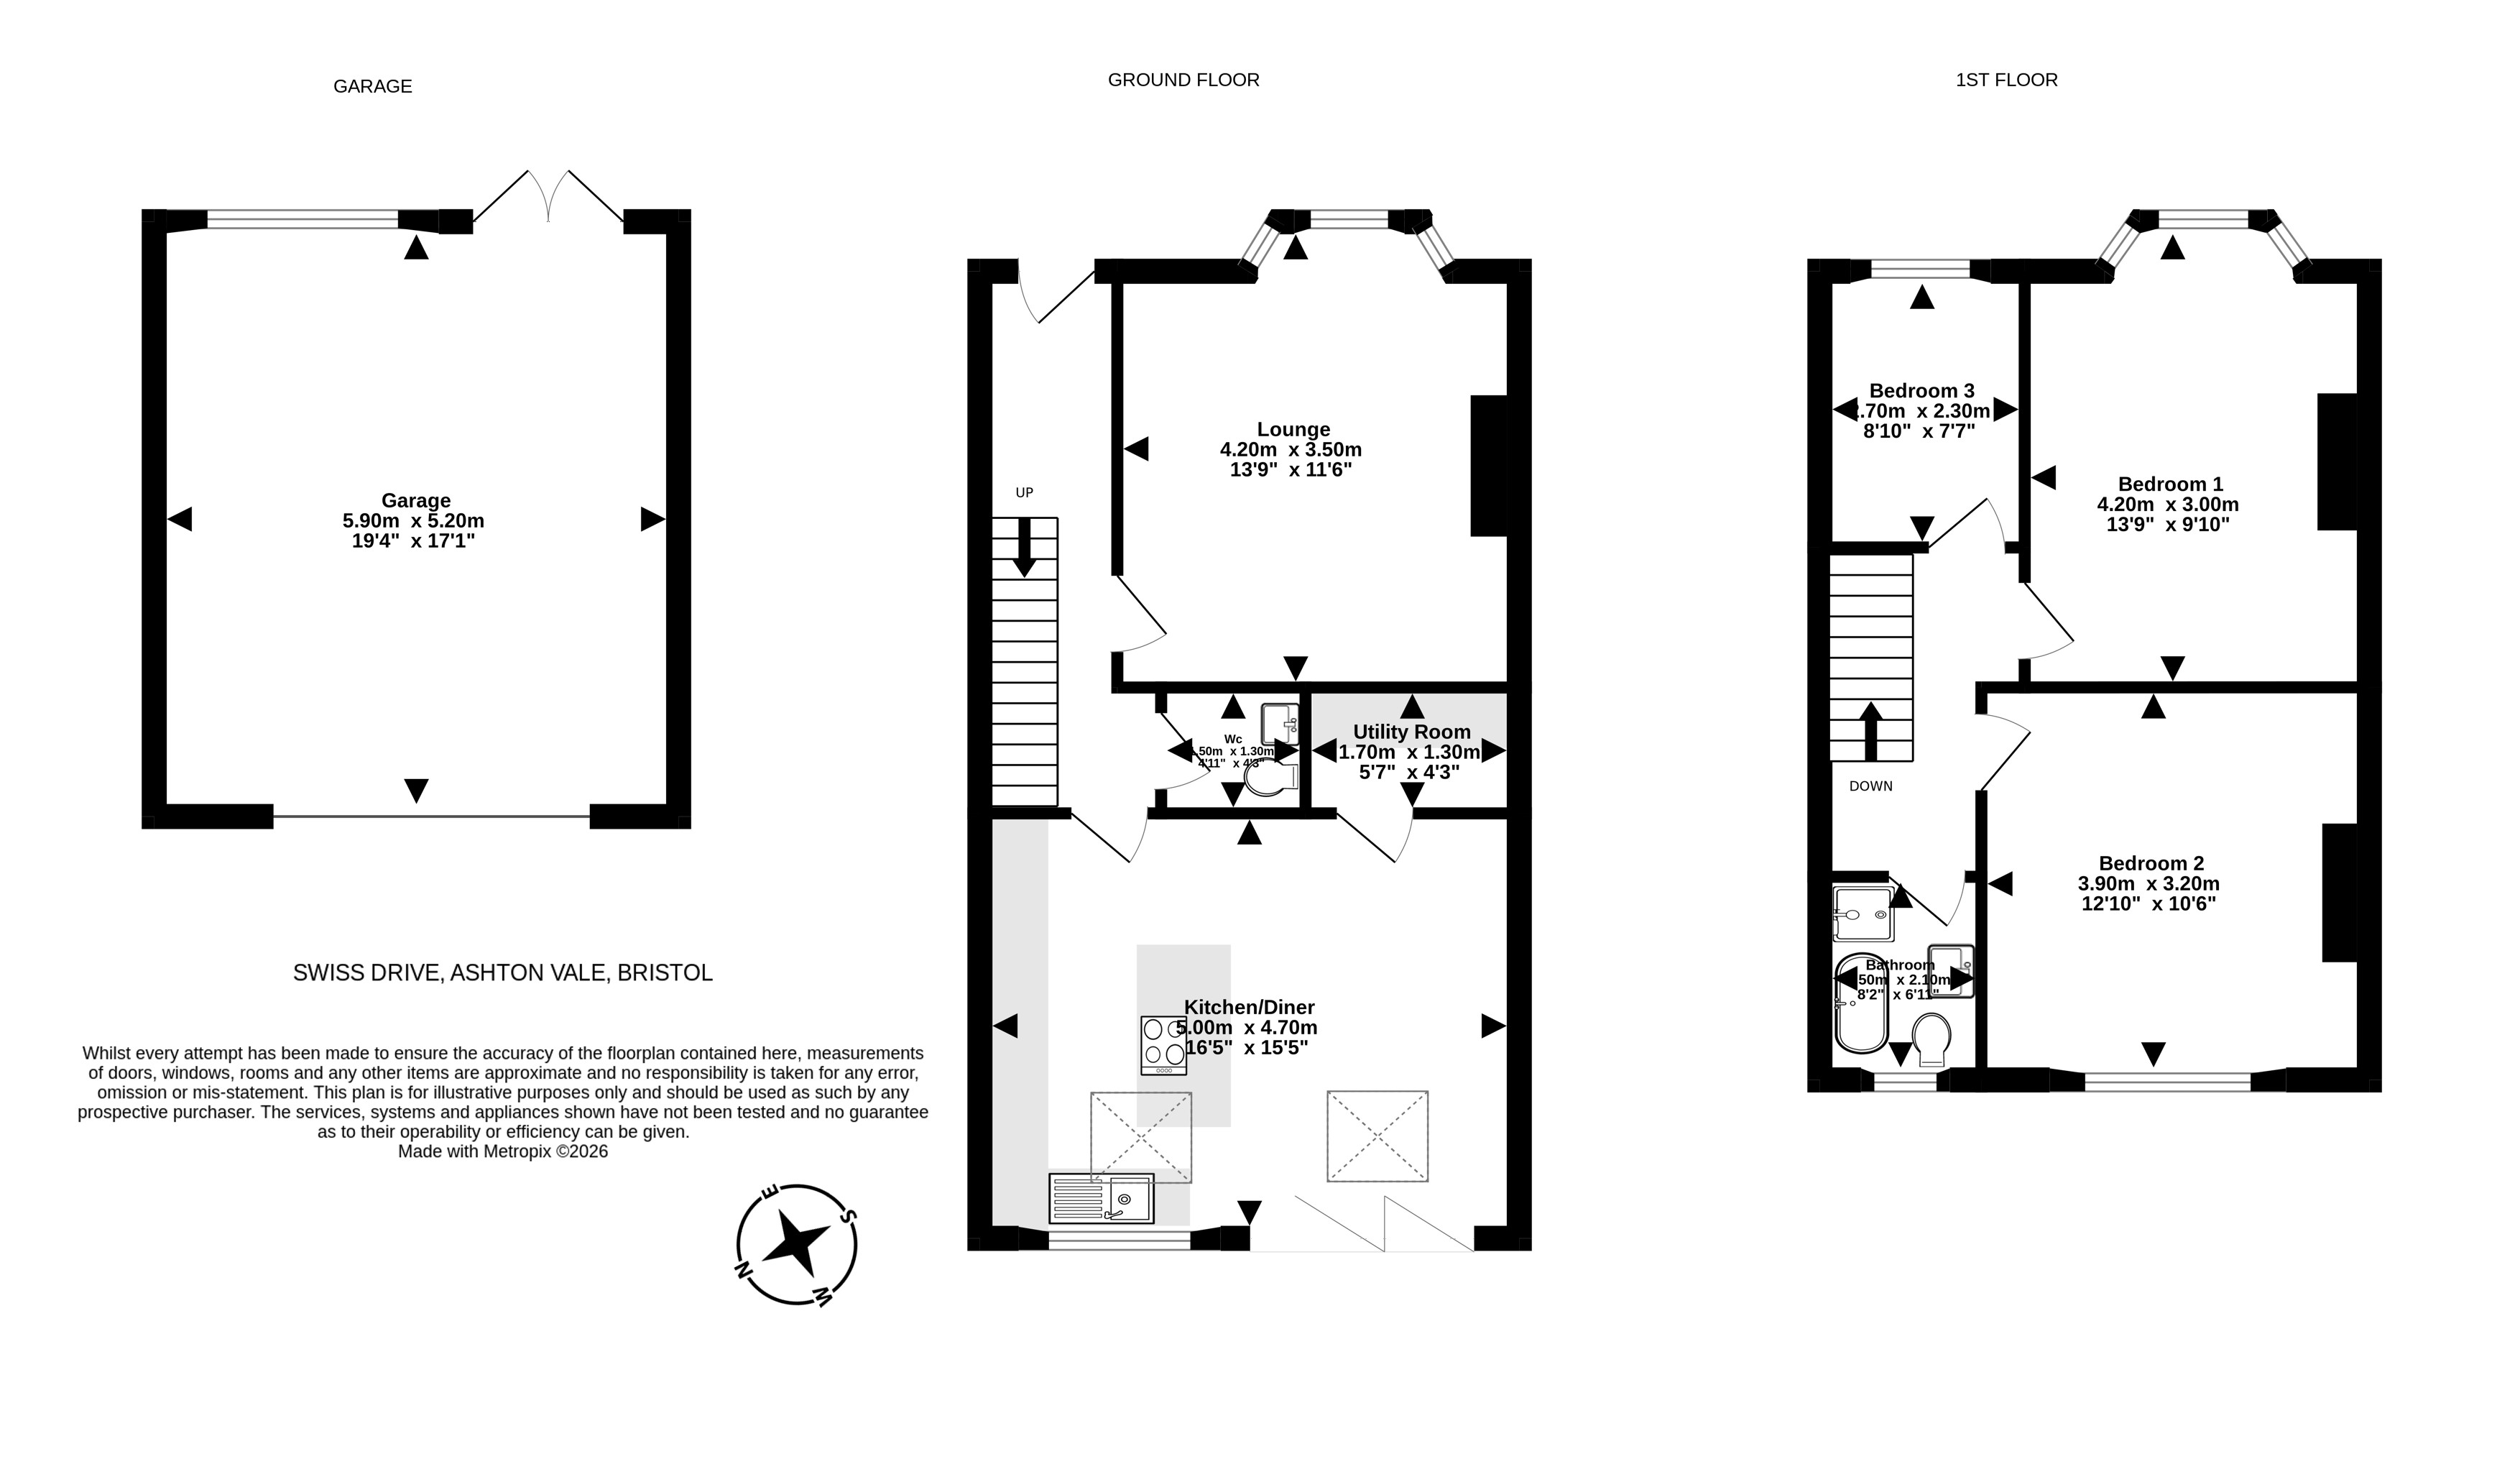
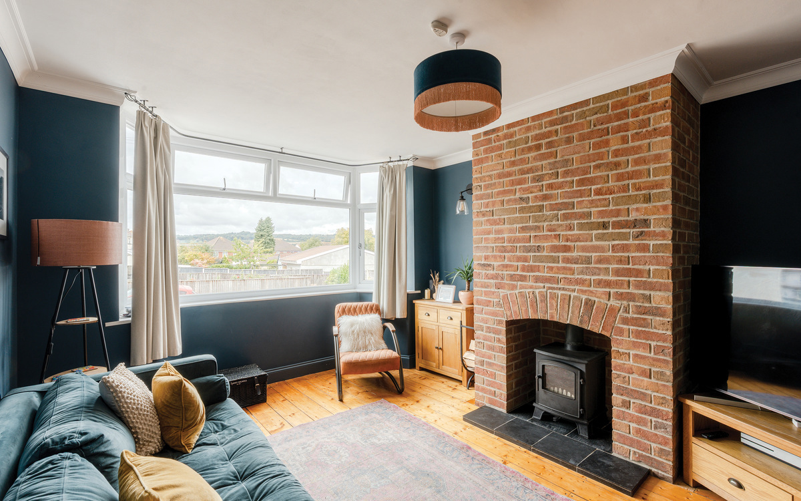
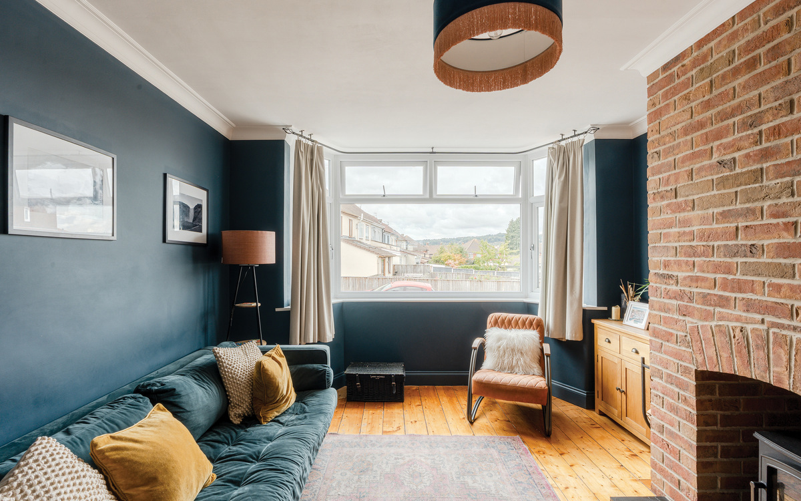
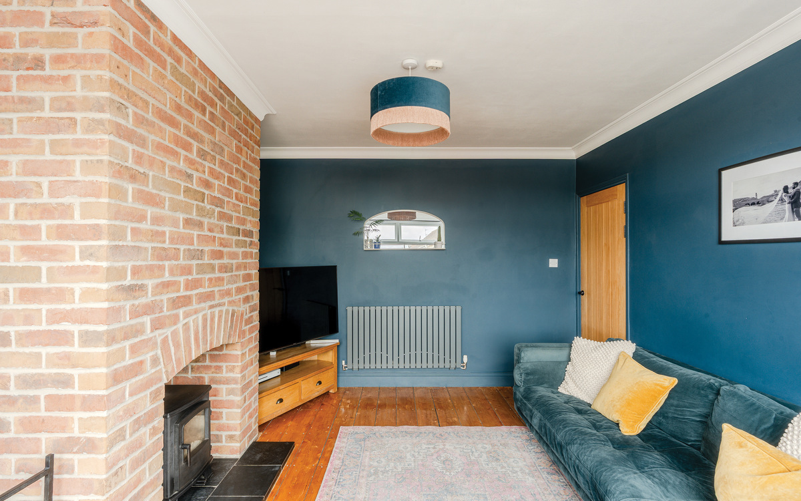
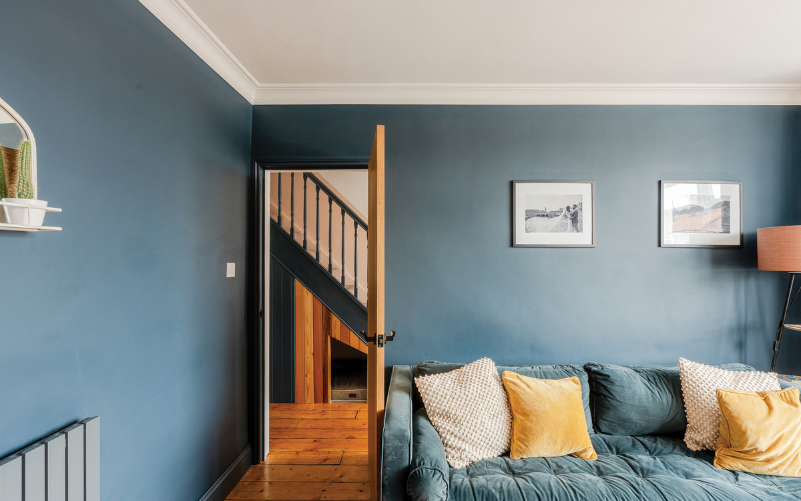
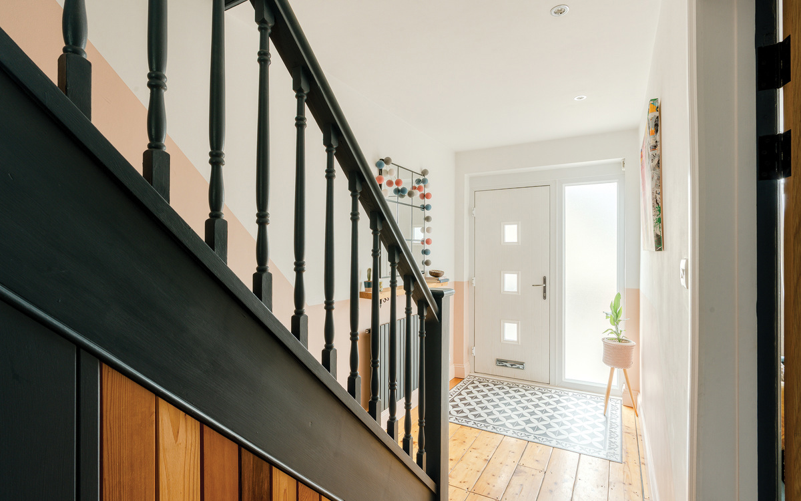
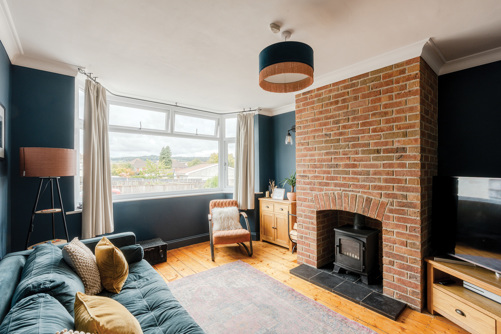
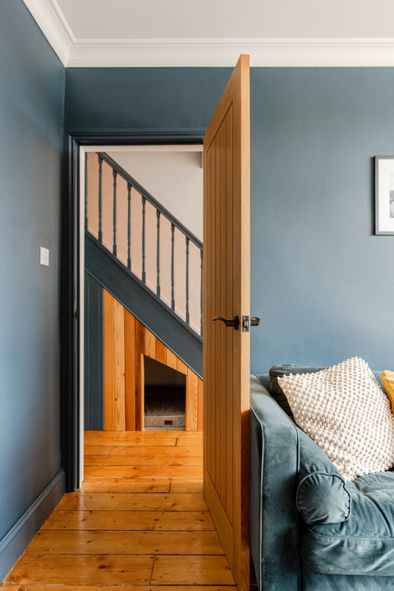
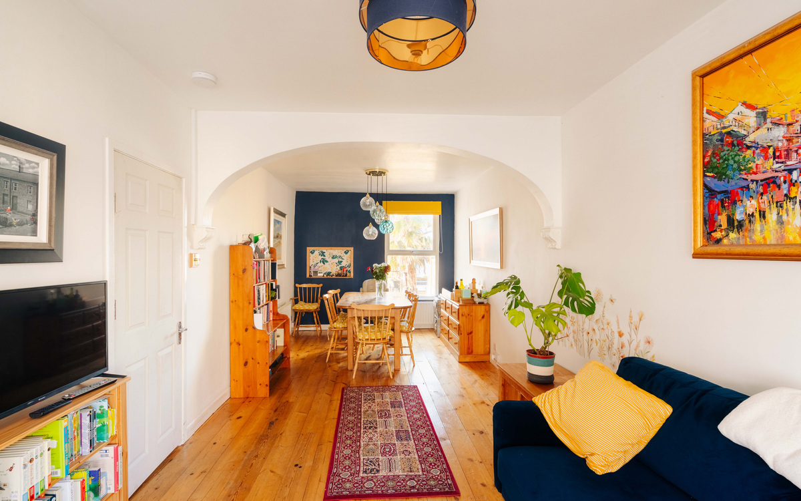
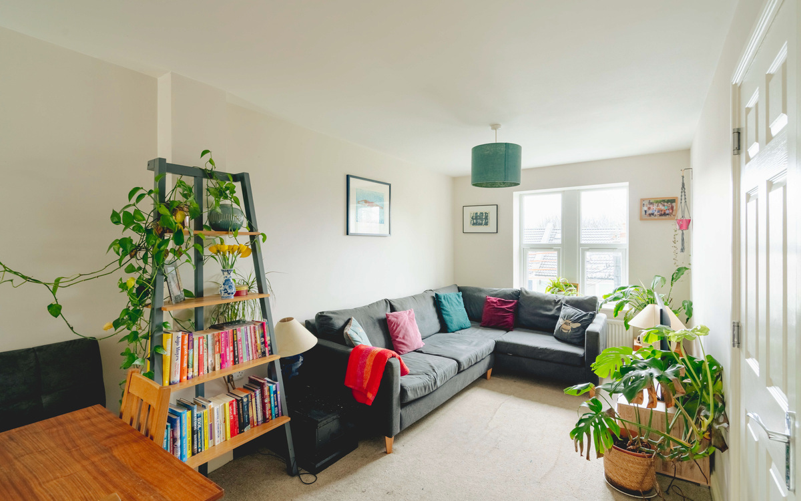
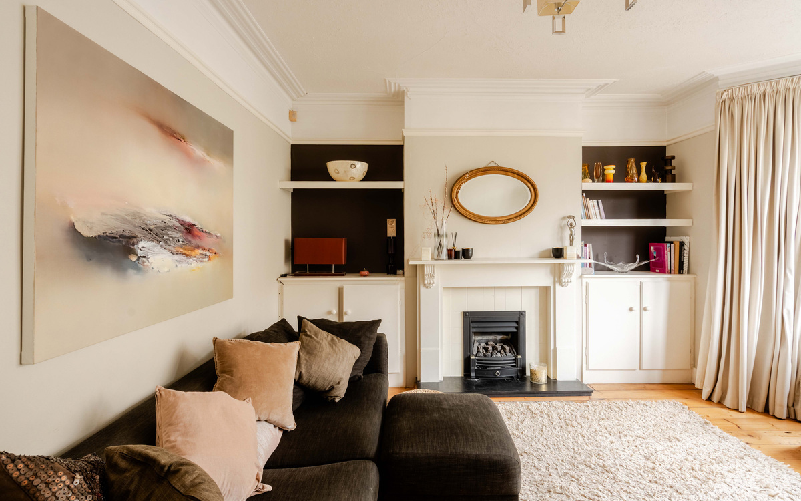
As you enter the property, you are welcomed by a spacious entrance hall, with a thoughtful space beneath the stairs providing the perfect spot for a dog bed and additional storage. From here, you flow into the bay-fronted lounge, a cosy and inviting space that is ideal for relaxing and enjoying a Sunday movie with a log burner.
At the heart of the home is the impress...
As you enter the property, you are welcomed by a spacious entrance hall, with a thoughtful space beneath the stairs providing the perfect spot for a dog bed and additional storage. From here, you flow into the bay-fronted lounge, a cosy and inviting space that is ideal for relaxing and enjoying a Sunday movie with a log burner.
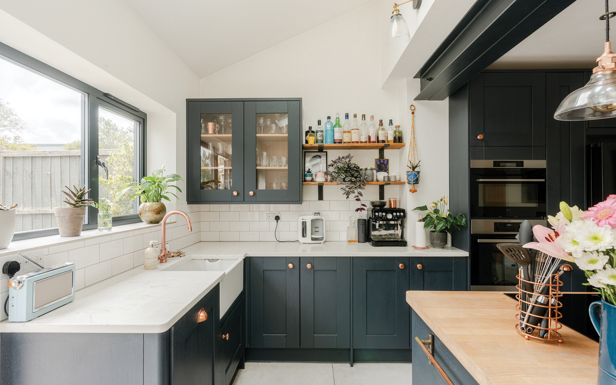
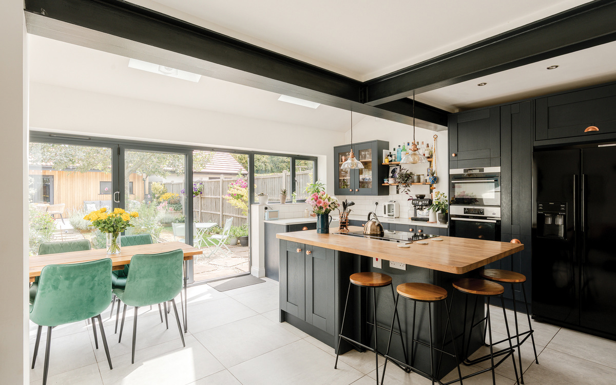
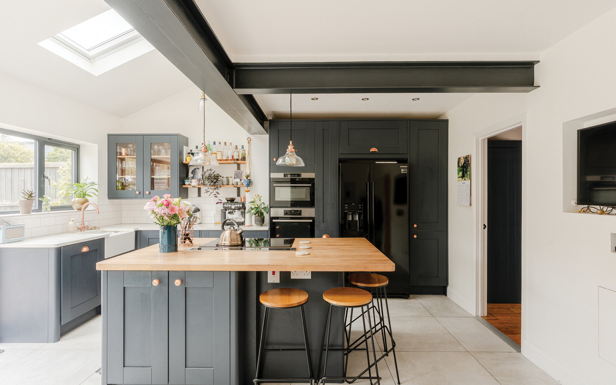
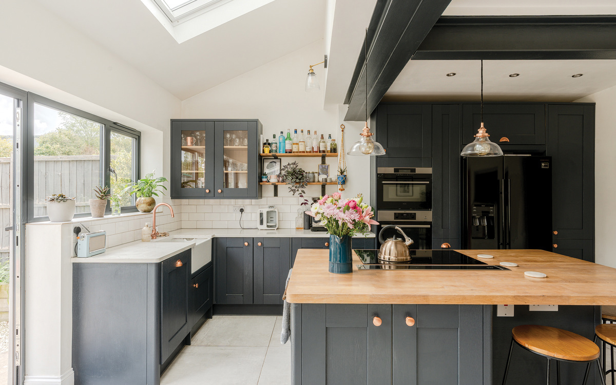
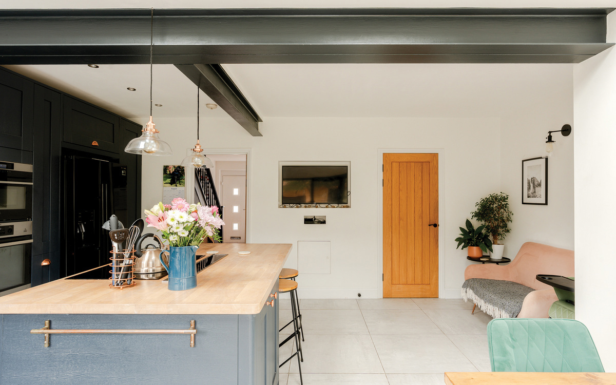
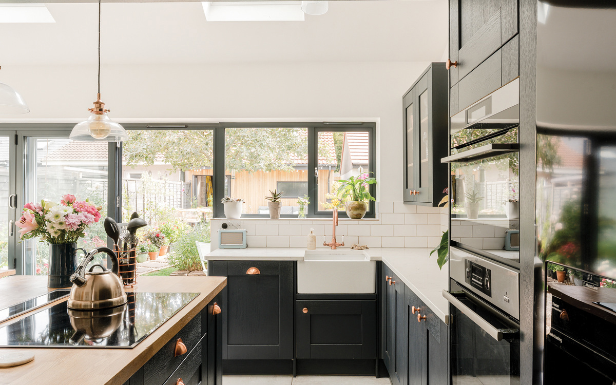
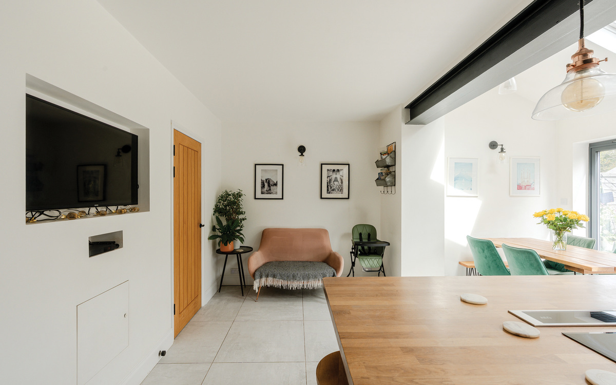
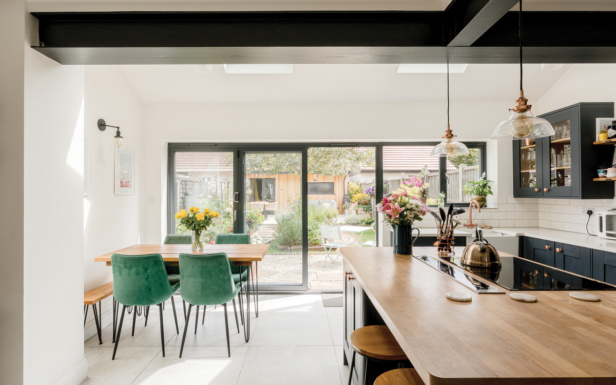
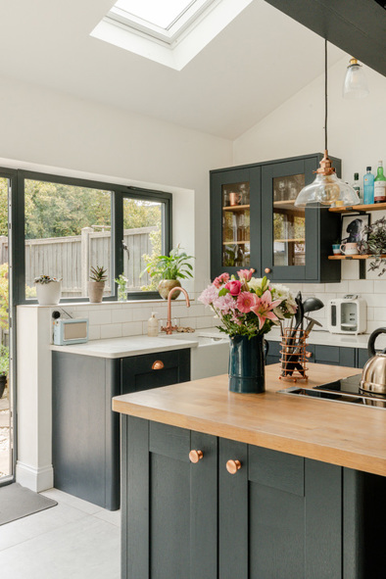
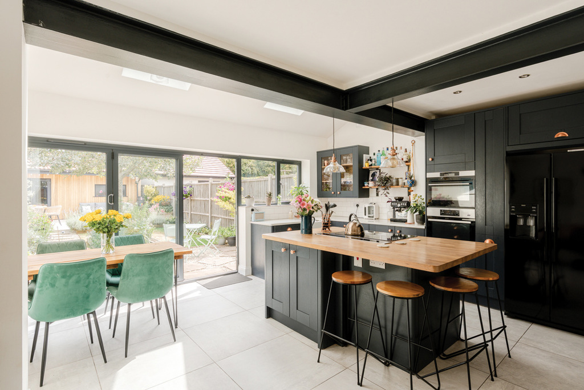
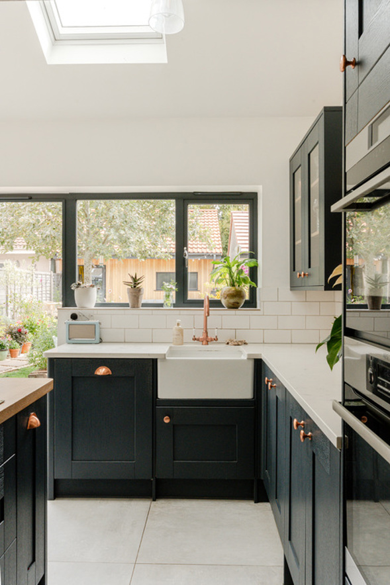
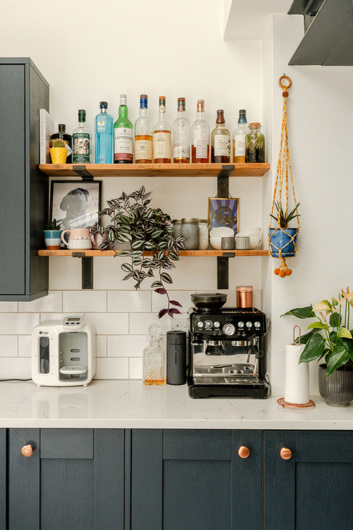
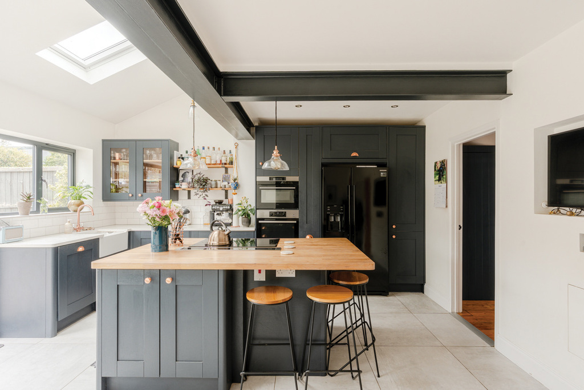
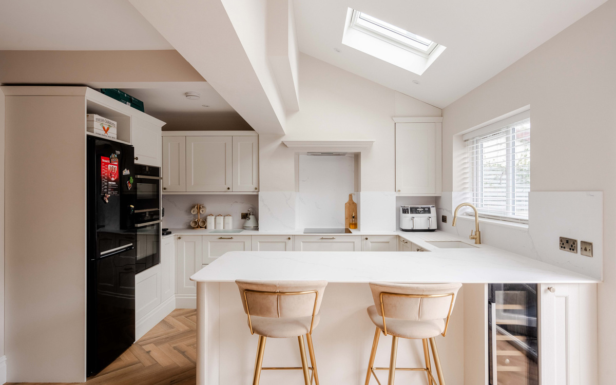
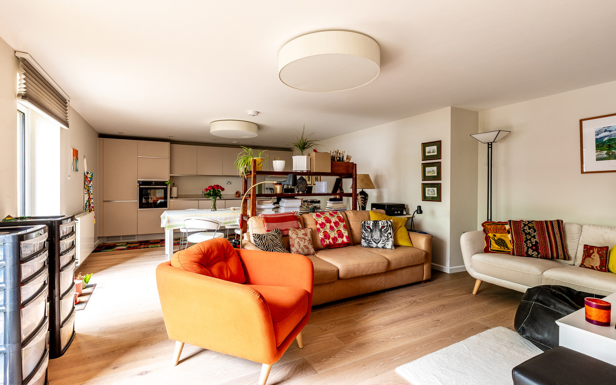
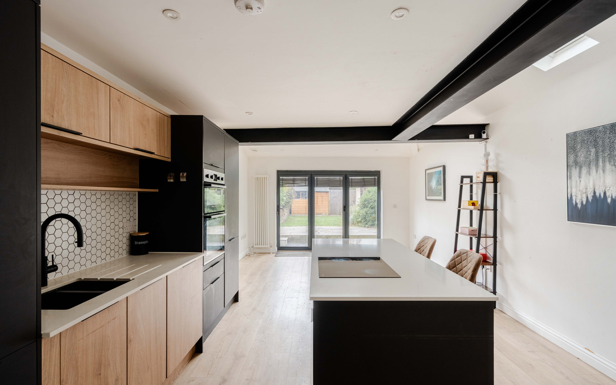
At the heart of the home is the impressive extended kitchen/diner, which the current owners have tastefully designed to create a fantastic space for both entertaining and everyday family life. The kitchen features a central island, ample storage, underfloor heating and bi-fold doors opening onto the garden, allowing plenty of natural light to flood the space and creating a seamless connection between indoors and out.
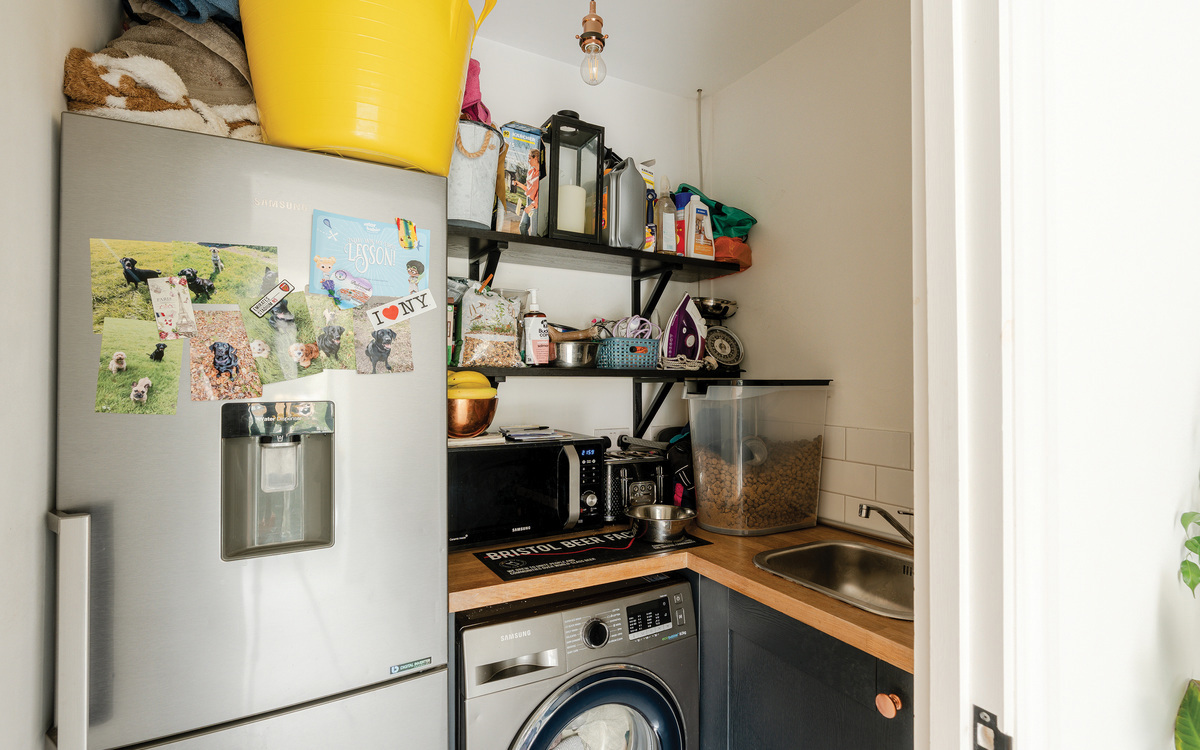
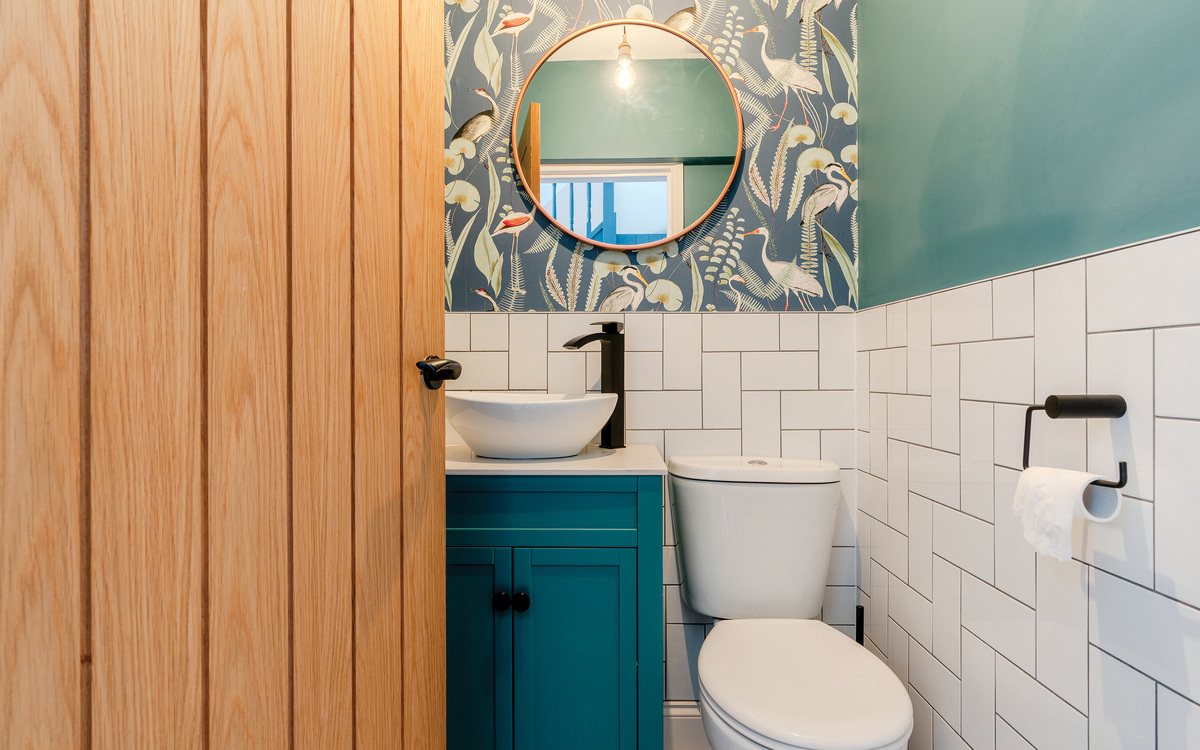
The ground floor also benefits from a convenient utility room, ideal for busy day-to-day living, along with a downstairs WC.
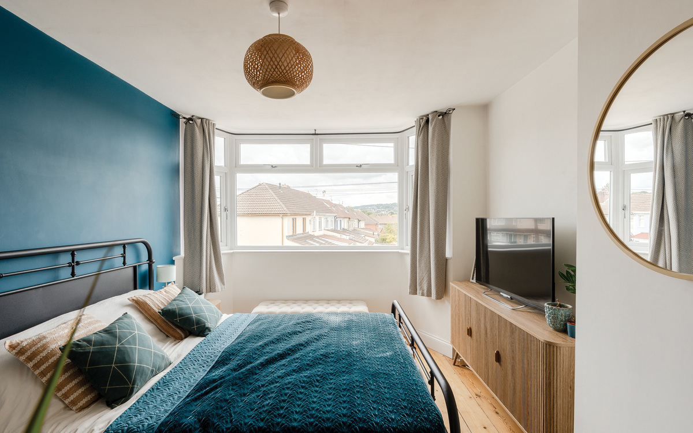
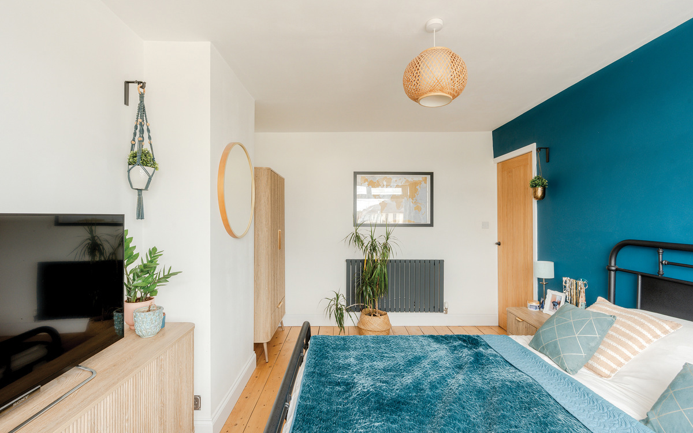
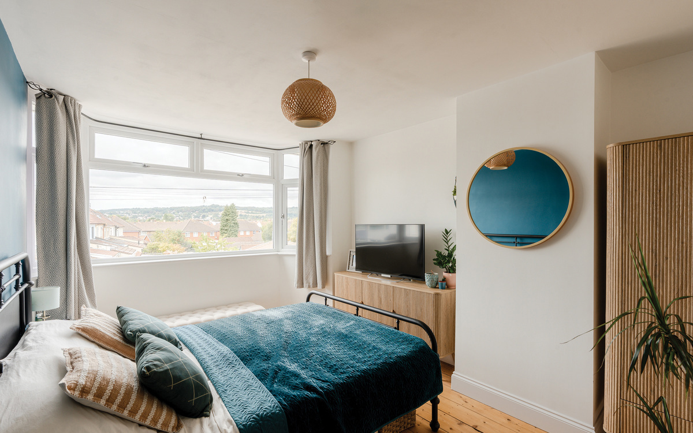
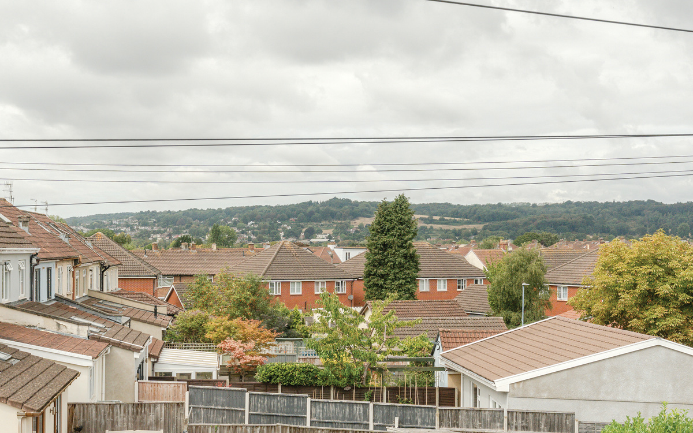
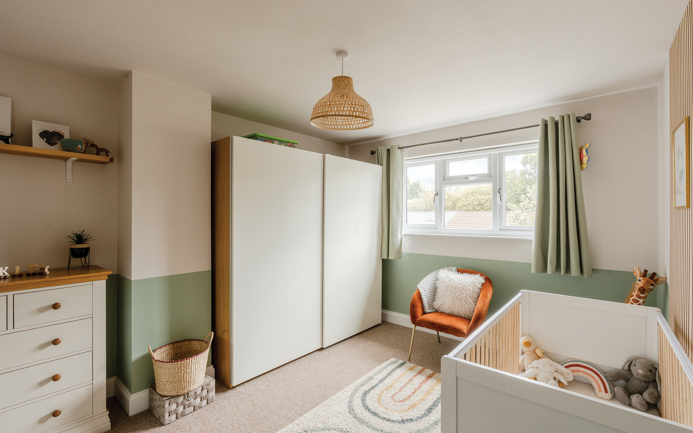
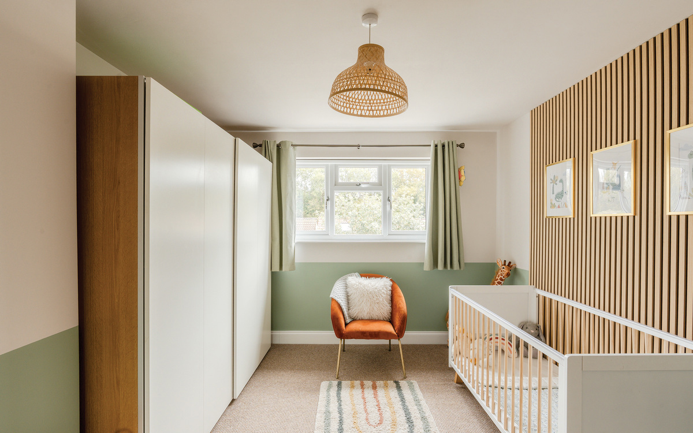
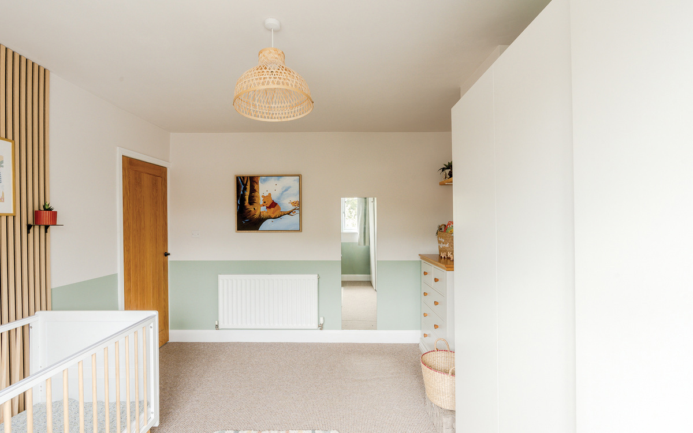
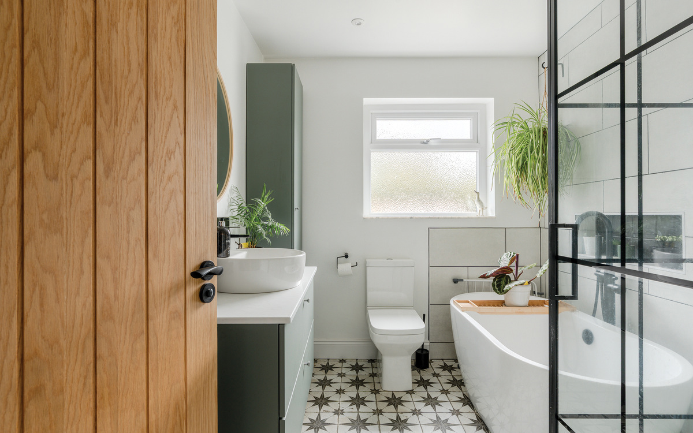
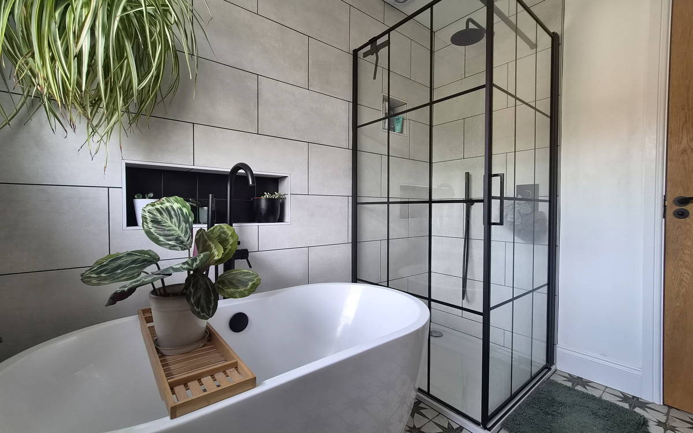
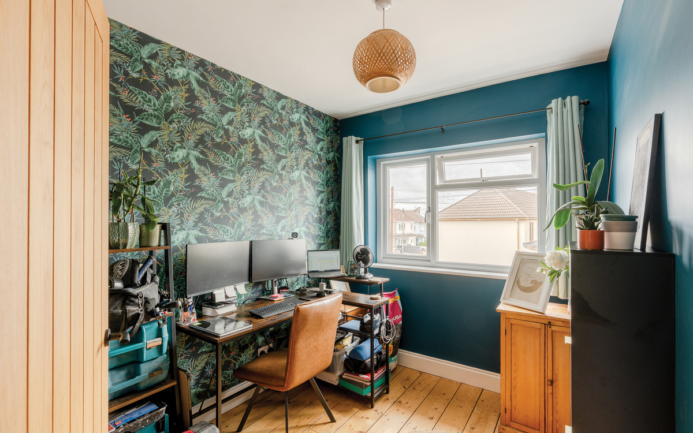
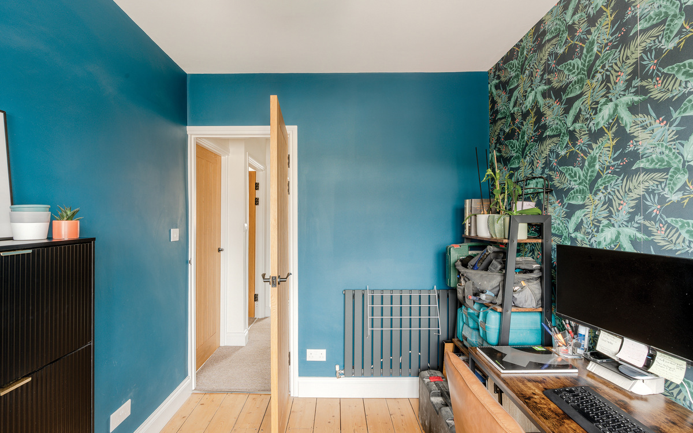
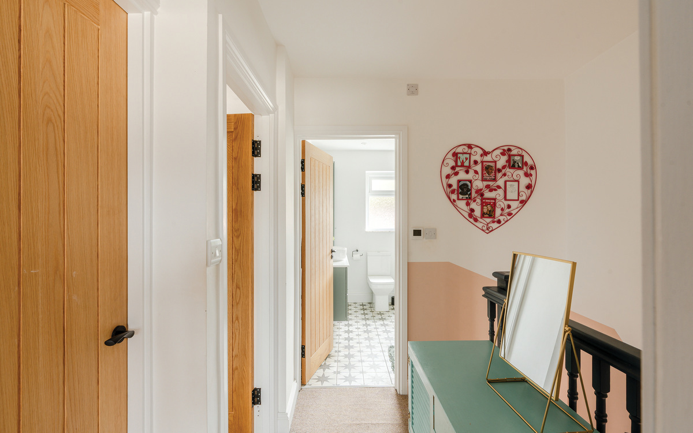
Upstairs, there are 2 spacious double bedrooms, both enjoying views towards Ashton Court and featuring large windows that fill the rooms with natural light. The 3rd bedroom is a versatile space, perfect for use as a nursery, child's bedroom or home office. The family bathroom is also located on this floor and has been finished to a high standard.
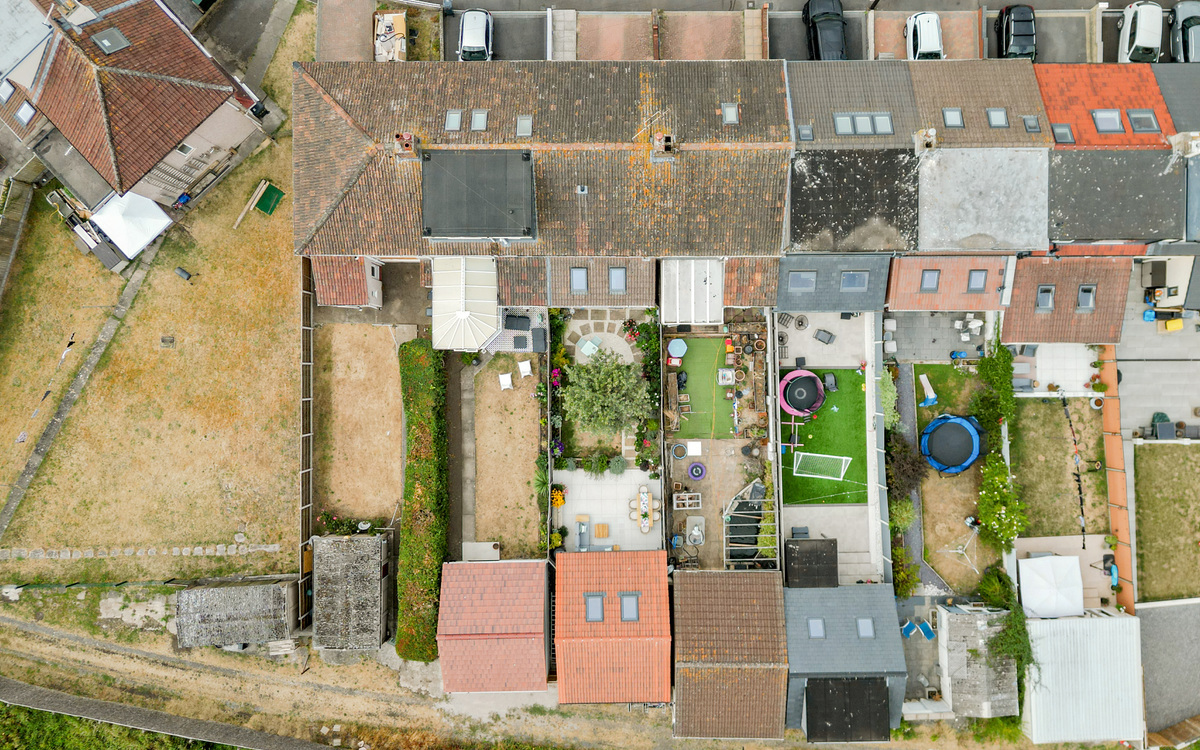
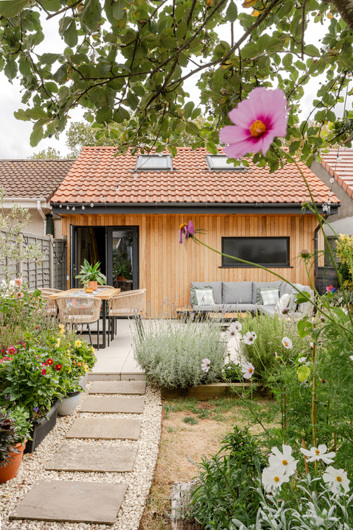
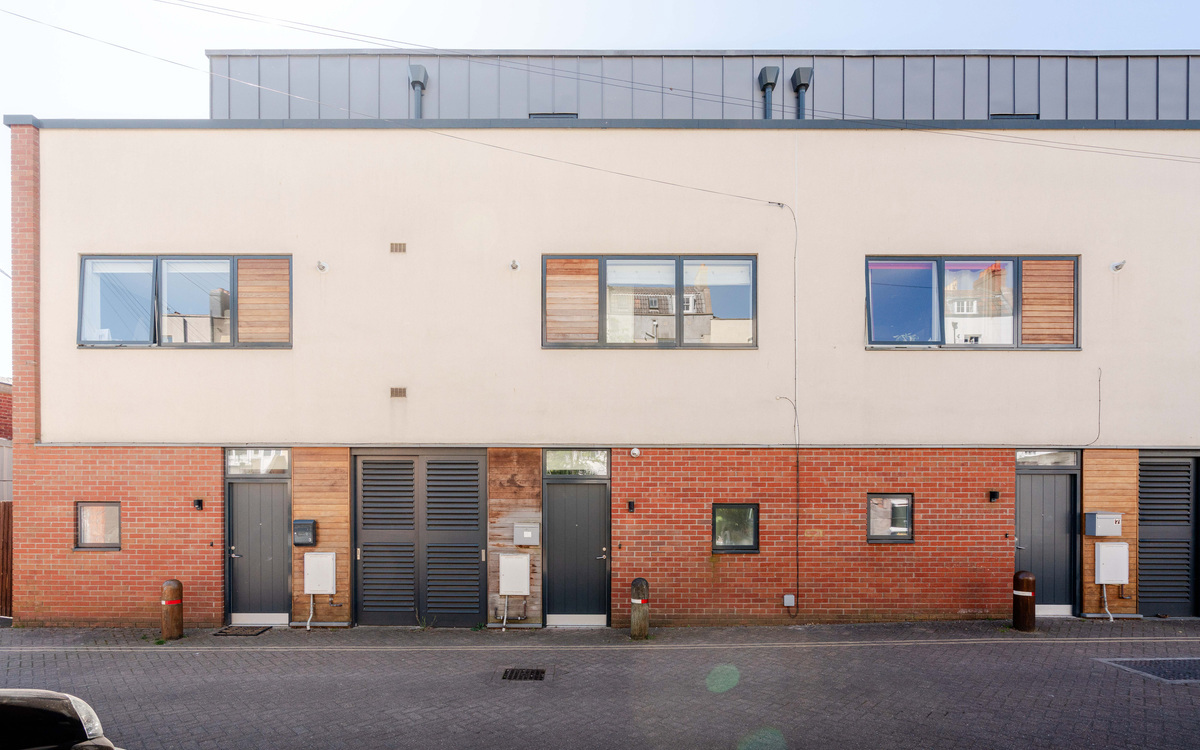
To the rear of the property, the double garage offers excellent storage and parking options. With the added benefit of a pitched roof, mezzanine floor, new patio doors and electric rear door, partially insulated, plus electrics installed and water and waste pipes in place, providing potential for future conversion, subject to the necessary planning permissions.
There is also potential to create additional living space through a loft conversion, again subject to planning permission.
This is a wonderful home that combines generous living accommodation, thoughtful design and exciting potential for the future.
Outside
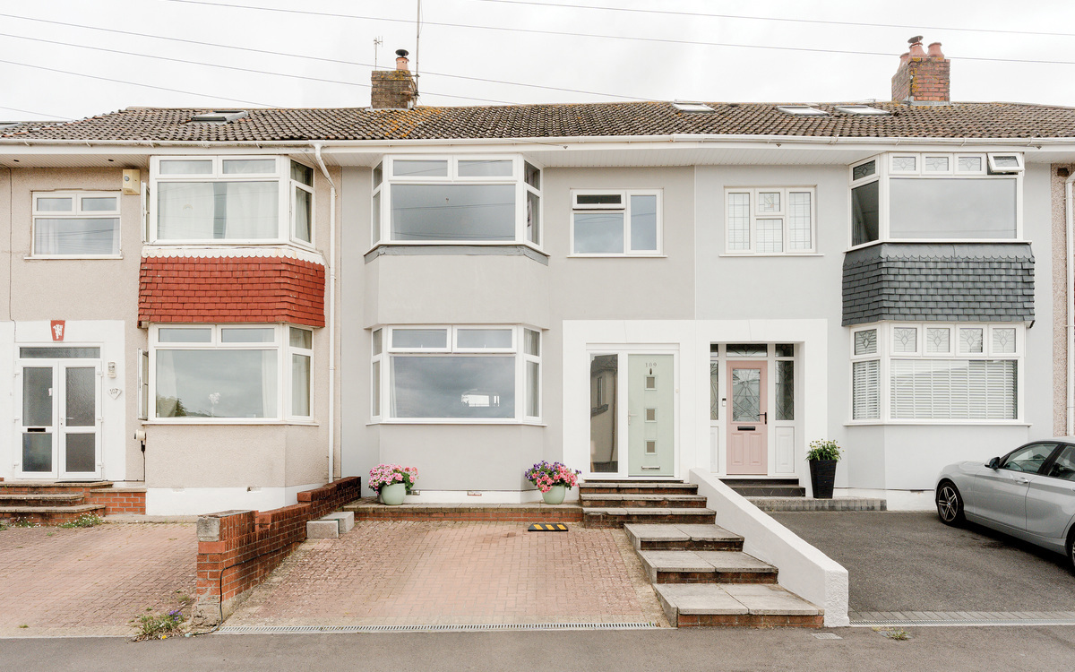
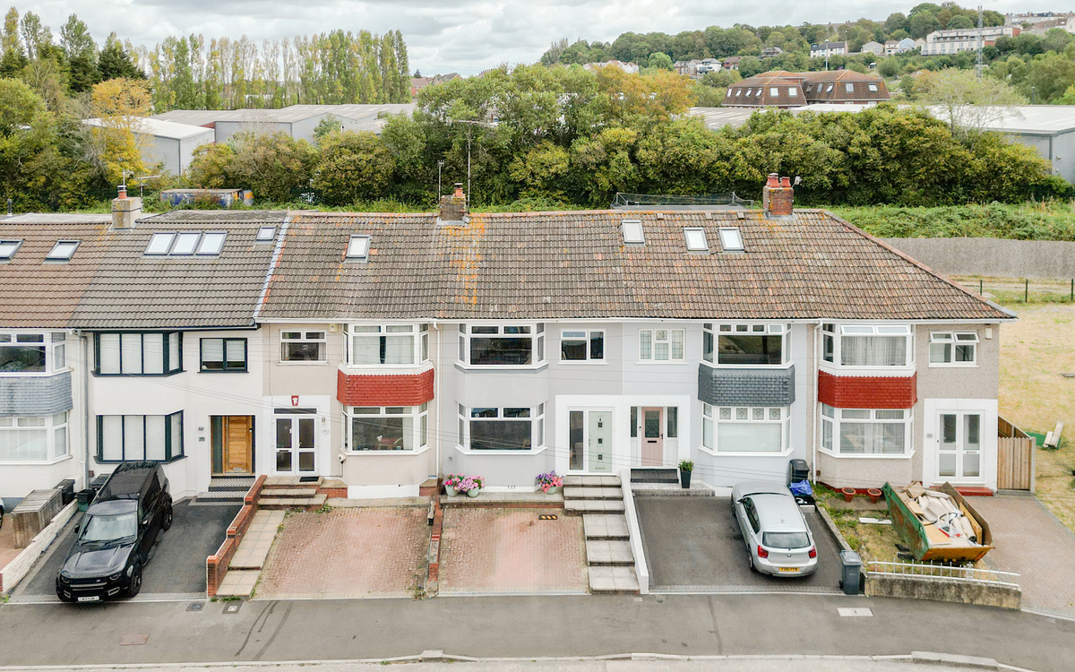
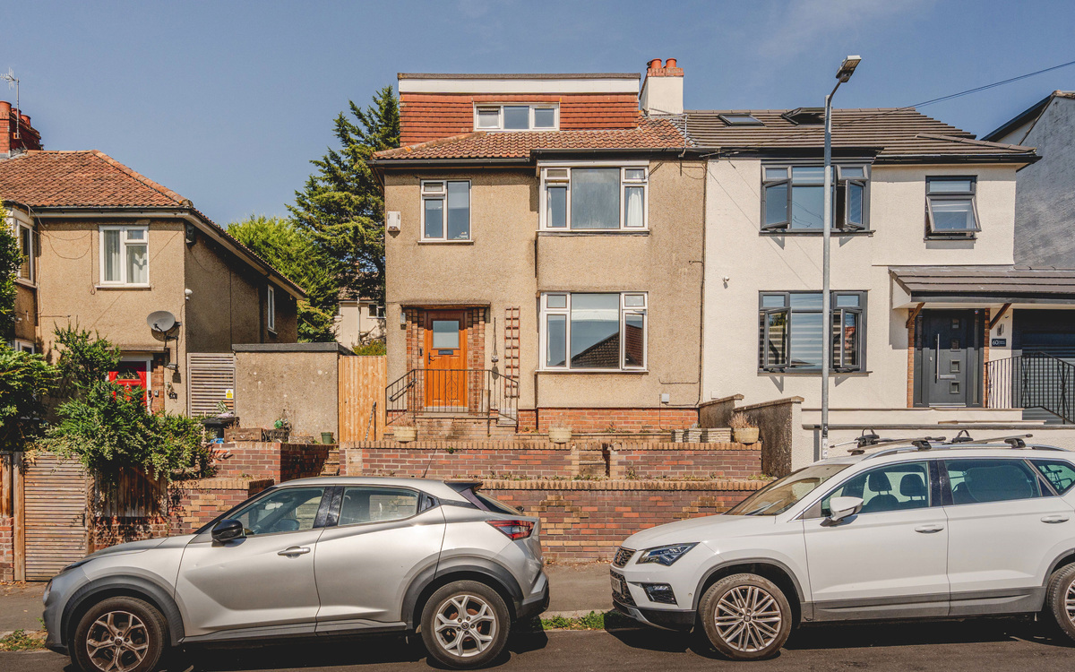
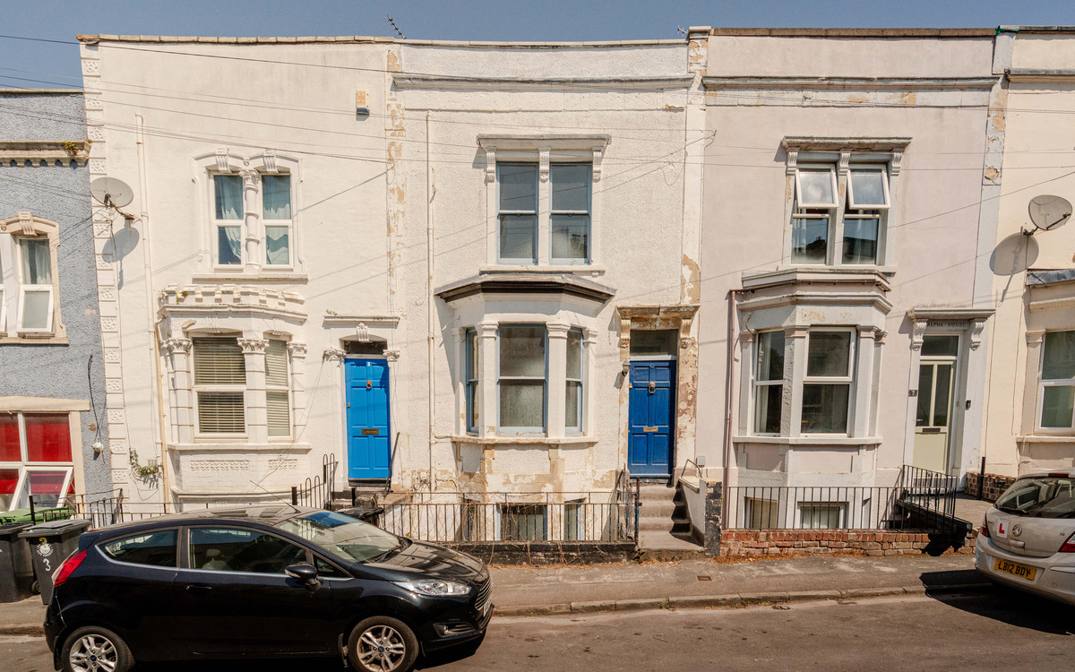
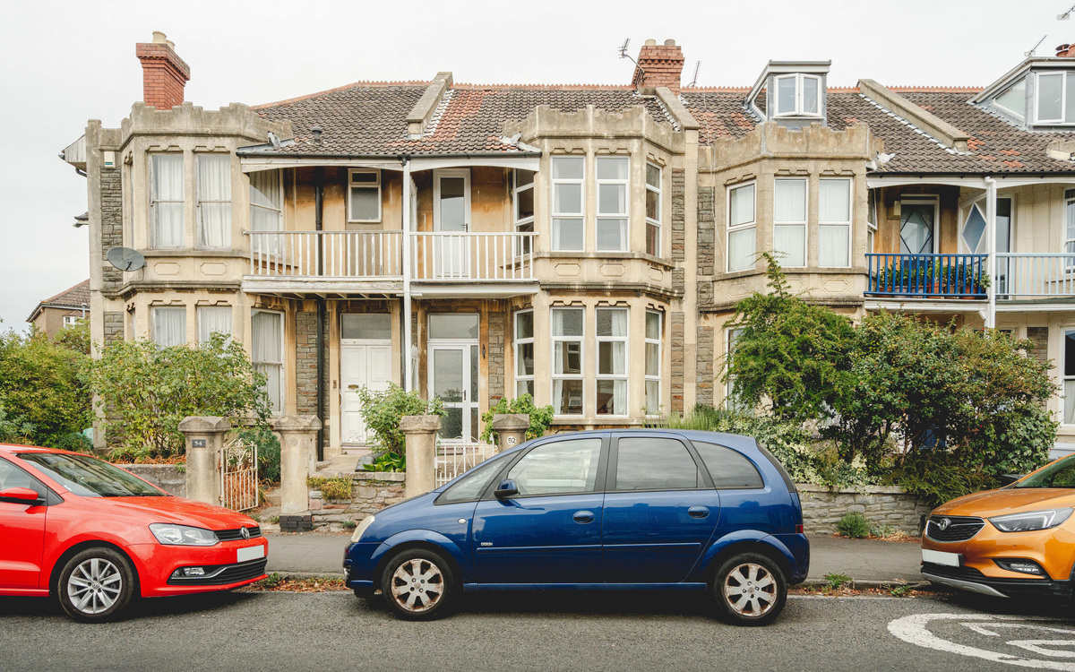
To the front of the property, there is convenient off-street parking, providing a practical welcome to the home.
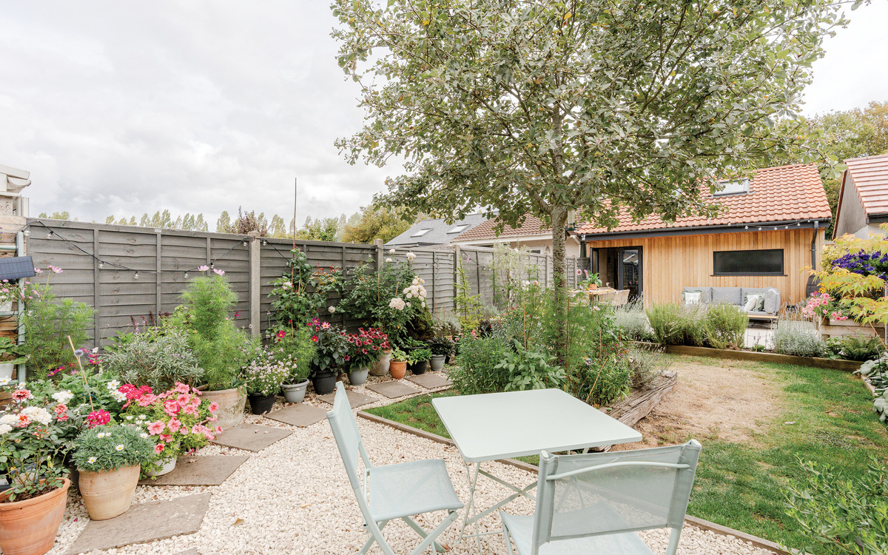
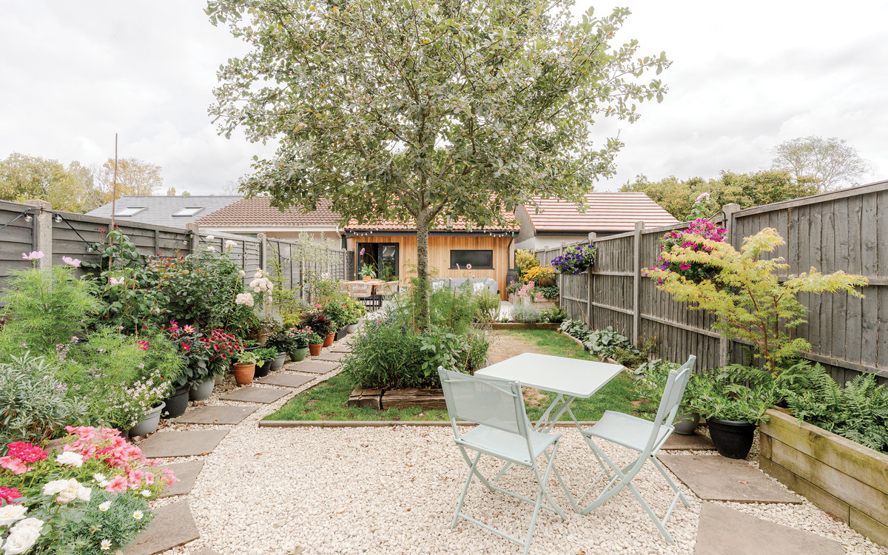
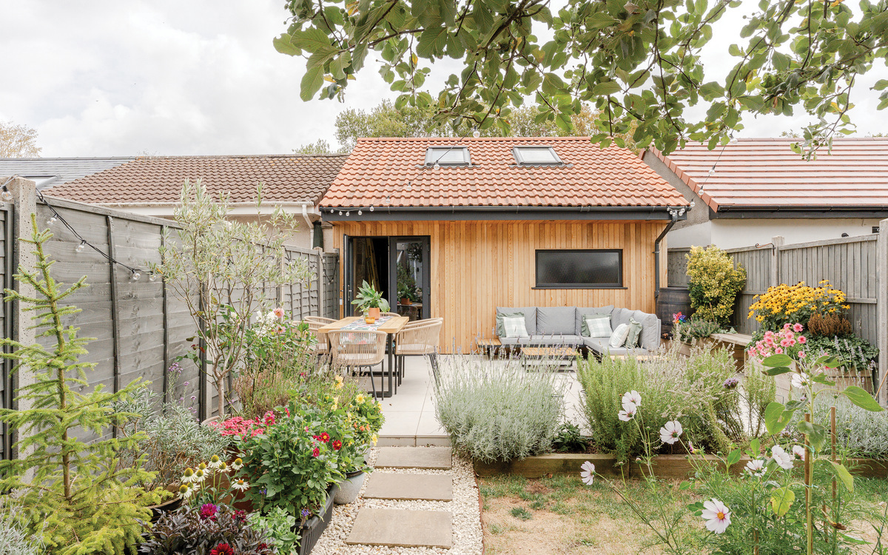
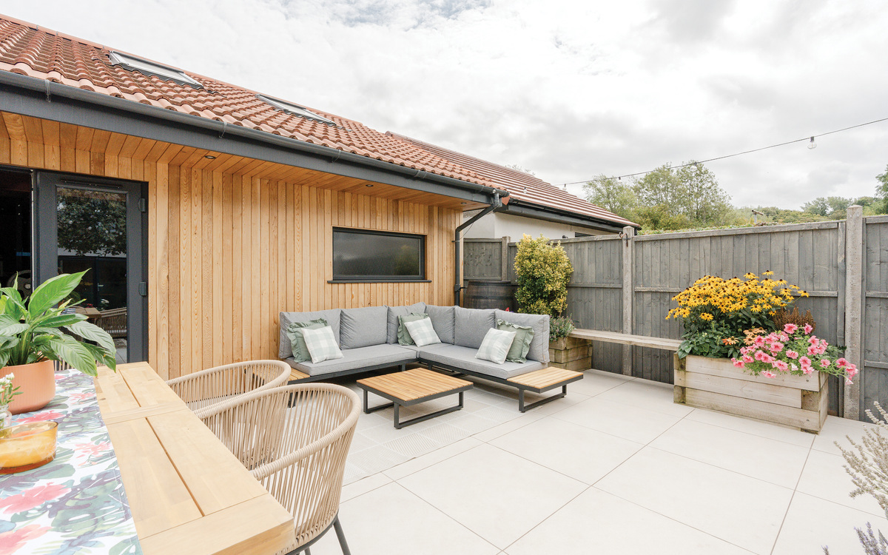
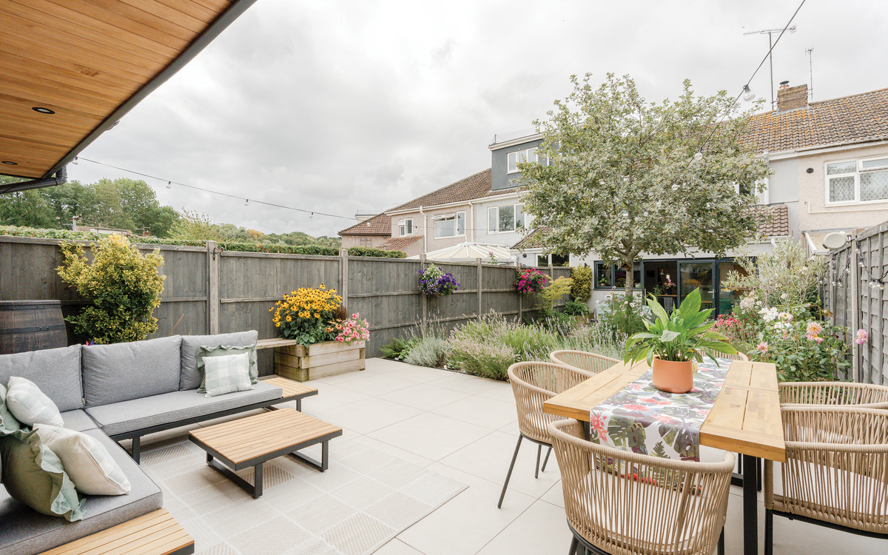
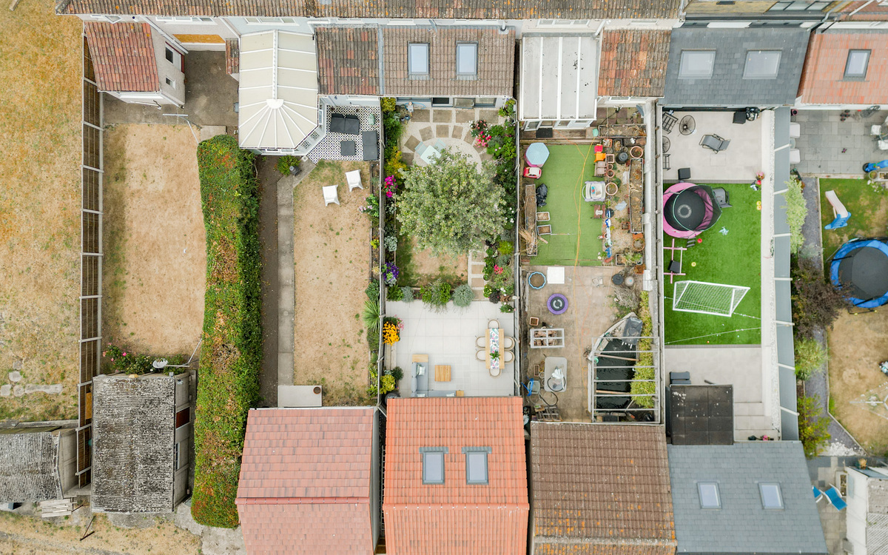
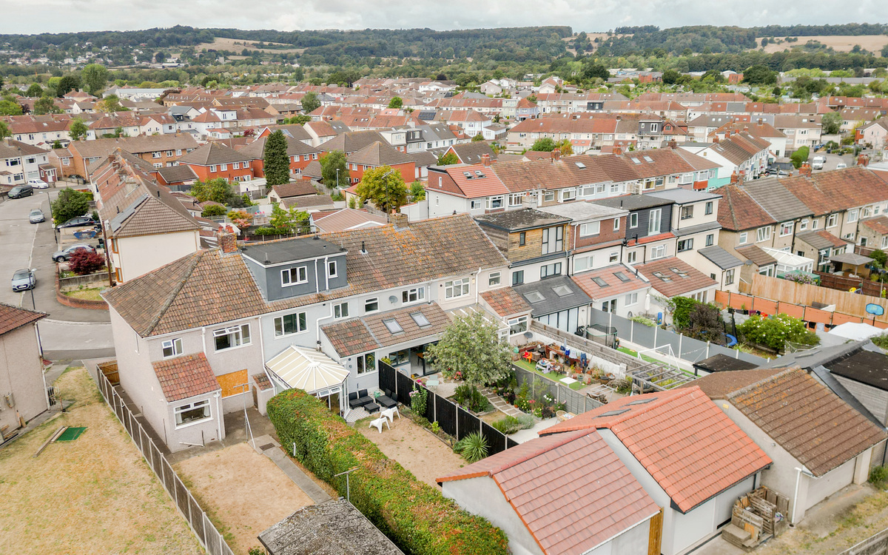
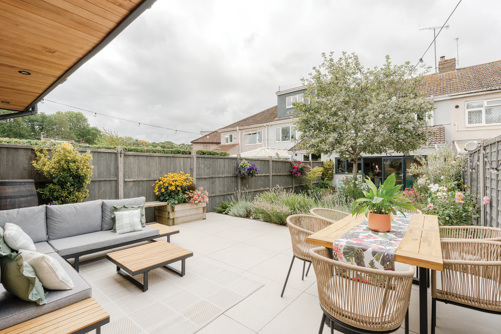
The North-West-facing rear garden is truly stunning, with mature trees and established planting adding colour, character and a wonderful sense of privacy. The current owners have fully landscaped the garden, creating a beautiful outdoor space for both relaxing and entertaining.
A patio area at the end of the garden is perfectly positioned to make the most of the evening sun, providing an ideal spot for summer evenings with friends and family. The bi-fold doors from the extended kitchen/diner open directly onto the garden, seamlessly connecting the indoor and outdoor living spaces and bringing the outside in.
The garden also benefits from rear access via a lane, providing convenient access to the double garage.
Location
Ashton Vale, BS3, is a popular residential area known for its strong community feel, well-regarded schools, nearby parks, and convenient local amenities. The location offers easy access to Bristol city centre, making it an excellent choice for those seeking a balance between vibrant city living and peaceful suburban surroundings.
We think...
If you are looking for a home to just move into, then come and book your viewing ASAP to this beautiful and characterful home!
Material information (provided by owner)
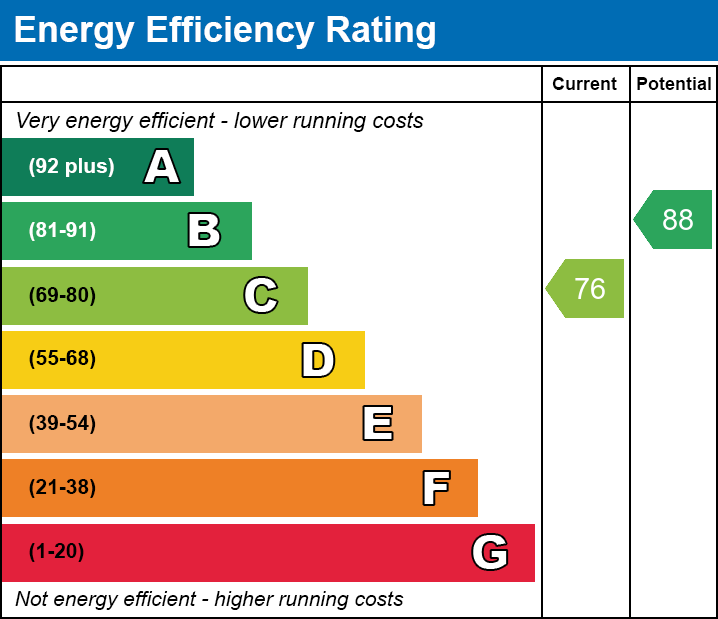
EPC-C
SQM-98m2 (from epc)
Freehold and Council Tax B