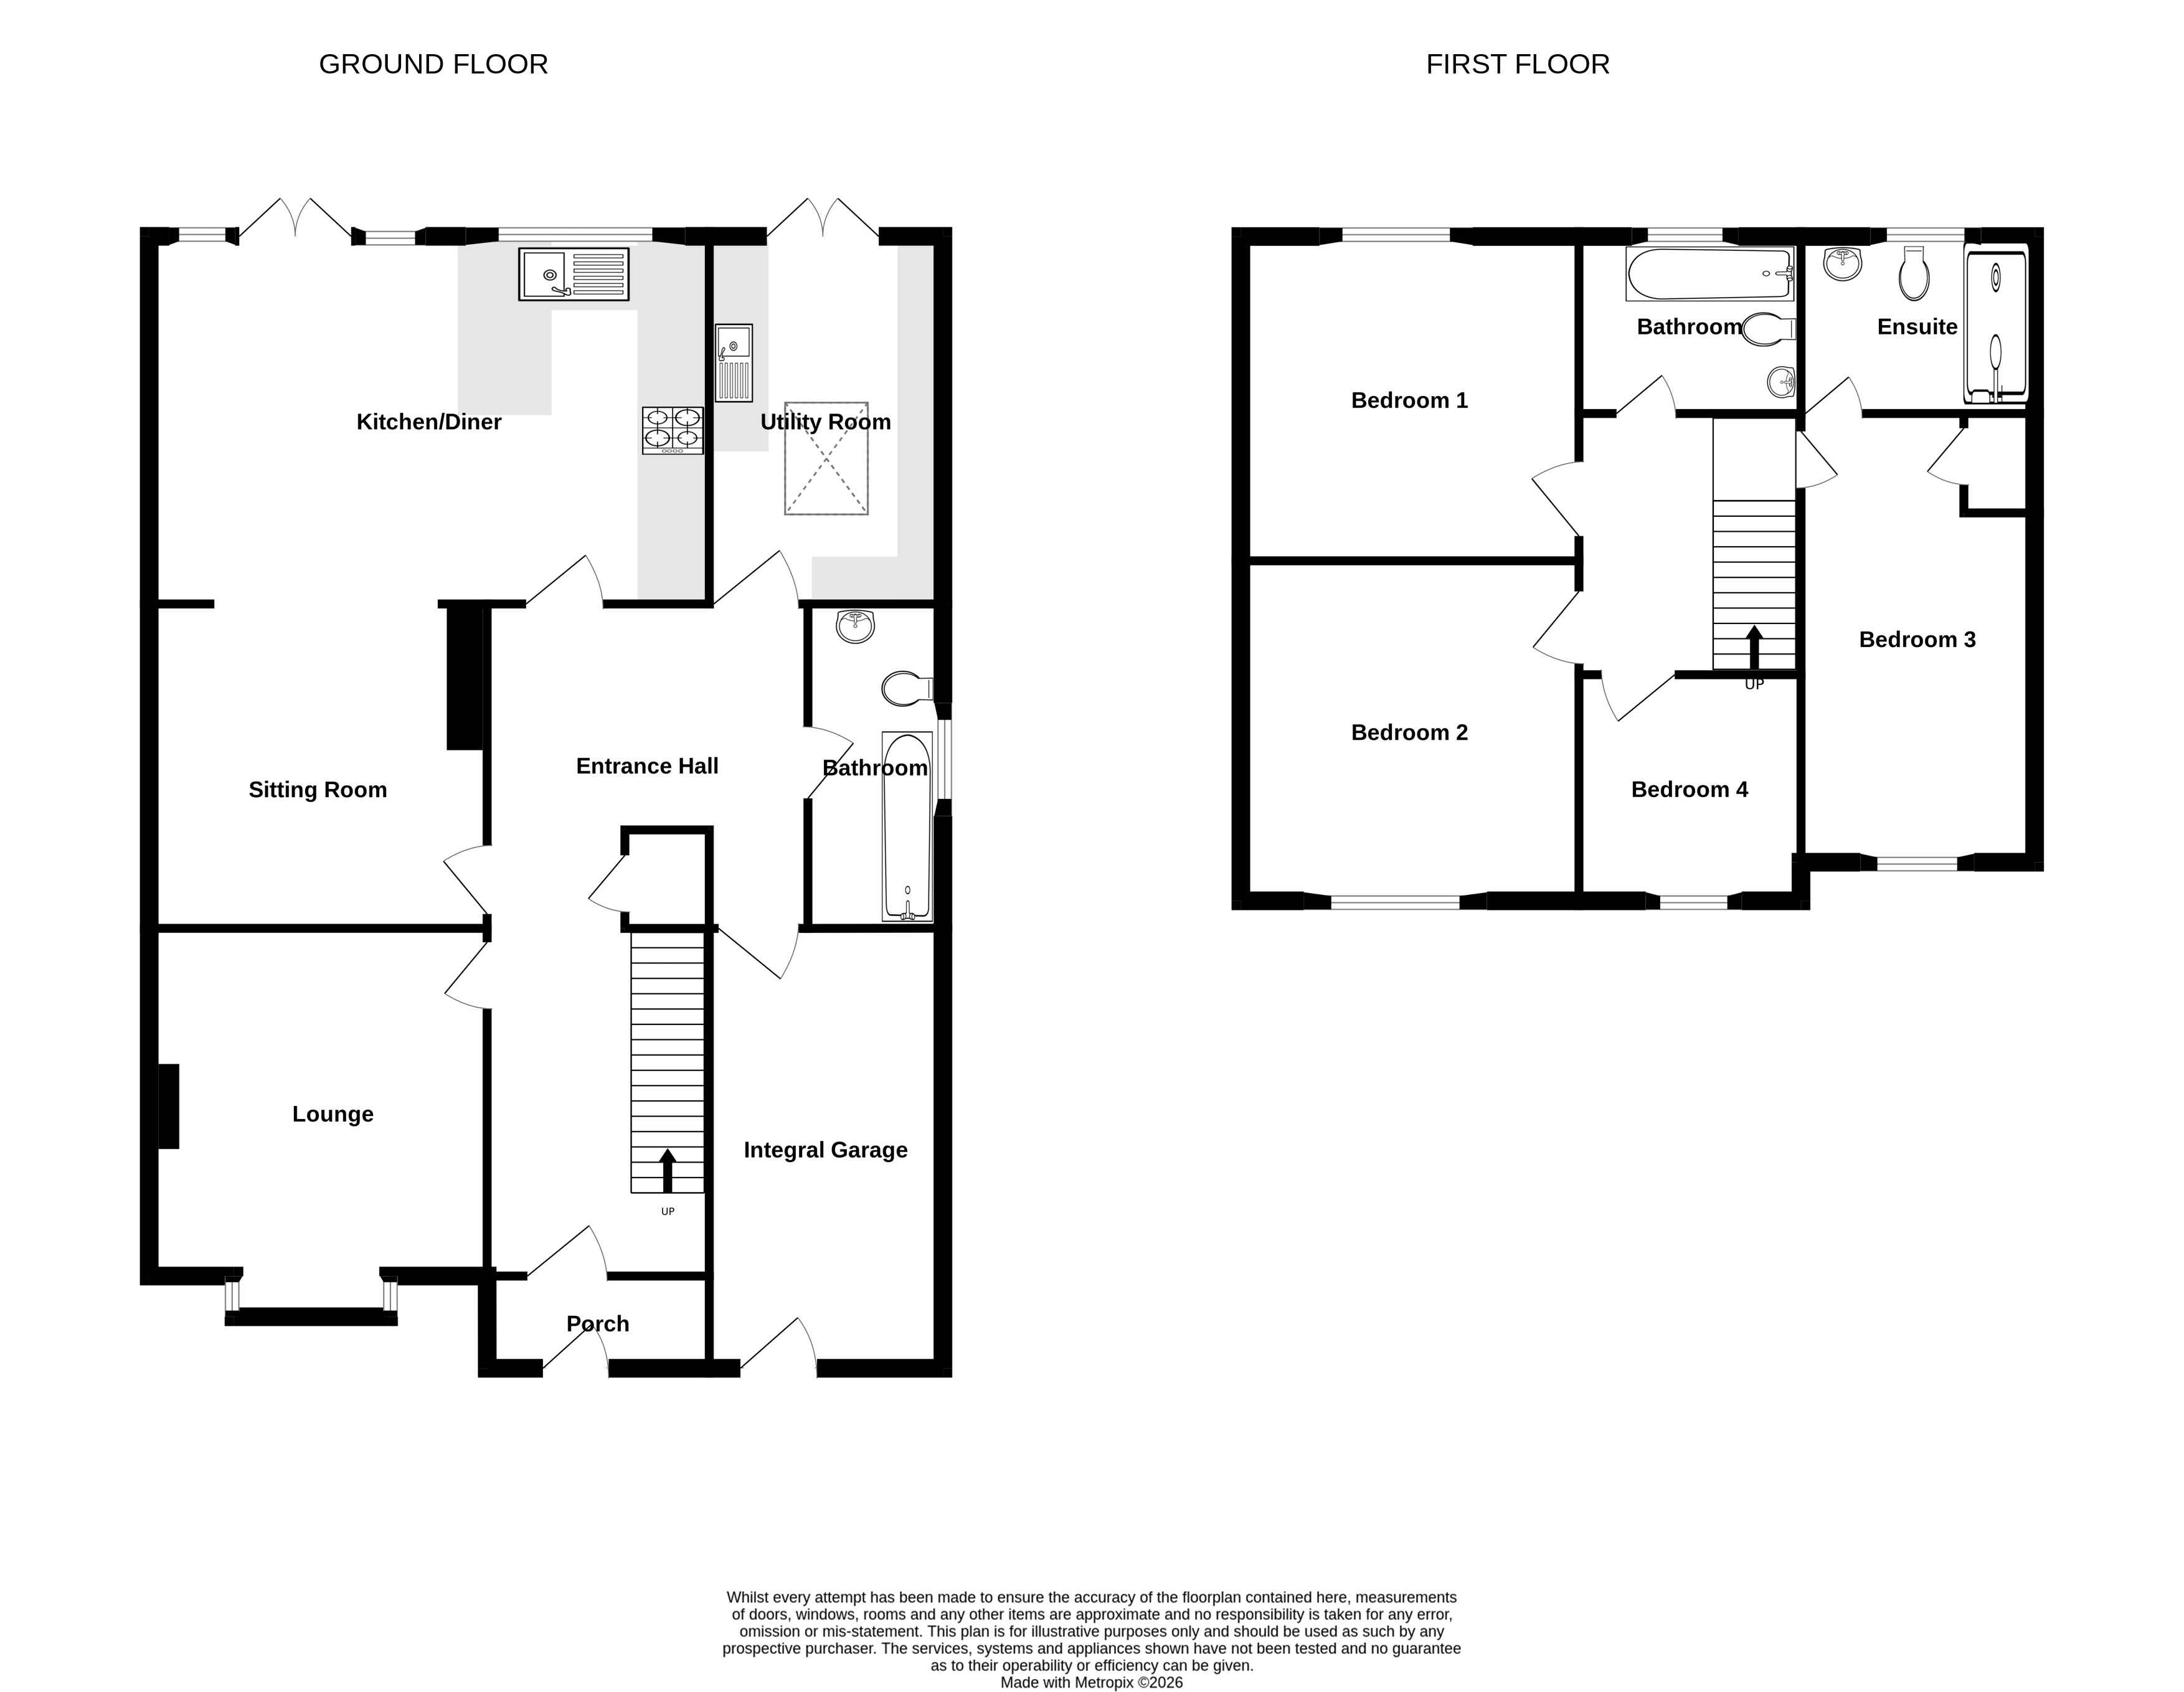
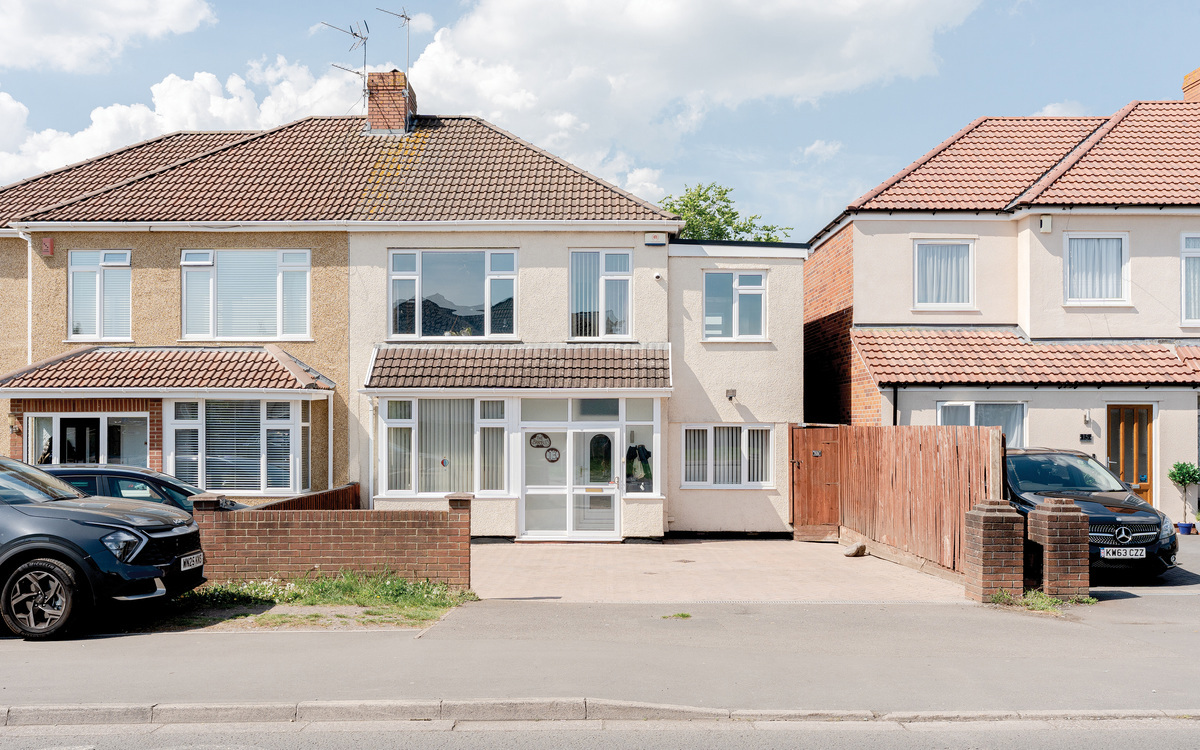
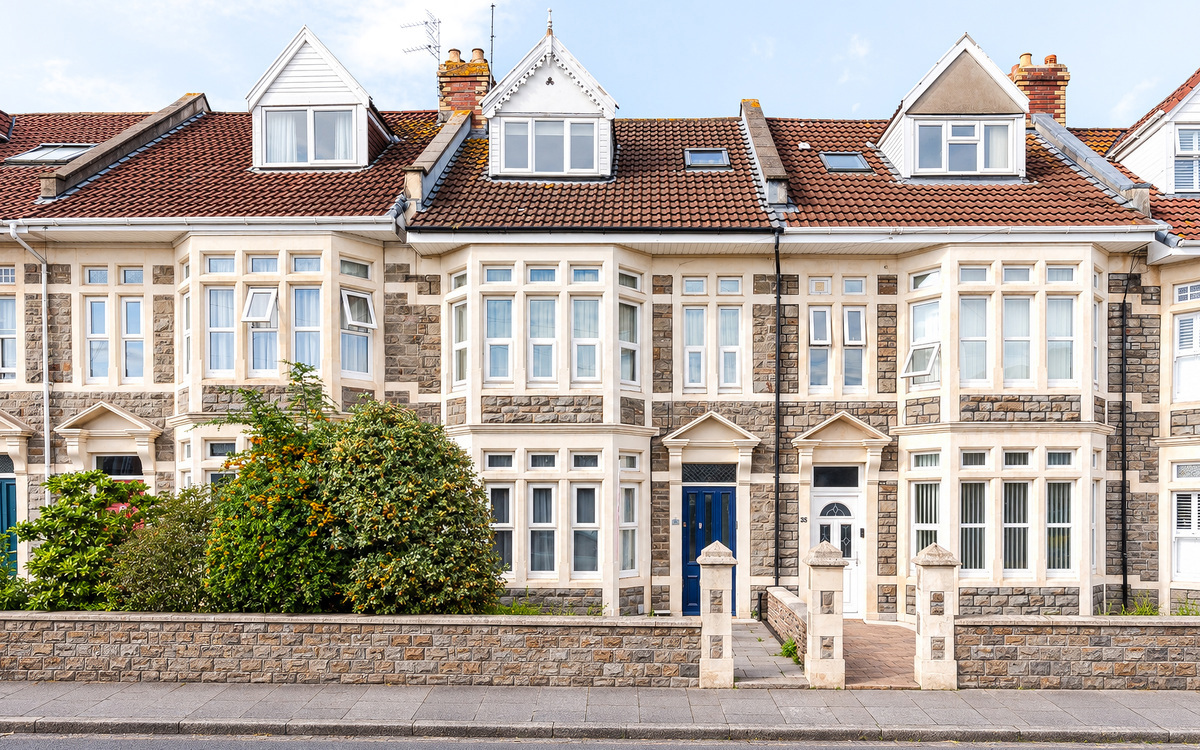
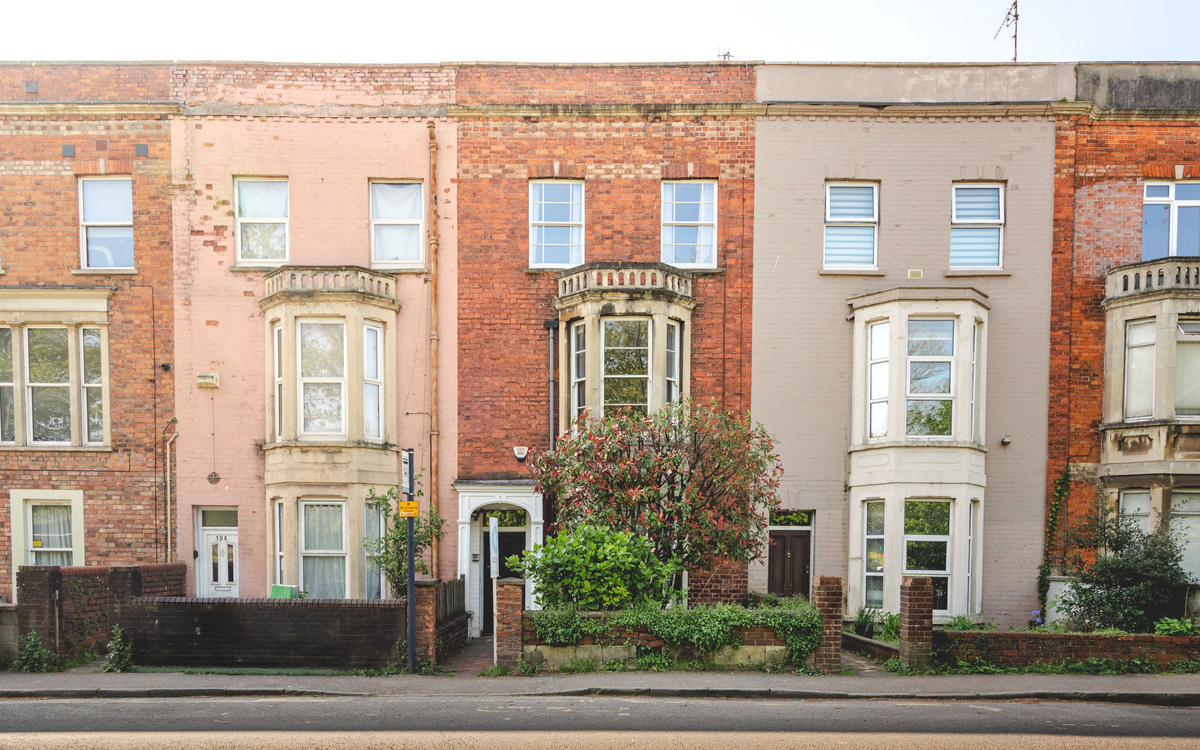
This substantial home is presented over two floors. As you enter the property via the porch you are welcomed into a large hallway which connects you first to the two reception rooms located on the left-hand side of the hallway.
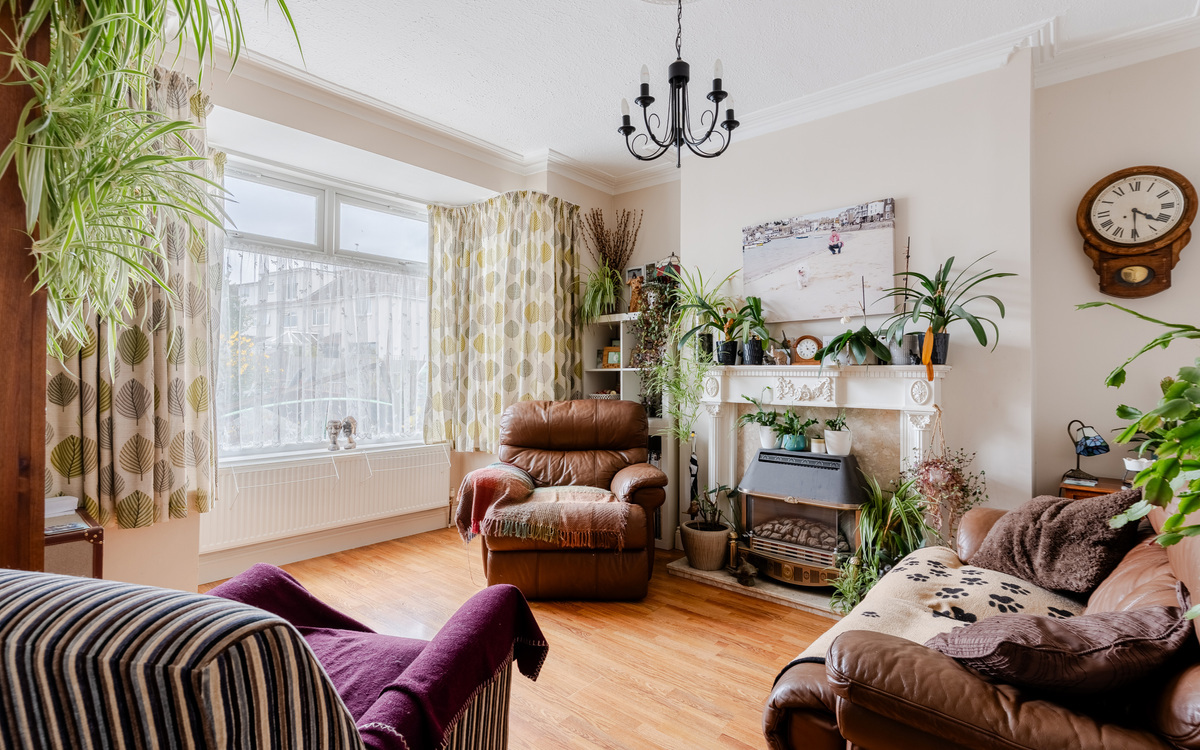
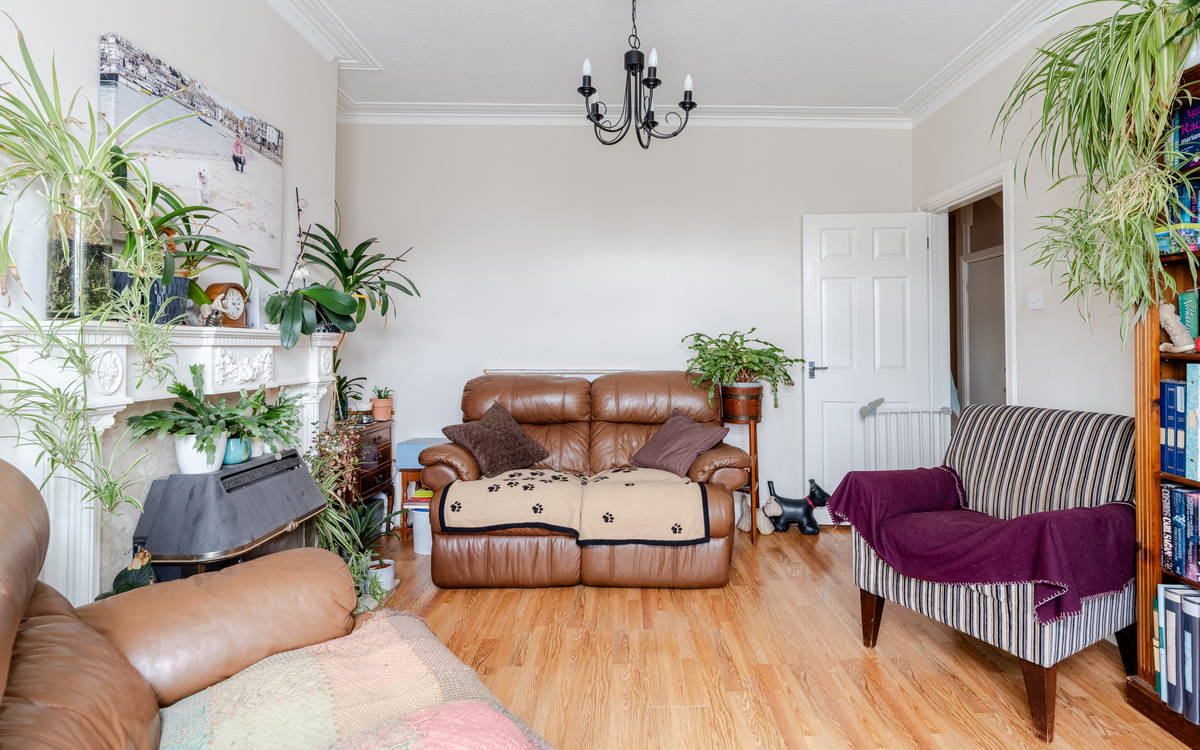
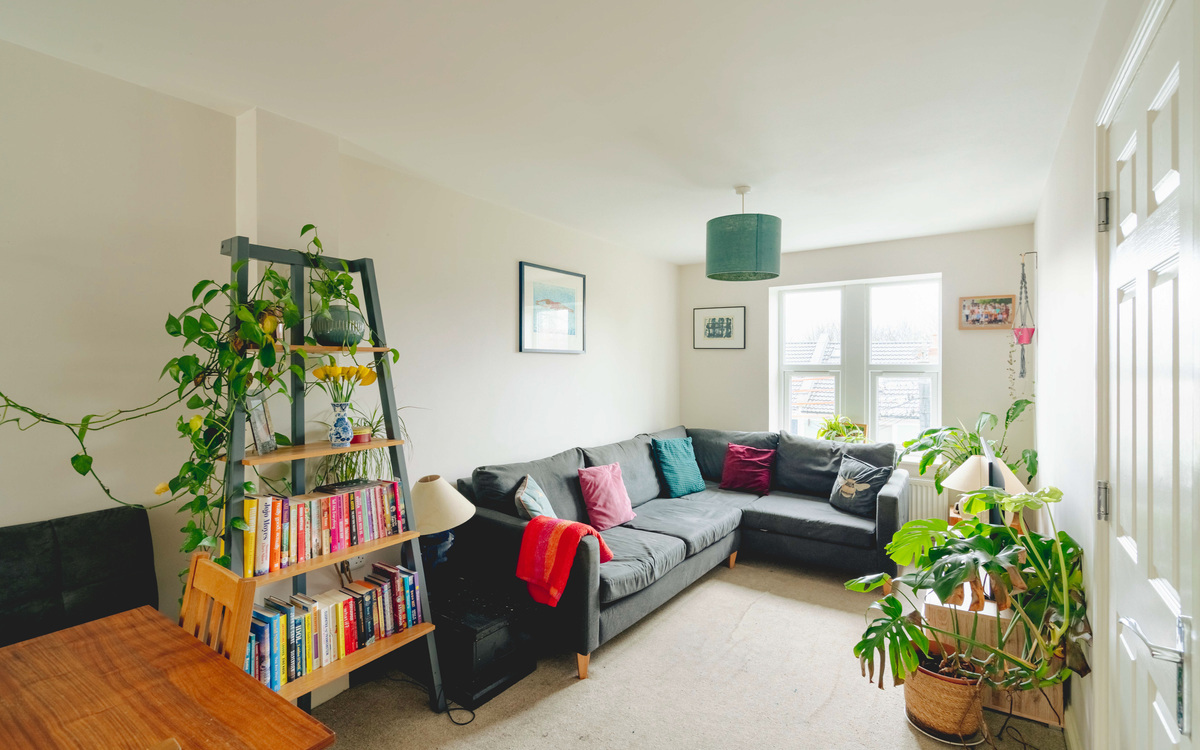
The lounge features a large bay window allowing lots of natural light to flood through. The sitting room located to the back of the property...
This substantial home is presented over two floors. As you enter the property via the porch you are welcomed into a large hallway which connects you first to the two reception rooms located on the left-hand side of the hallway.
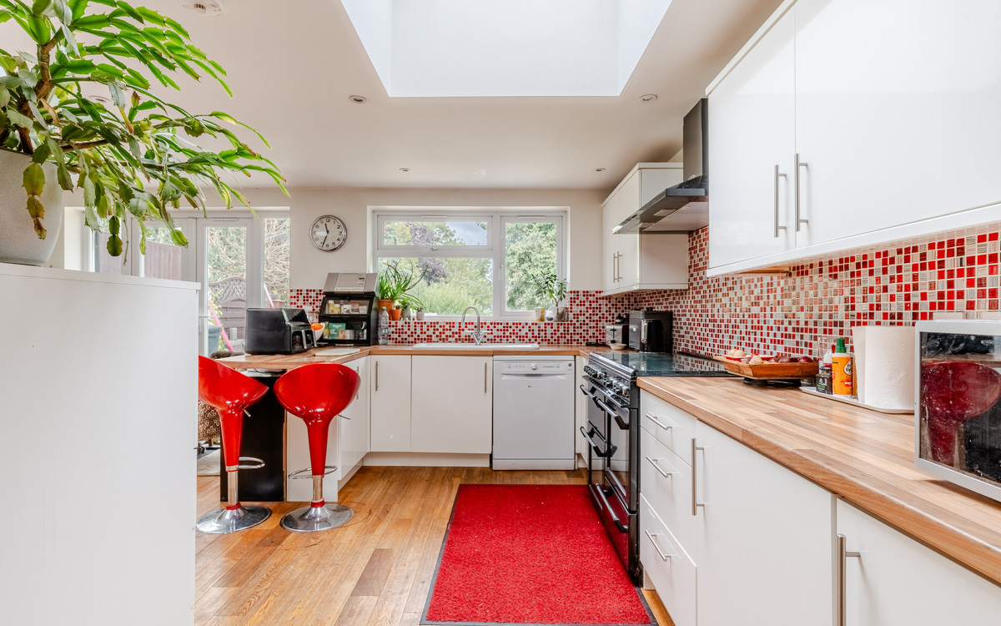
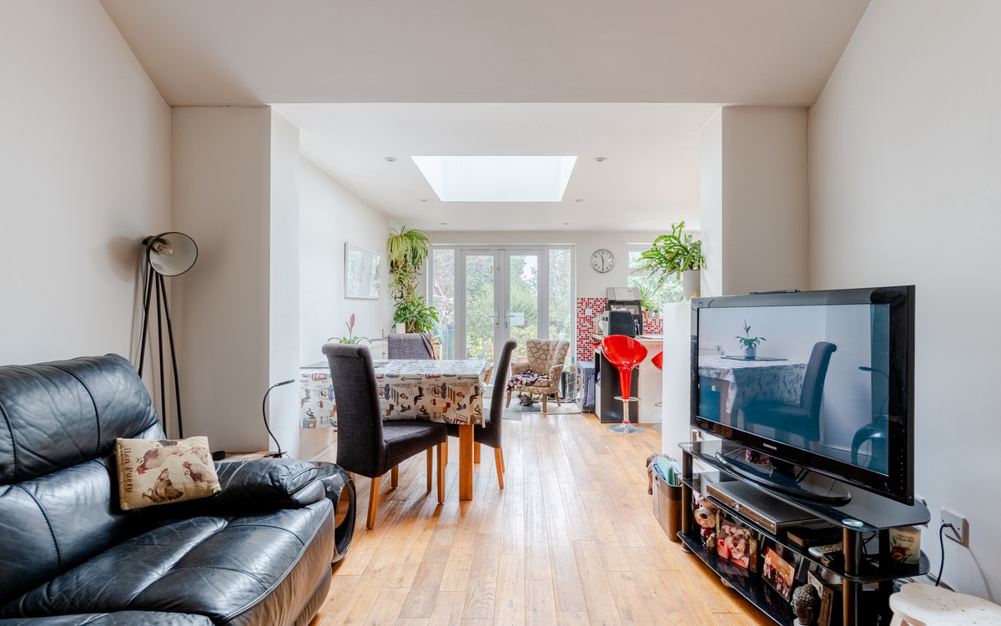
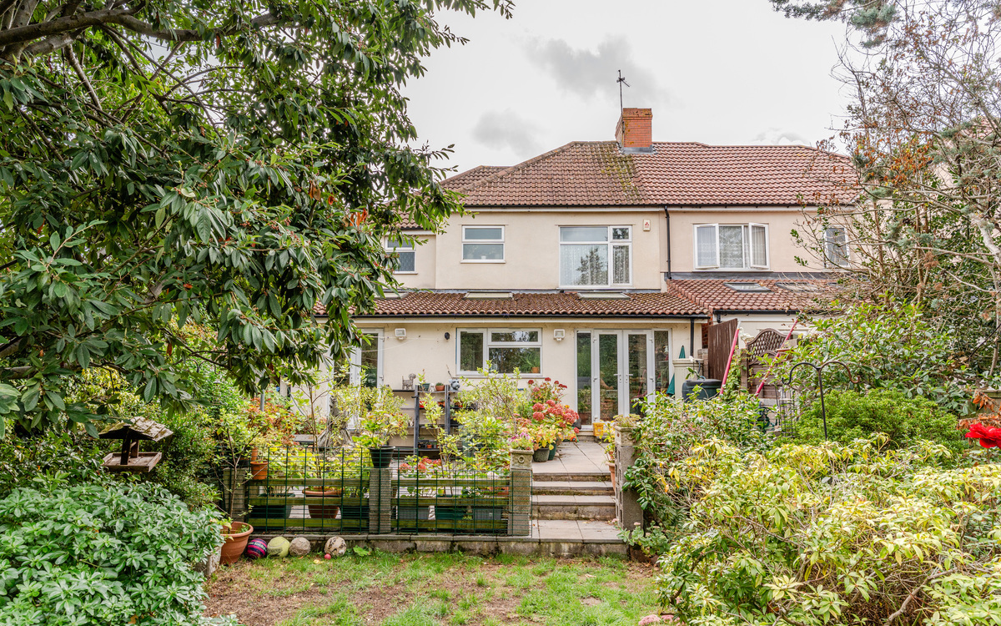
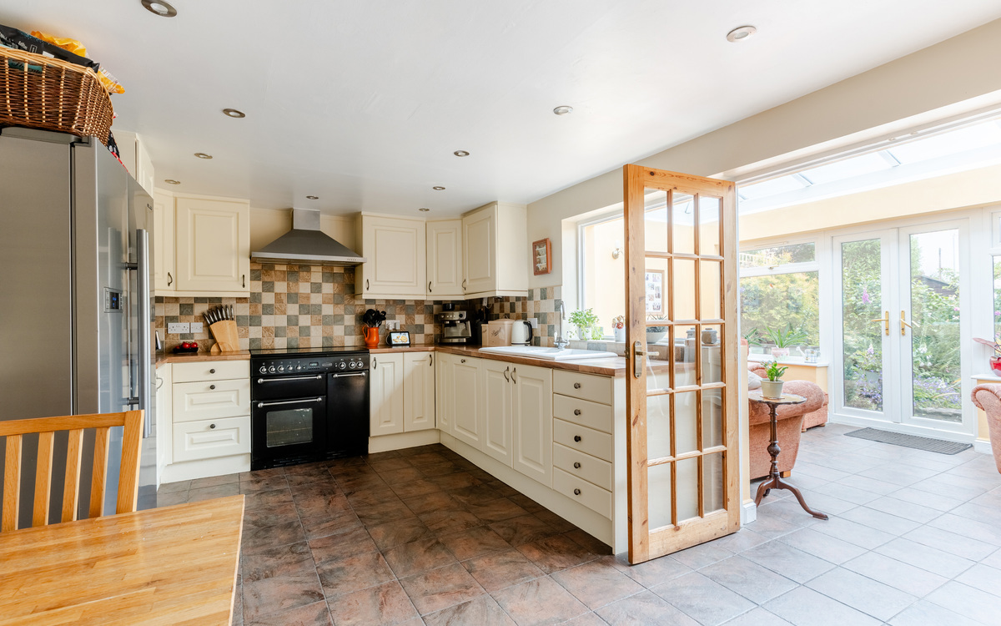
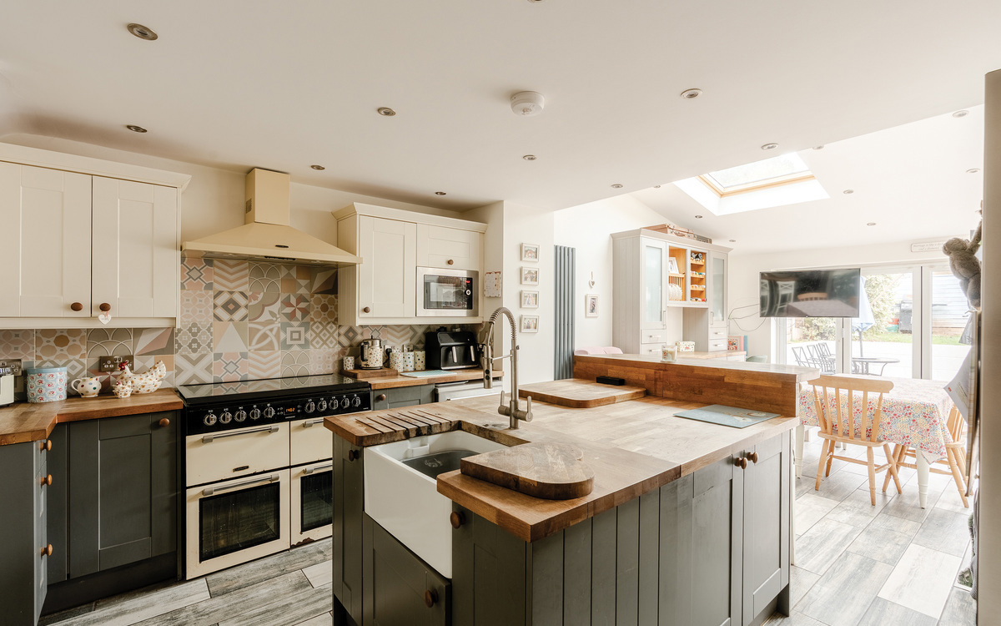
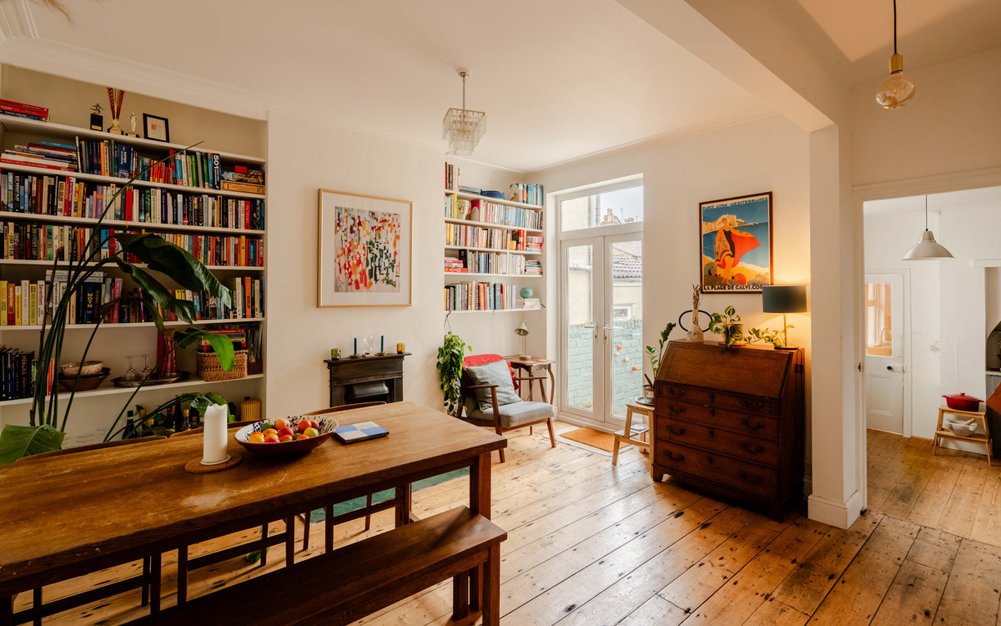
The lounge features a large bay window allowing lots of natural light to flood through. The sitting room located to the back of the property has been knocked through into the extension which has created a large L shaped kitchen/dining family area with double doors and a large window looking out on to the rear garden.
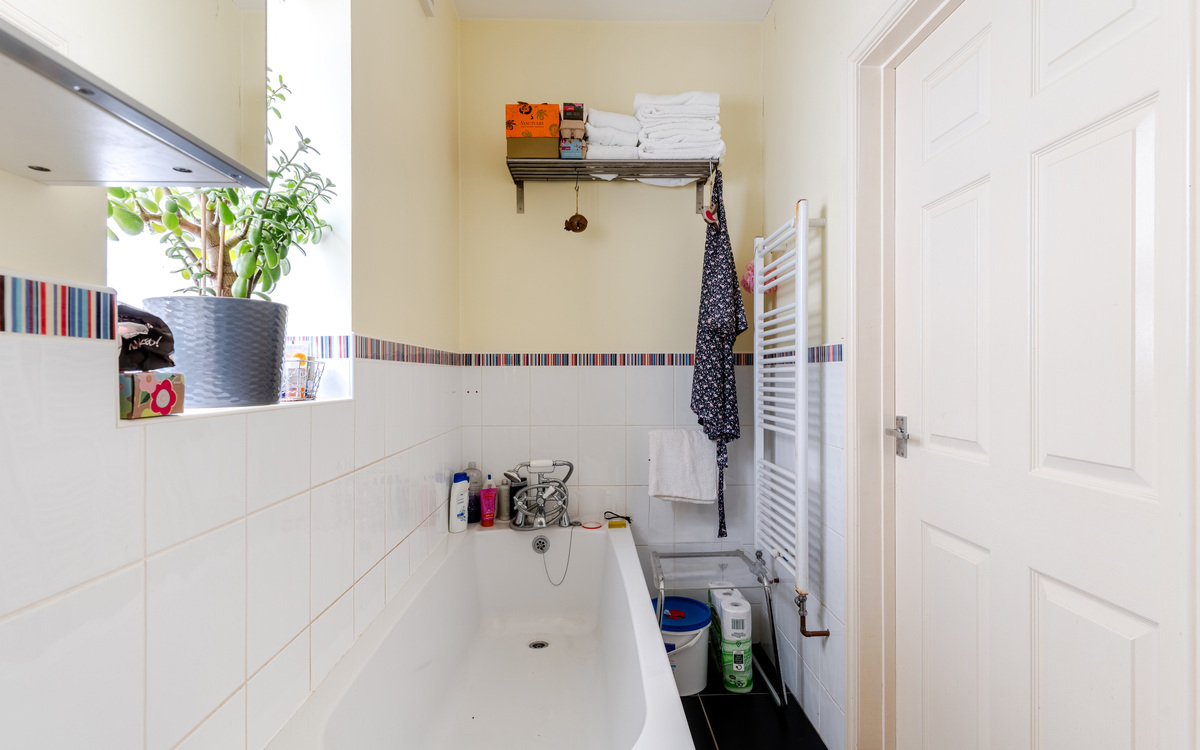
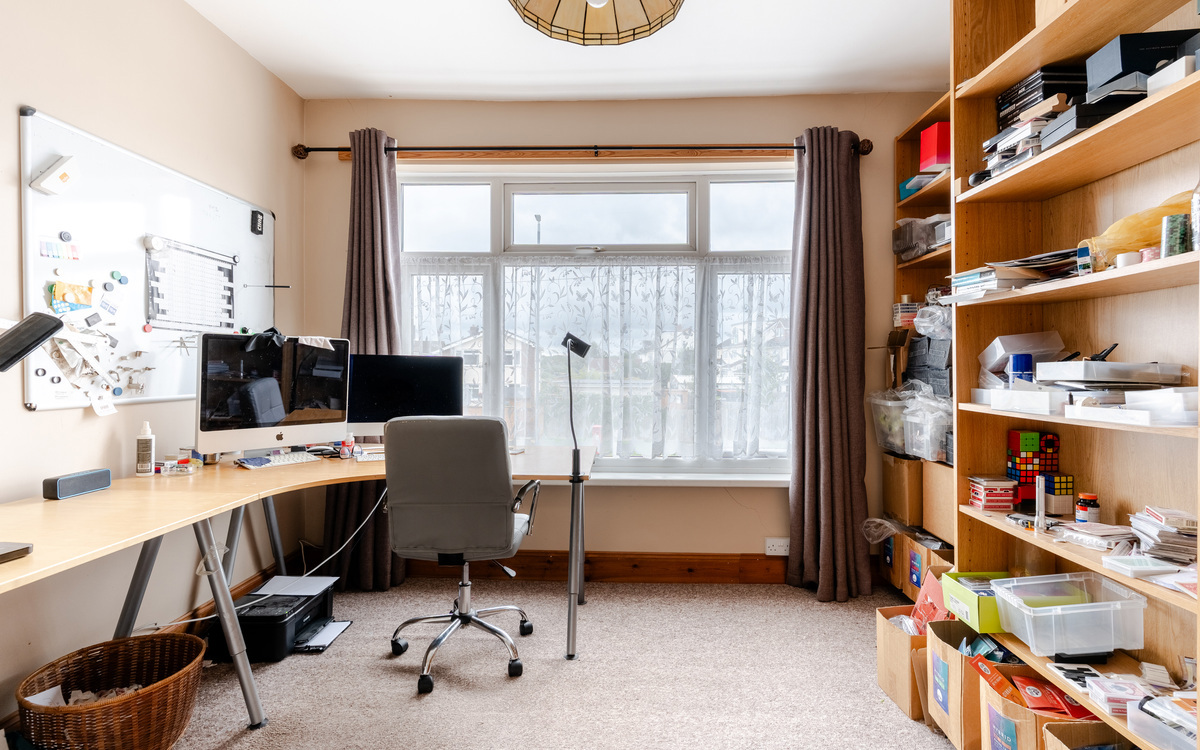
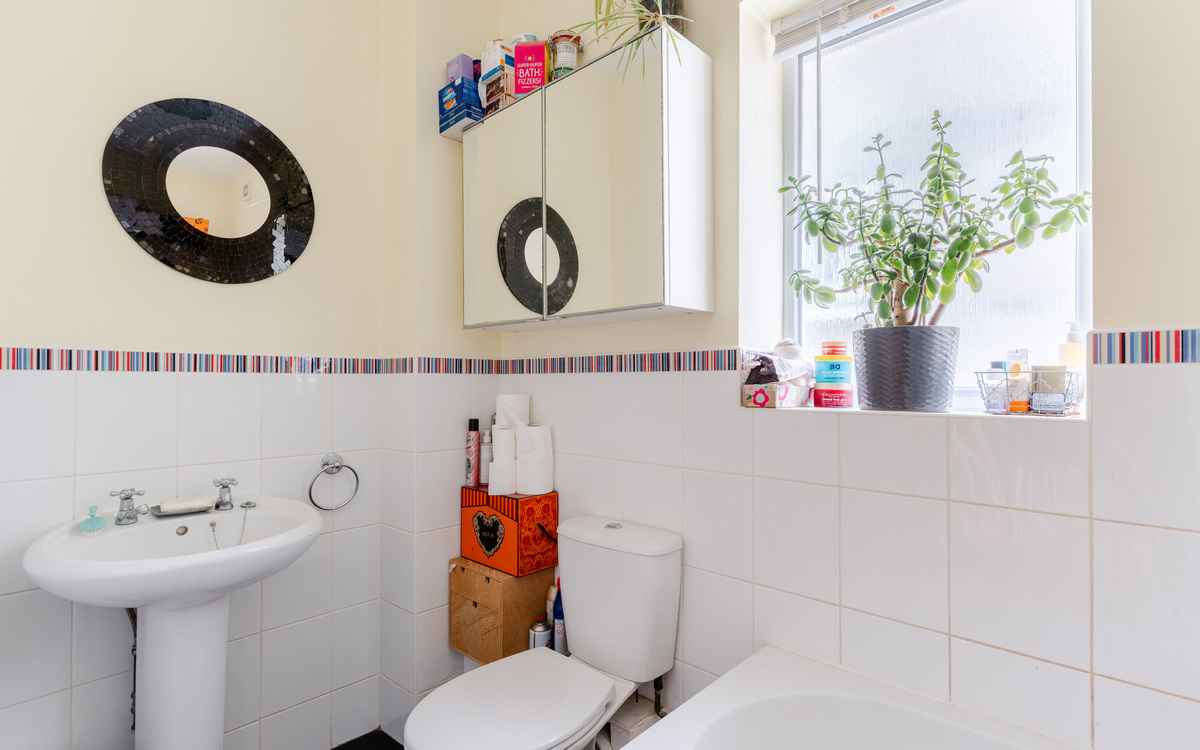
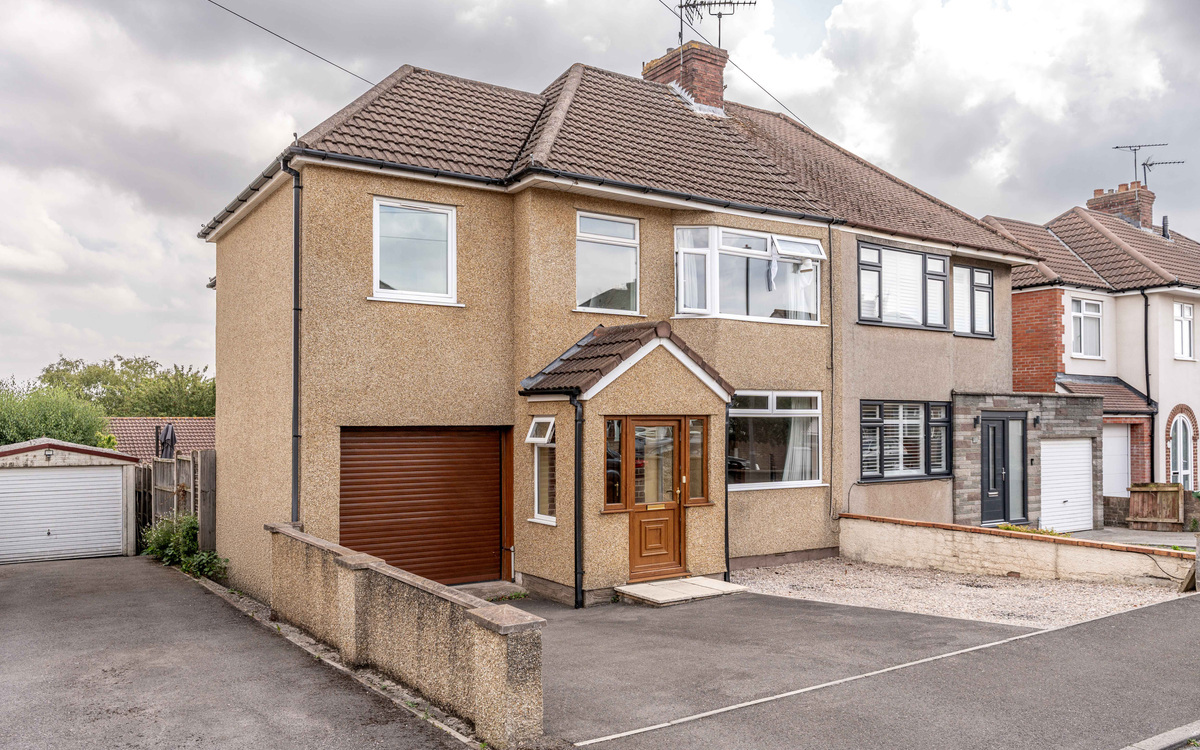
A generous sized utility room forms part of the rear extension and also offers an access point to the rear garden. To complete the ground floor accommodation is a downstairs bathroom and an integral garage which no longer has the typical garage frontage and has a separate single door. This space could be further developed into an office or playroom if required.
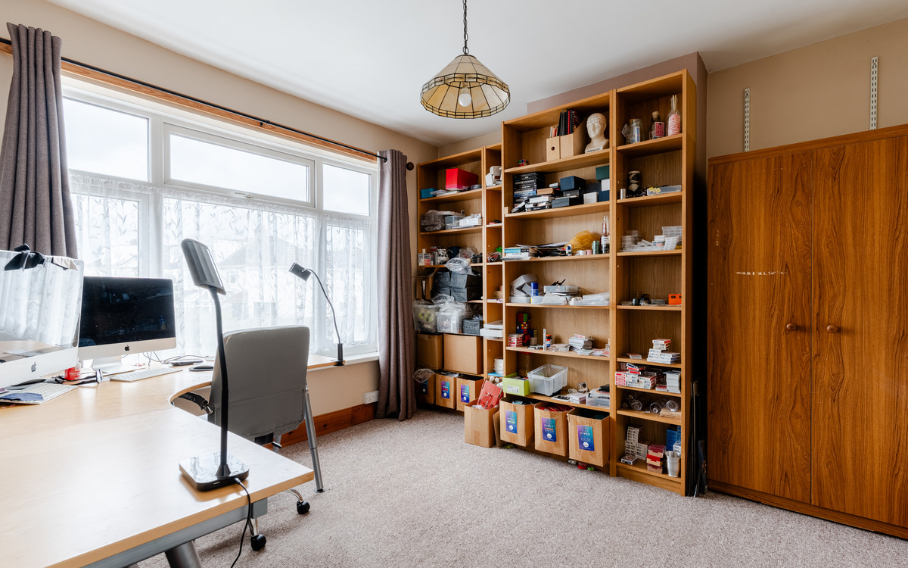
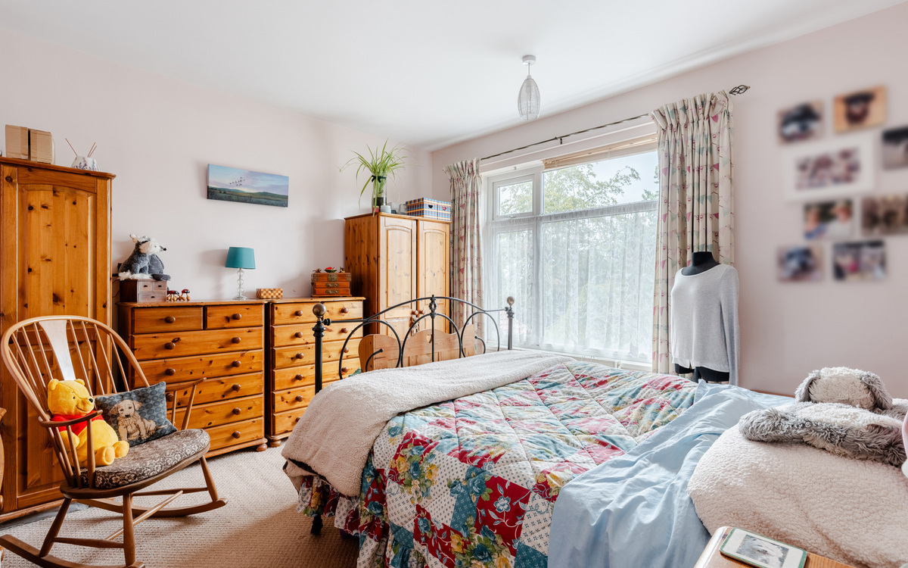
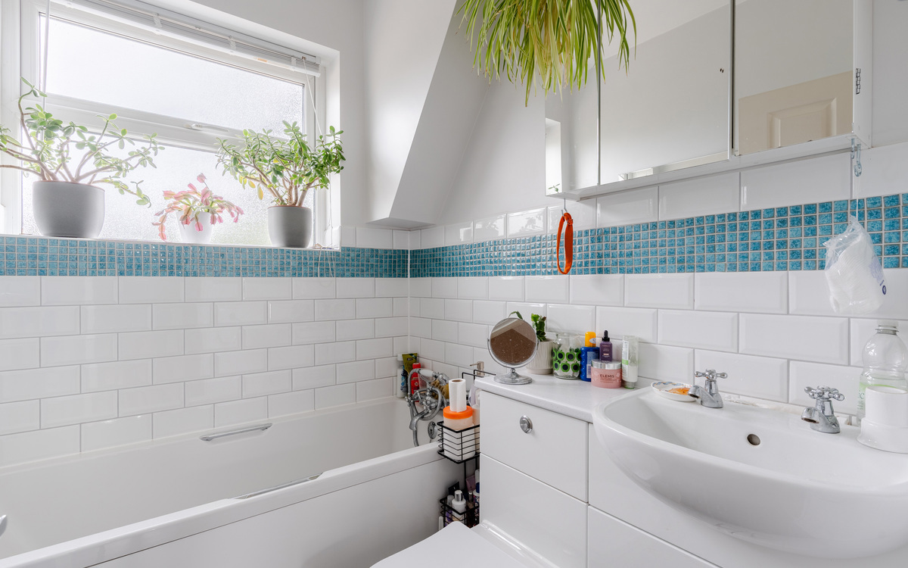
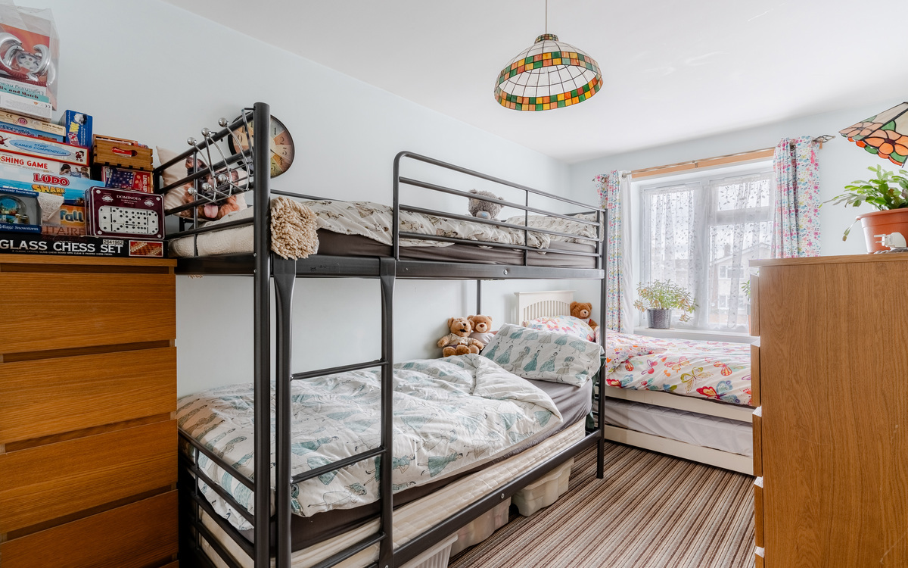
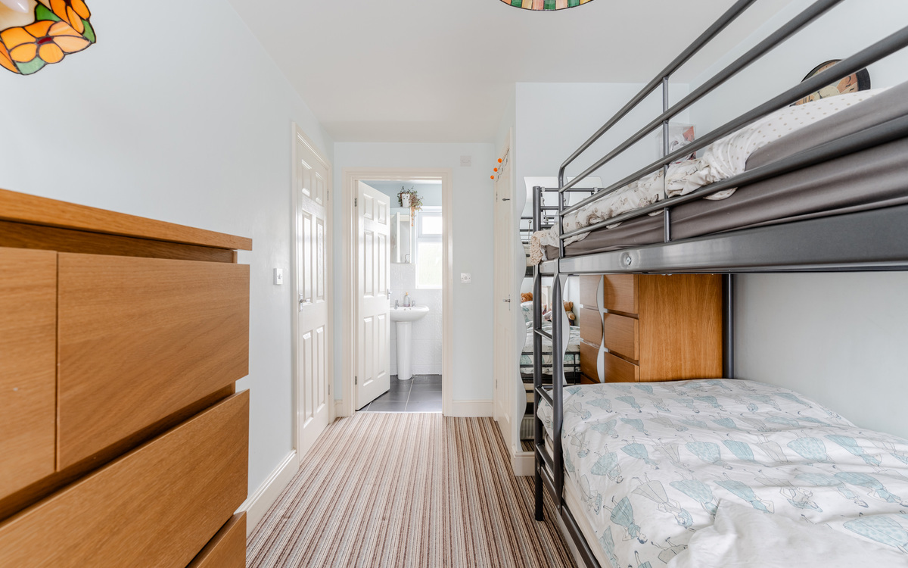
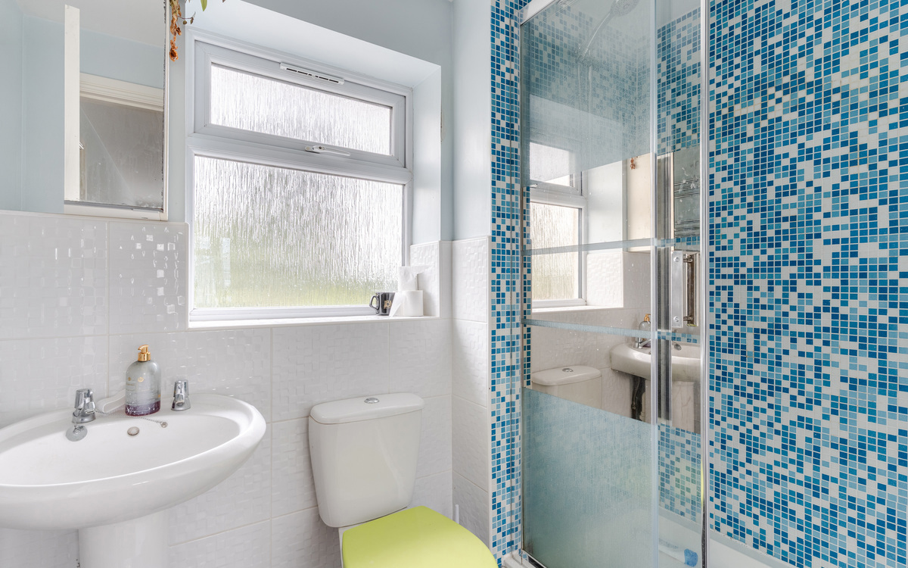
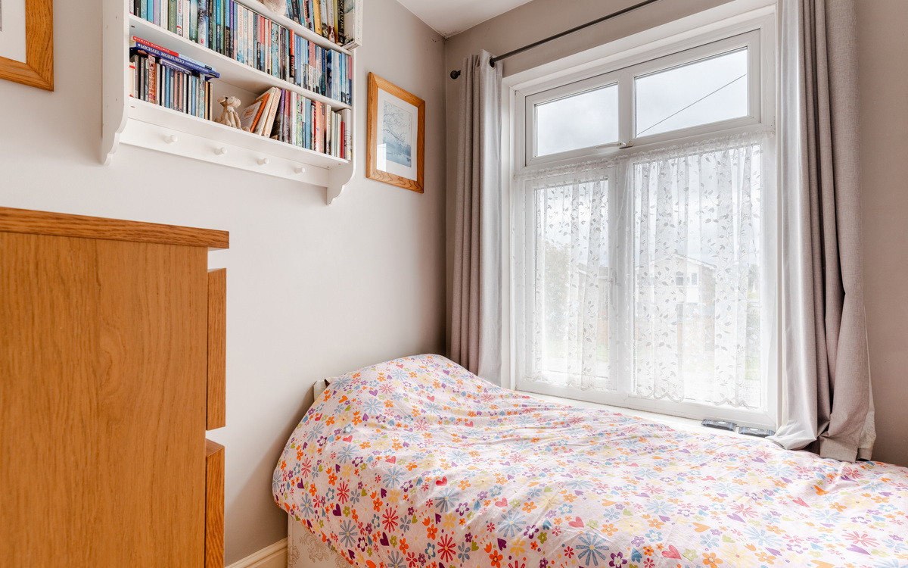
Upstairs and to the left of the hall and the original part of the house are two double bedrooms and a single bedroom along with a bathroom. The side extension has created a further double bedroom with its own en-suite making this an ideal size home for a growing family.
Outside
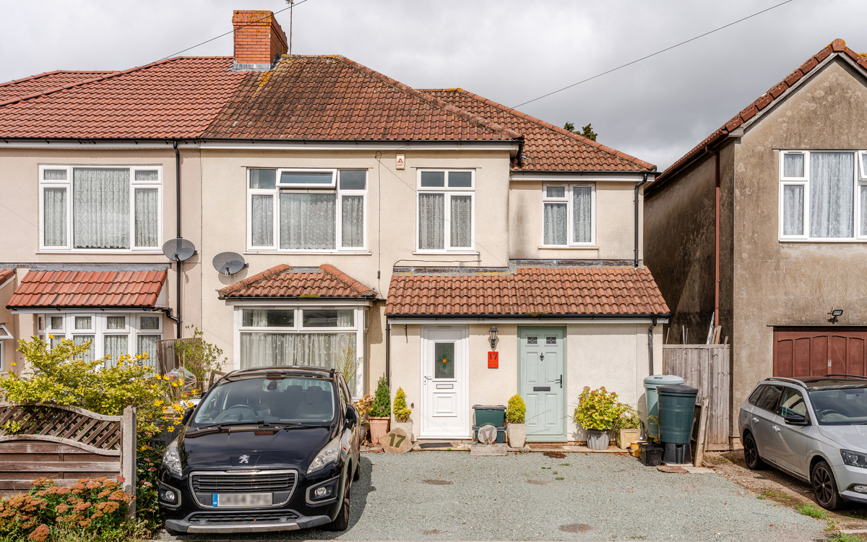
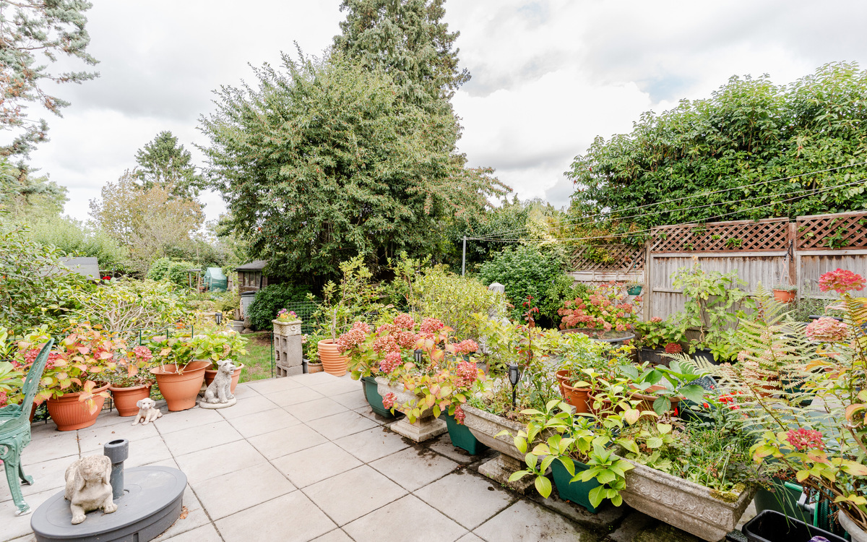
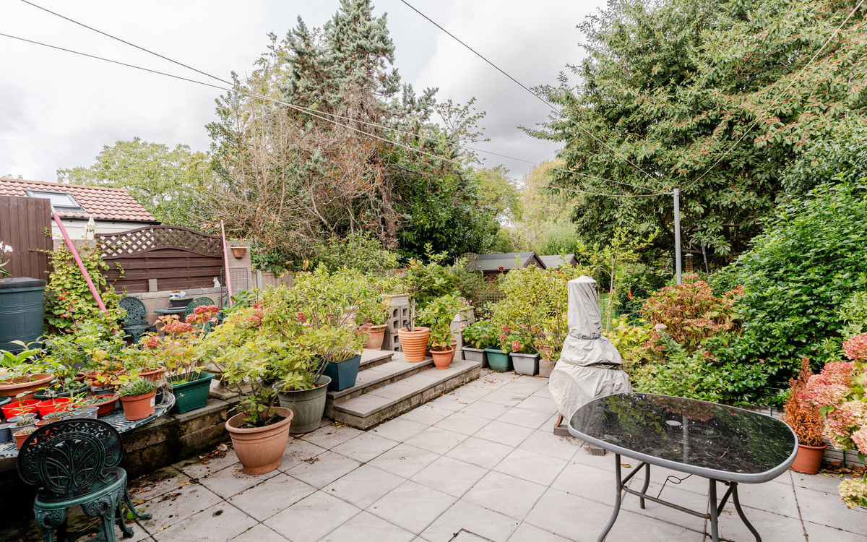
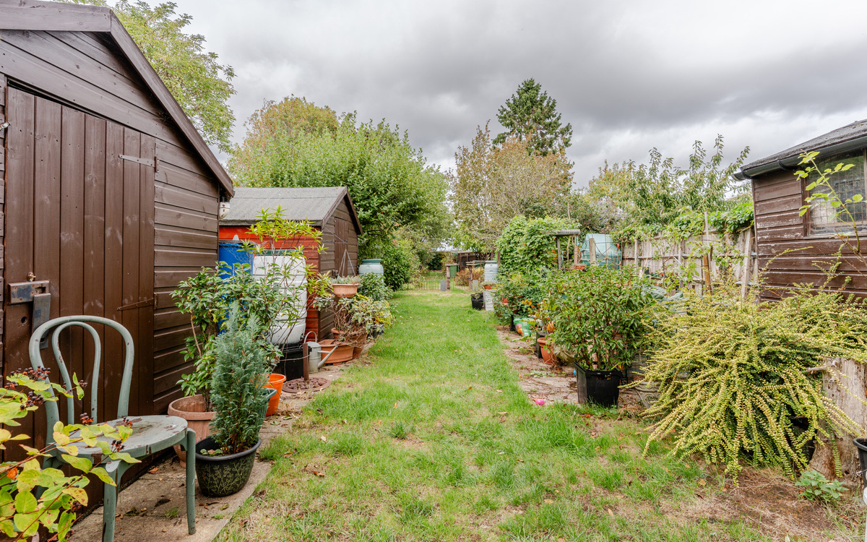
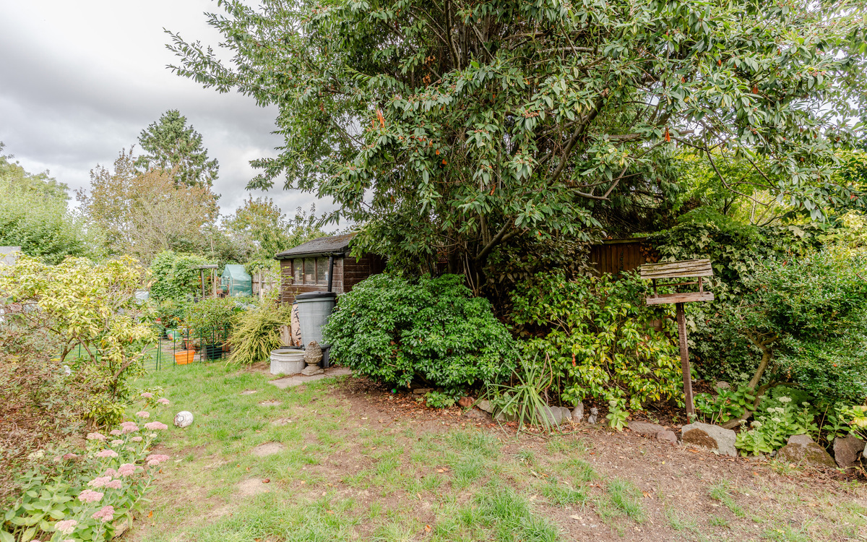
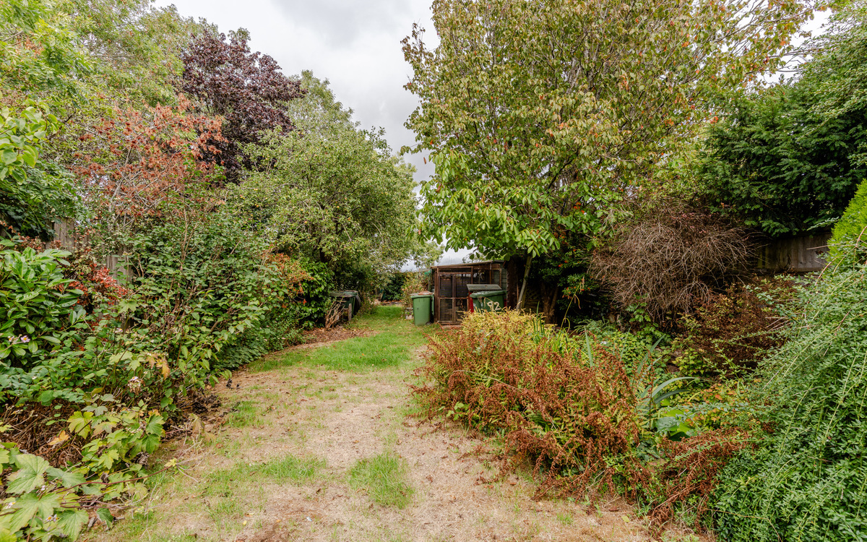
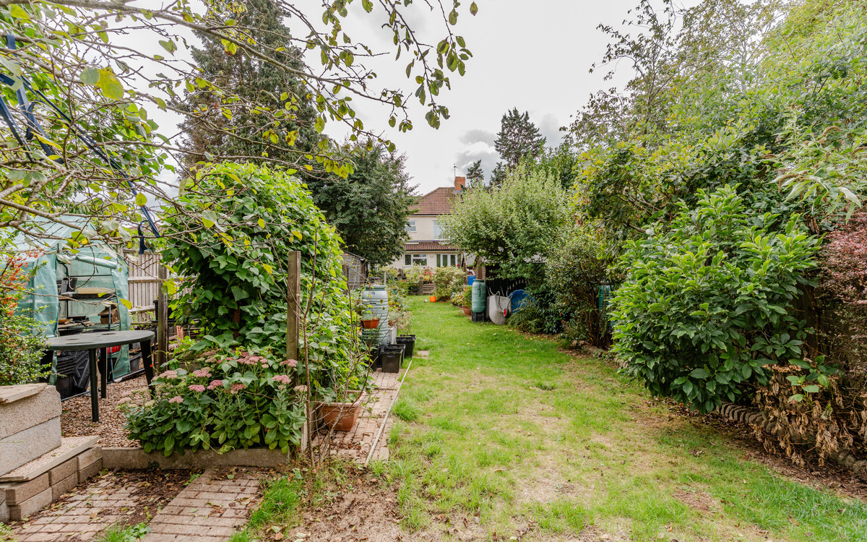
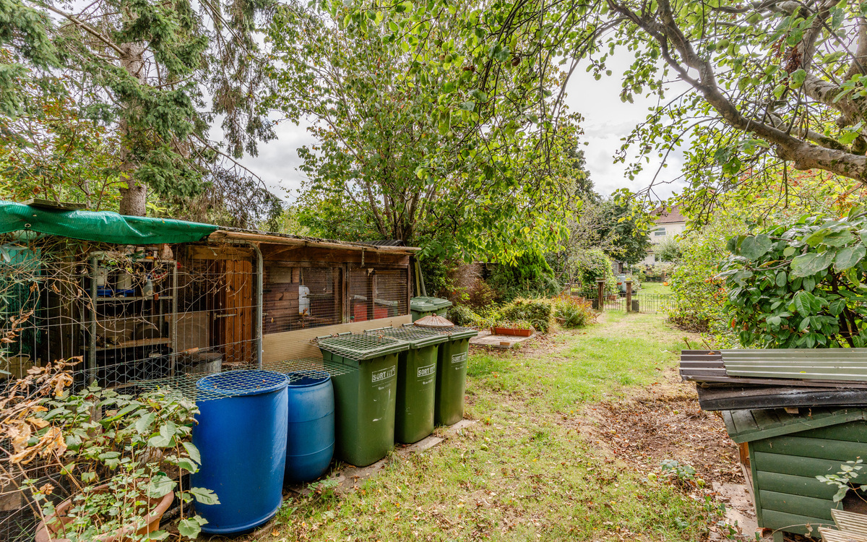
To the front is a gravelled driveway large enough to fit 3 vehicles. The garden to the rear offers a fabulous space for keen gardeners and families alike. There are different sections to enjoy with a large patio area located as you first walk into the rear garden, mature shrubs and plants can be found around the garden along with many trees creating a country feel to this home. The rest of the garden is mostly laid to lawn and there are several storage sheds along with a chicken coup, again offering a taste of country life with the benefit of being close to the City. To the back of the garden is a gate which provides rear pedestrian access. It is a short walk up the lane to the King George playing fields from here.
Location
Westerleigh Road is situated on the main road which leads directly into the heart of Downend and the High Street. Downend is a fabulous location for families with its excellent transport links in and out Bristol via the Ring Road and onto the wider motorway network such as the M4/M5. There are several Good and Excellent Ofsted Rated Schools in the area such as Downend secondary school and Stanbridge Primary School. King George playing Fields is a short walk away along with the local shops, cafe's and pubs located on the High Street in Downend.
Material information (provided by owner)
Council tax band- TBC
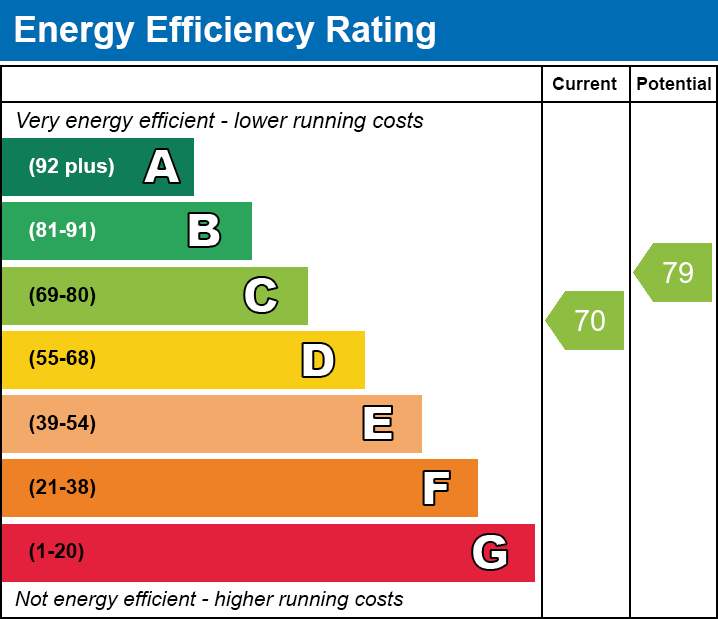
EPC- C
Tenure- Freehold