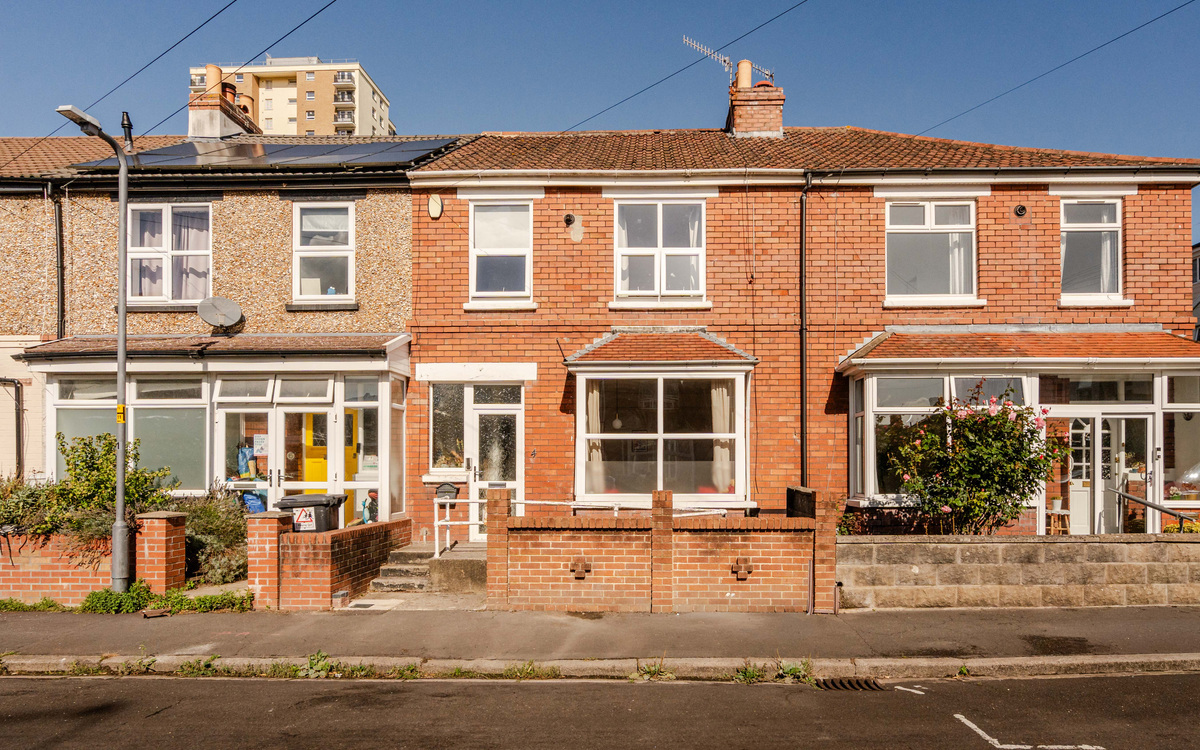
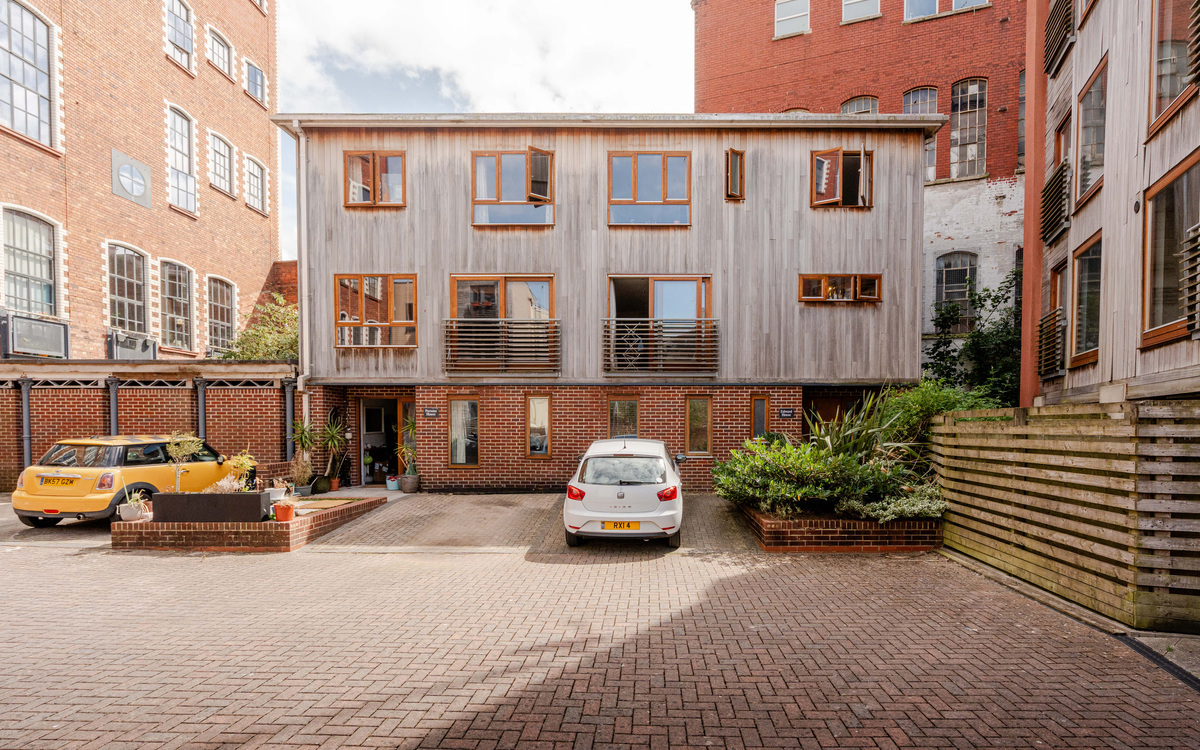
From the moment you step inside, the house feels bright, spacious and well cared for. The ground floor has been opened up to create a particularly sociable layout, with the generous living room flowing through into the kitchen/dining area. It is a lovely space for everyday life, with plenty of room for a large sofa or two and additional furniture, while the wide rear wi...
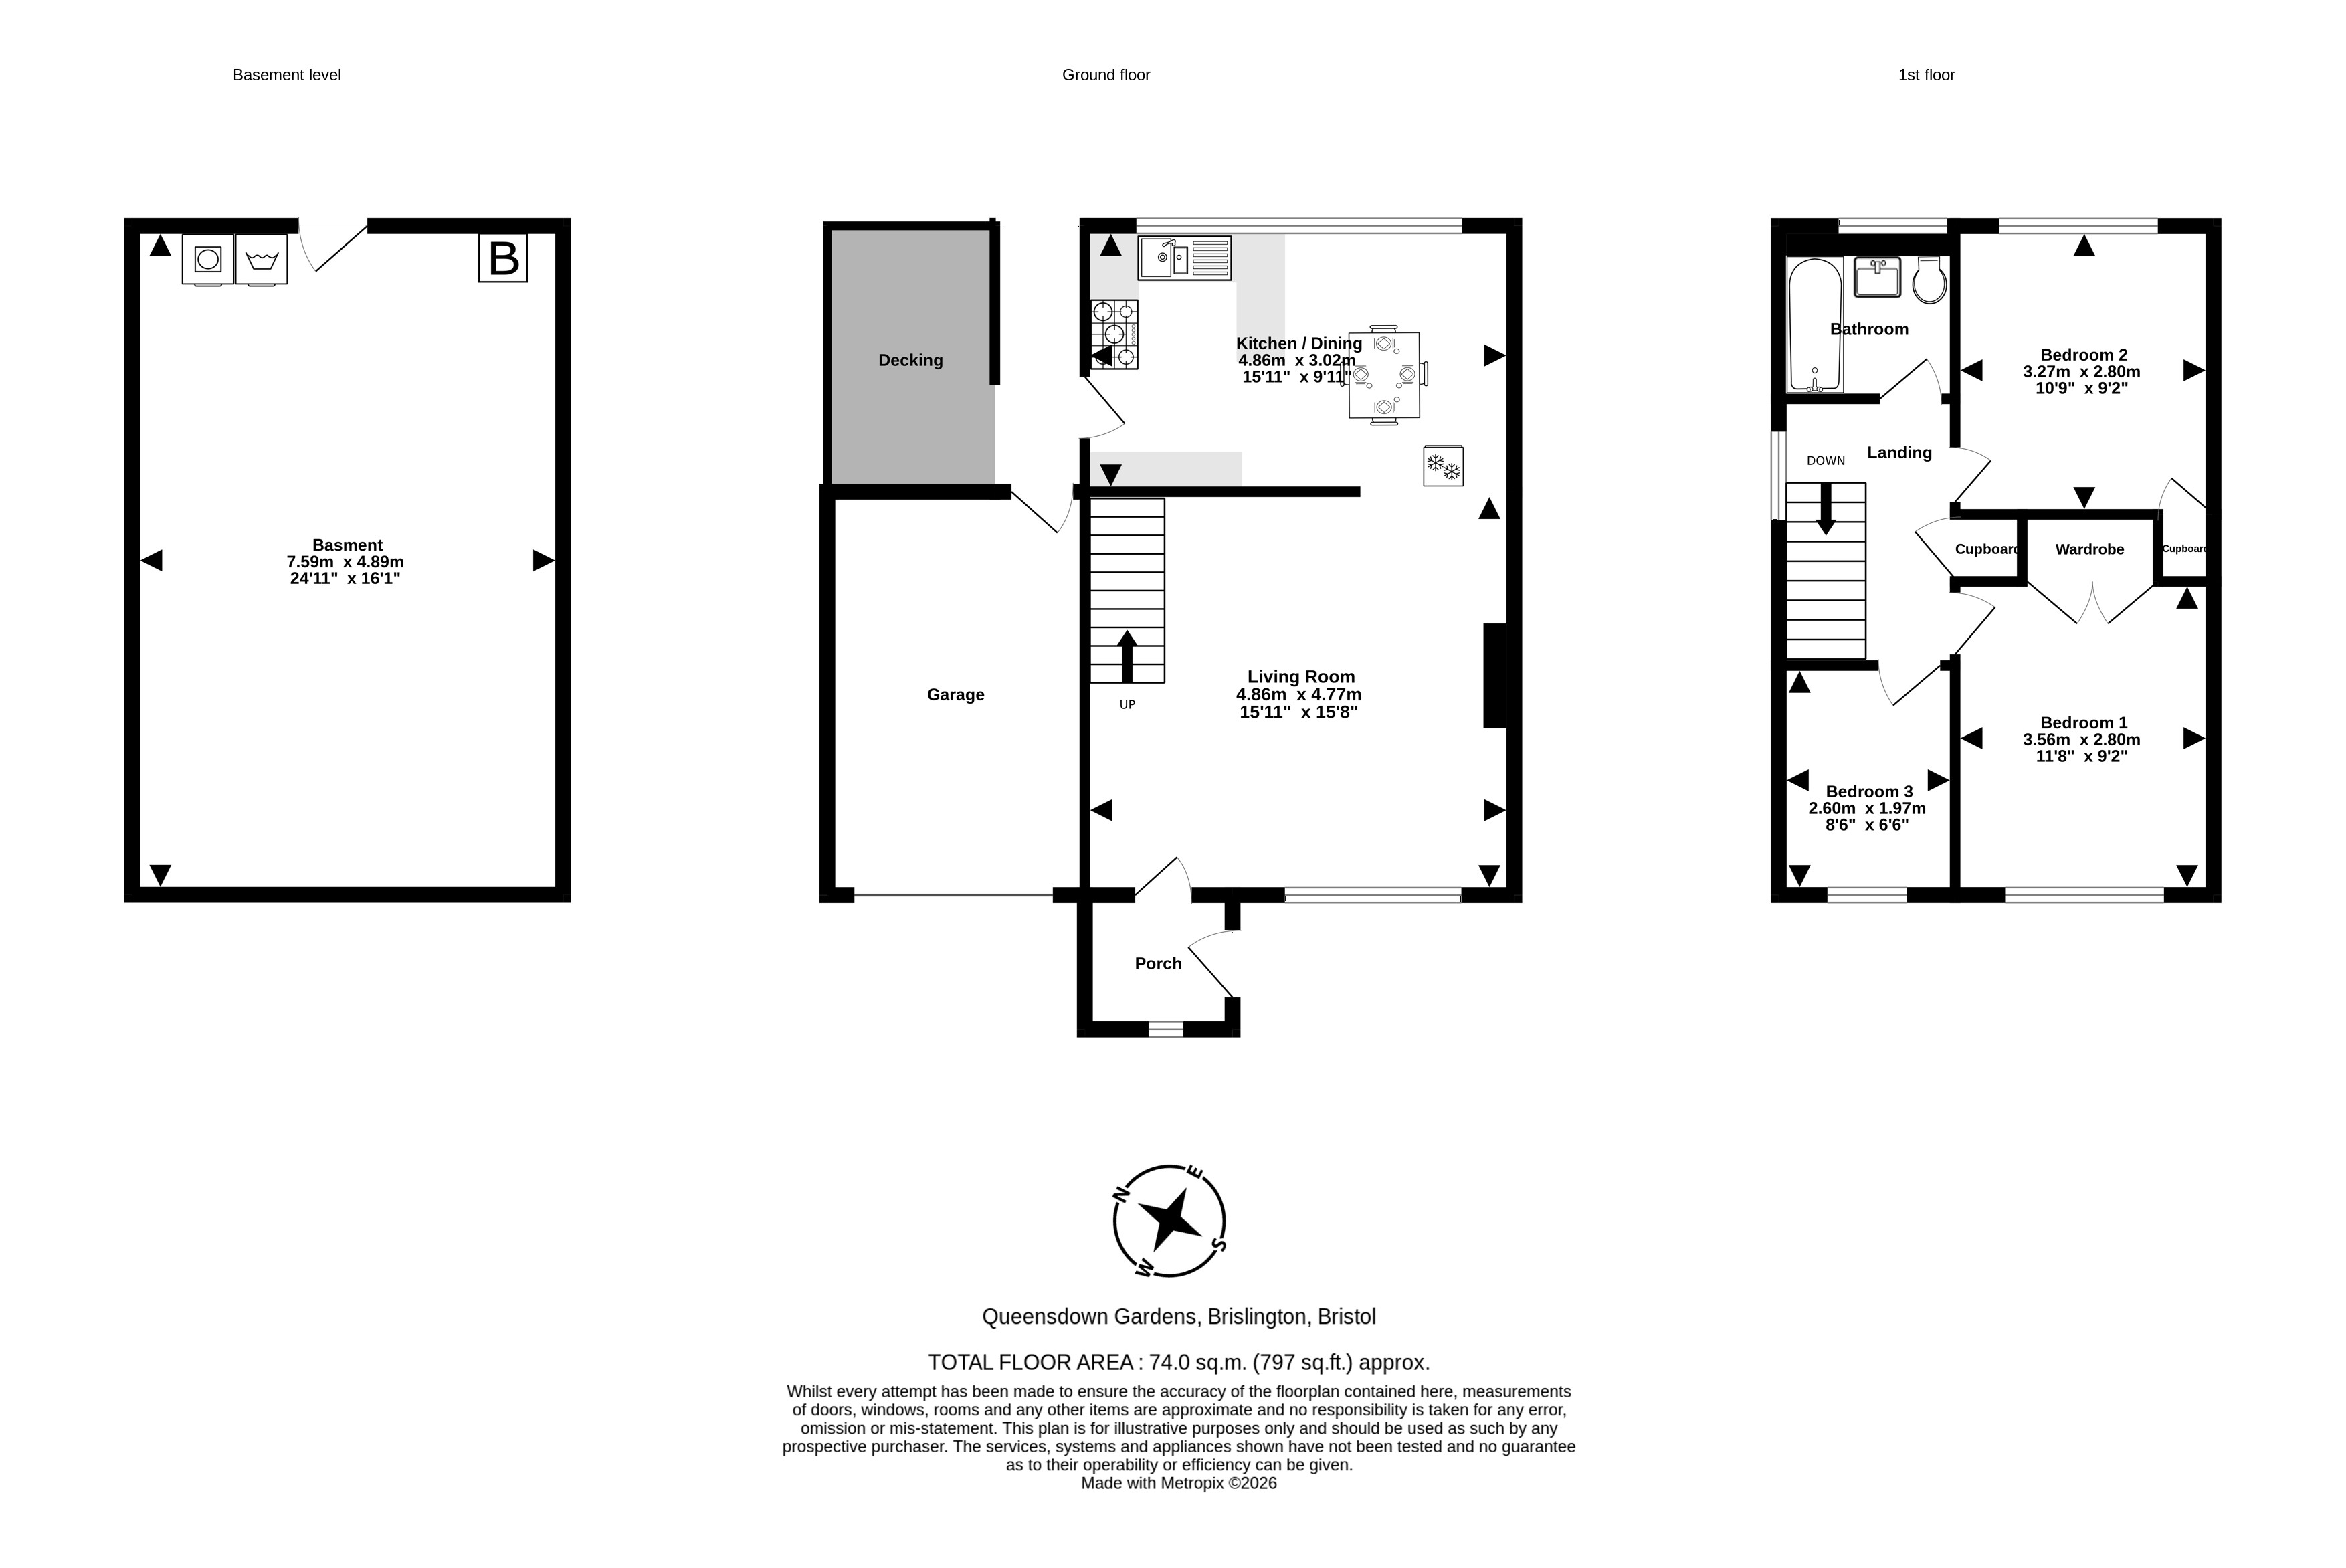
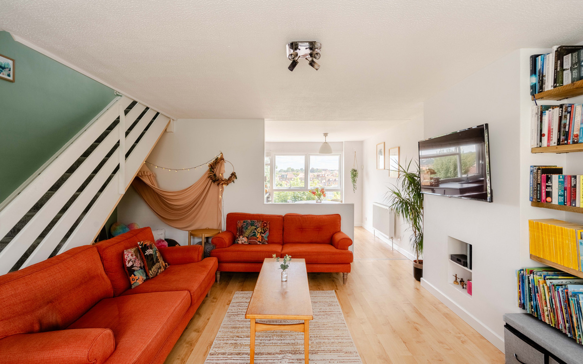
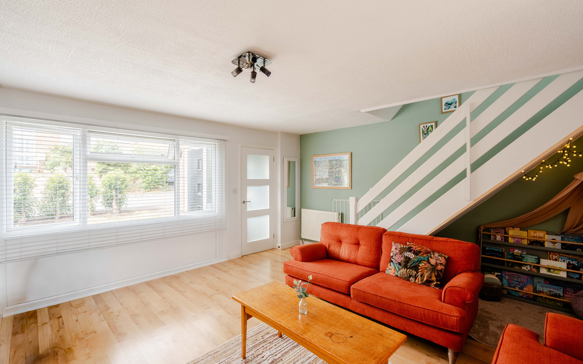
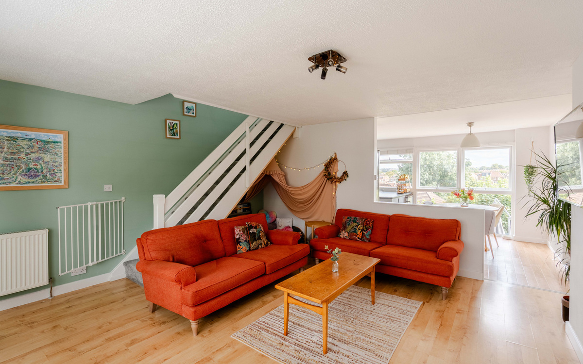
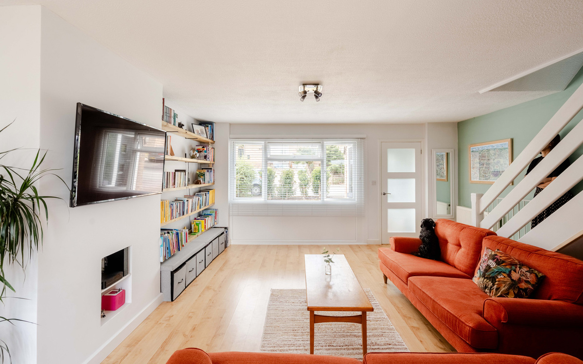
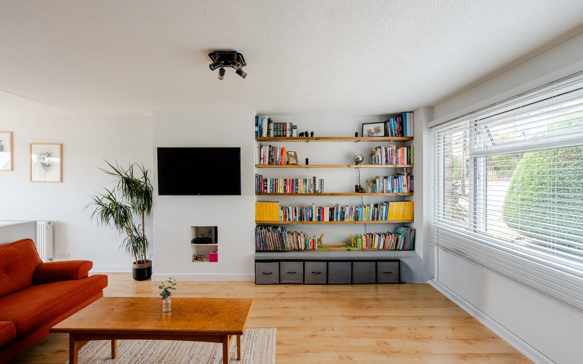
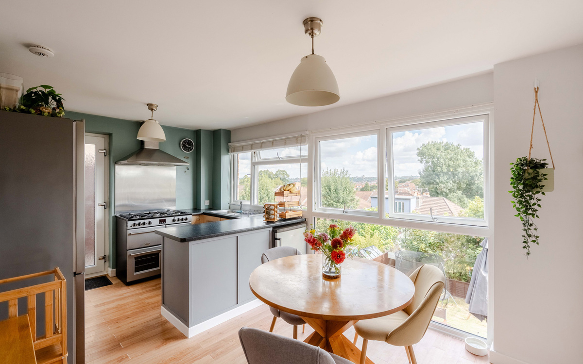
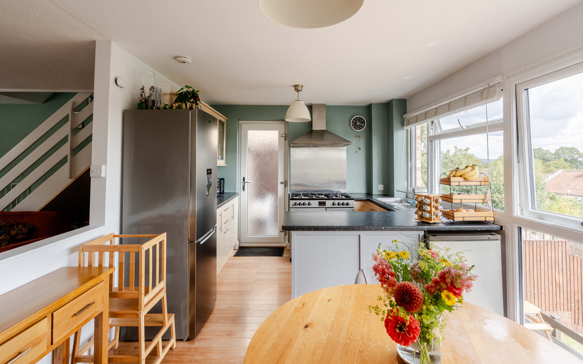
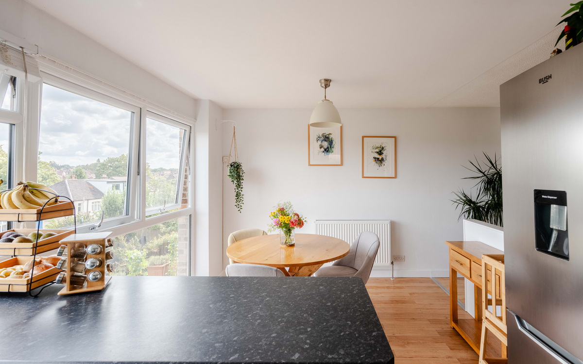
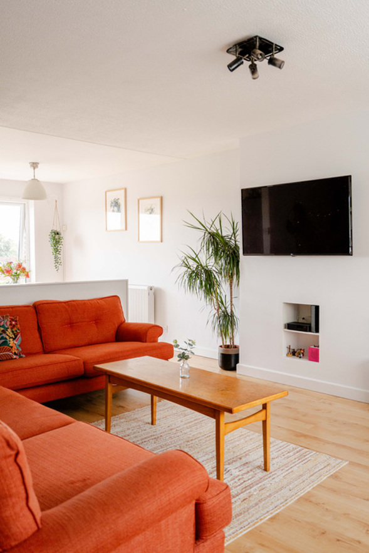
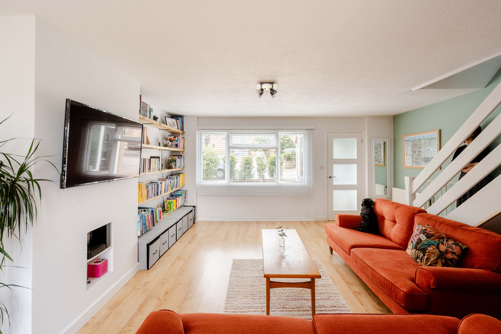
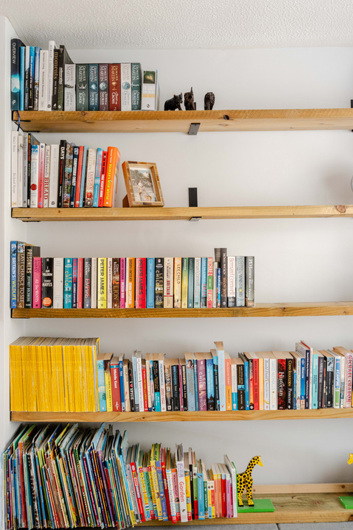
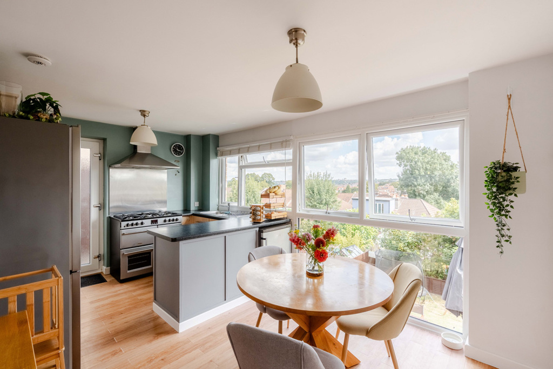
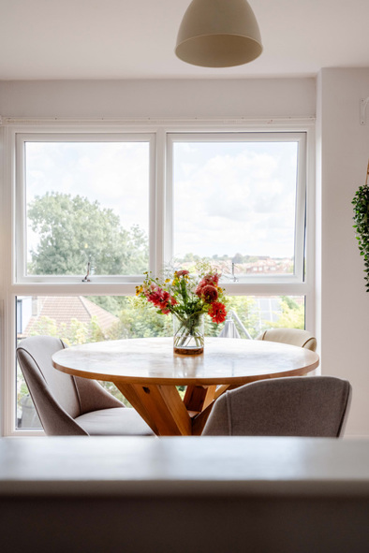
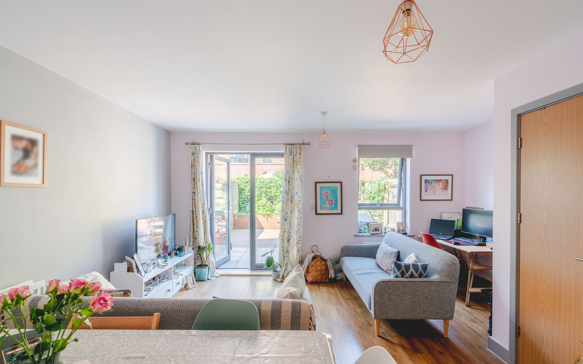
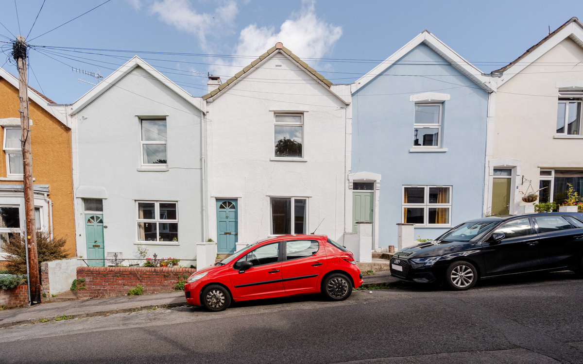
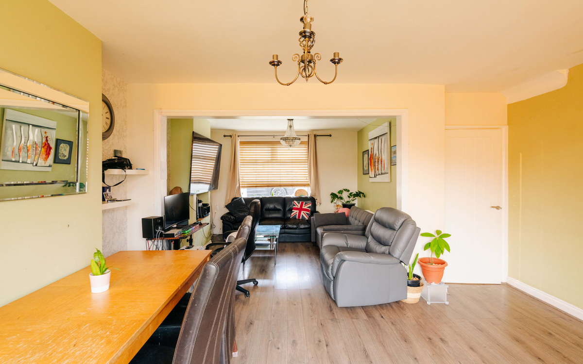
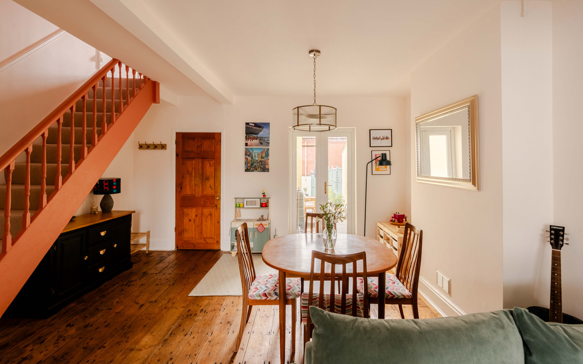
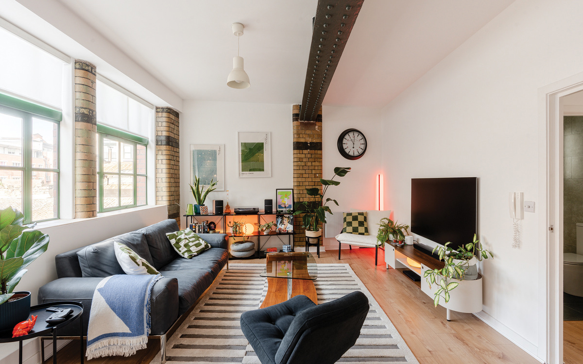
From the moment you step inside, the house feels bright, spacious and well cared for. The ground floor has been opened up to create a particularly sociable layout, with the generous living room flowing through into the kitchen/dining area. It is a lovely space for everyday life, with plenty of room for a large sofa or two and additional furniture, while the wide rear window brings in lots of natural light. The neutral décor and light wood-effect flooring give the whole space a clean, modern feel, with splashes of colour and plenty of built-in and freestanding storage adding personality.
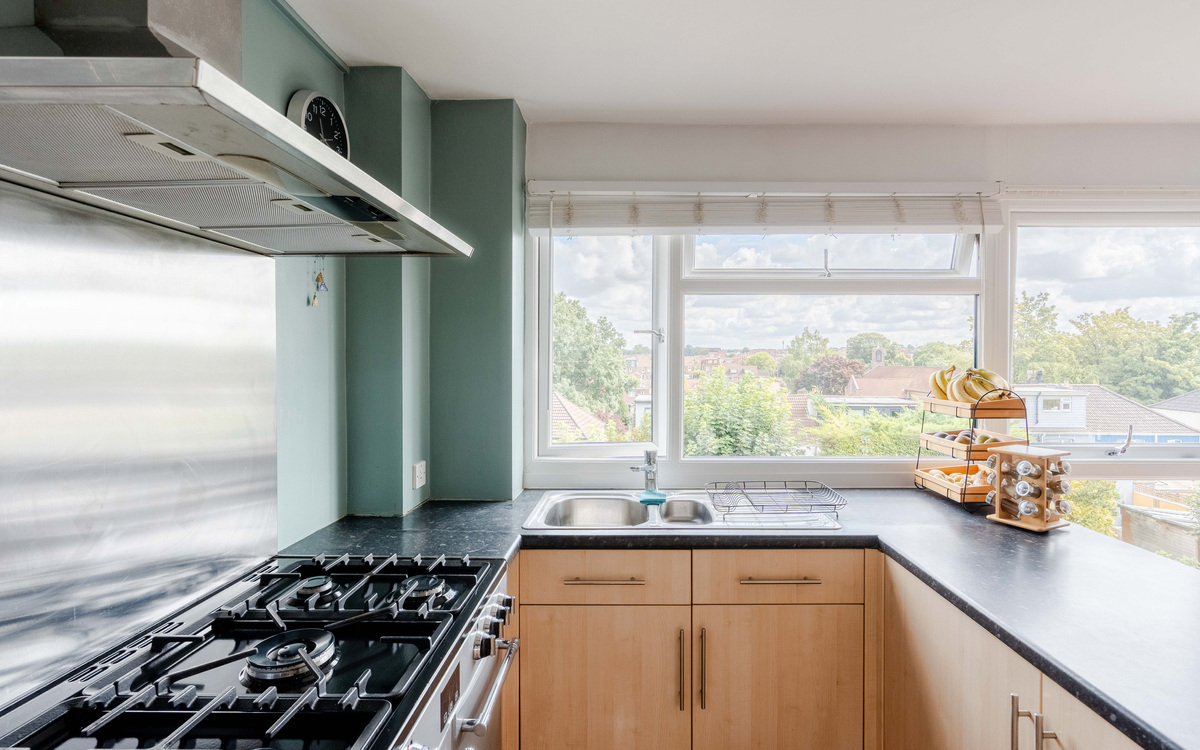
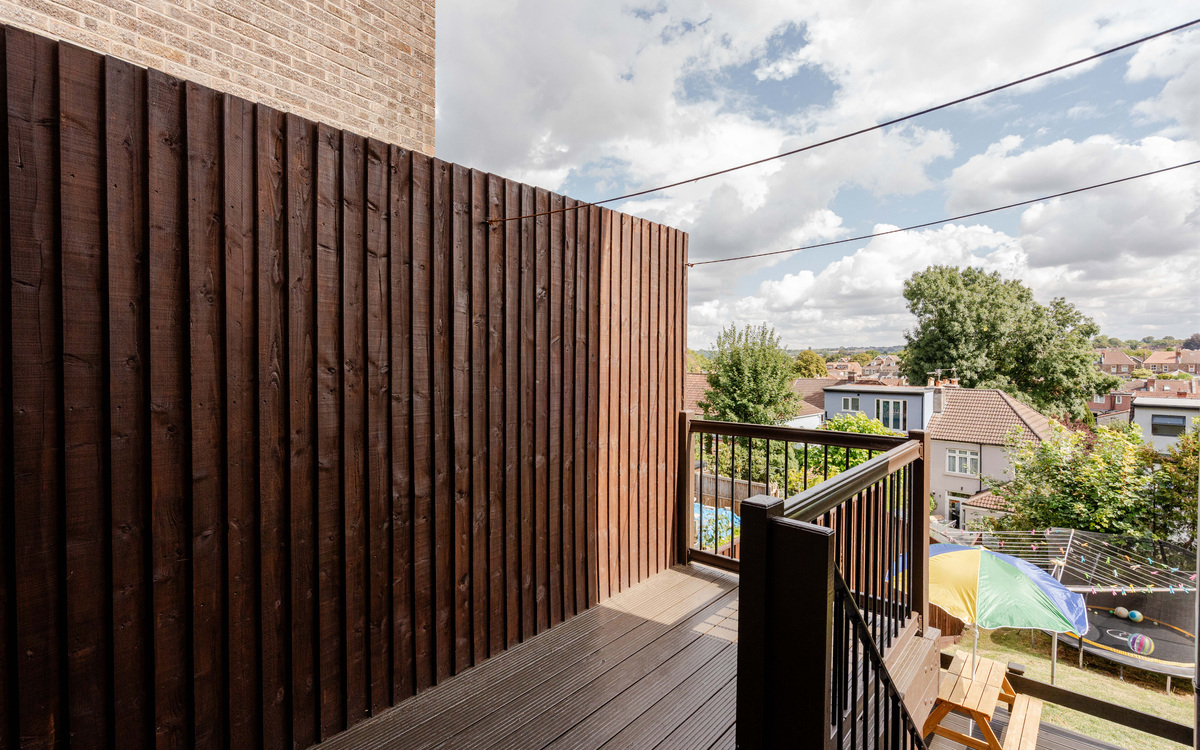
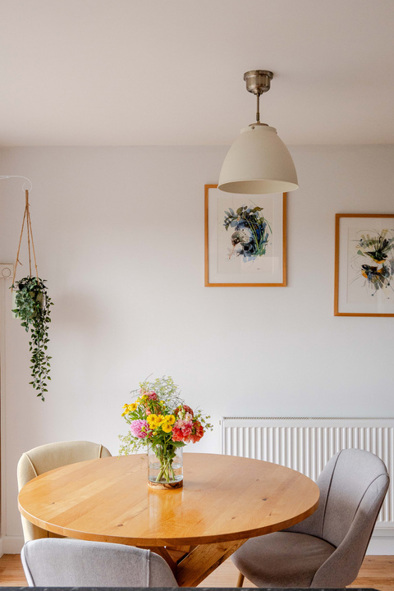
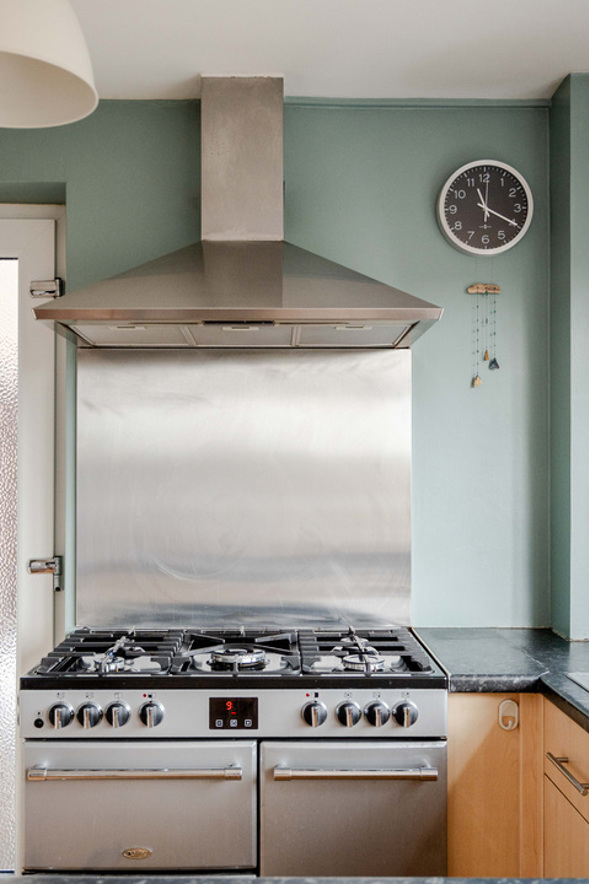
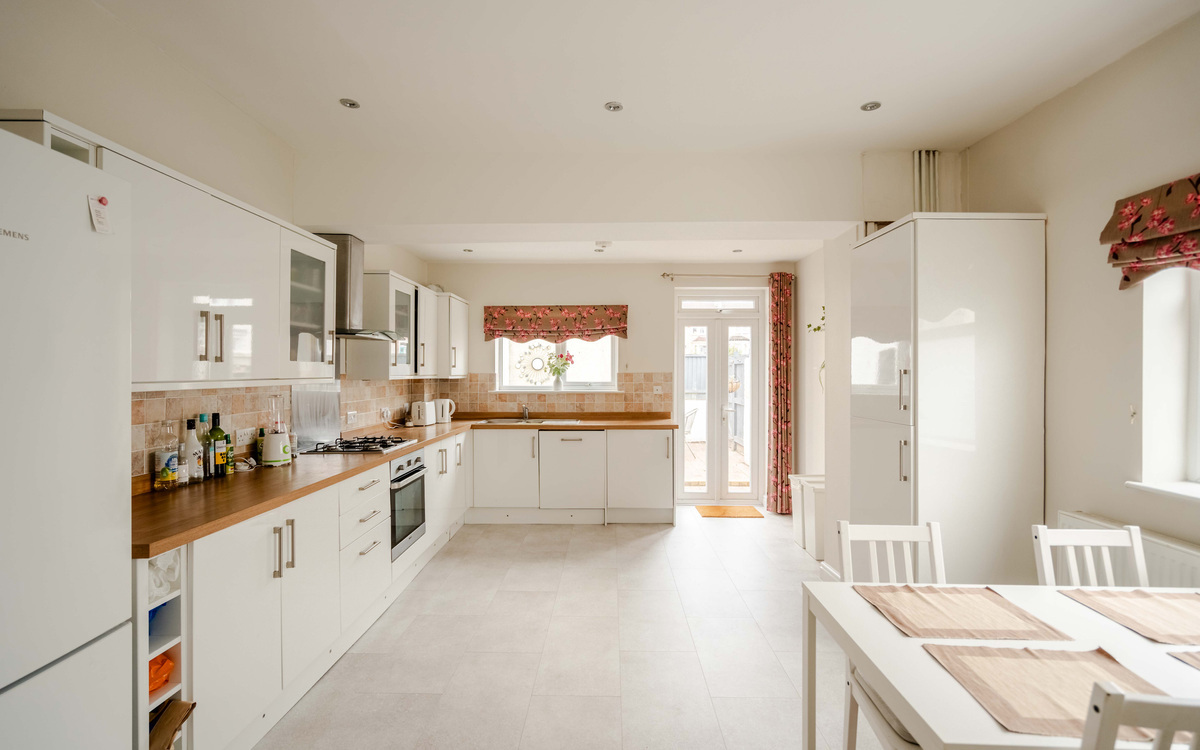
The kitchen/dining area sits at the back of the house and has plenty of space for a dining table, while the kitchen itself has a good amount of cupboard and counter space, as well as room for a fridge/freezer and range cooker. There is also direct access out to the garden, and the raised decking area.
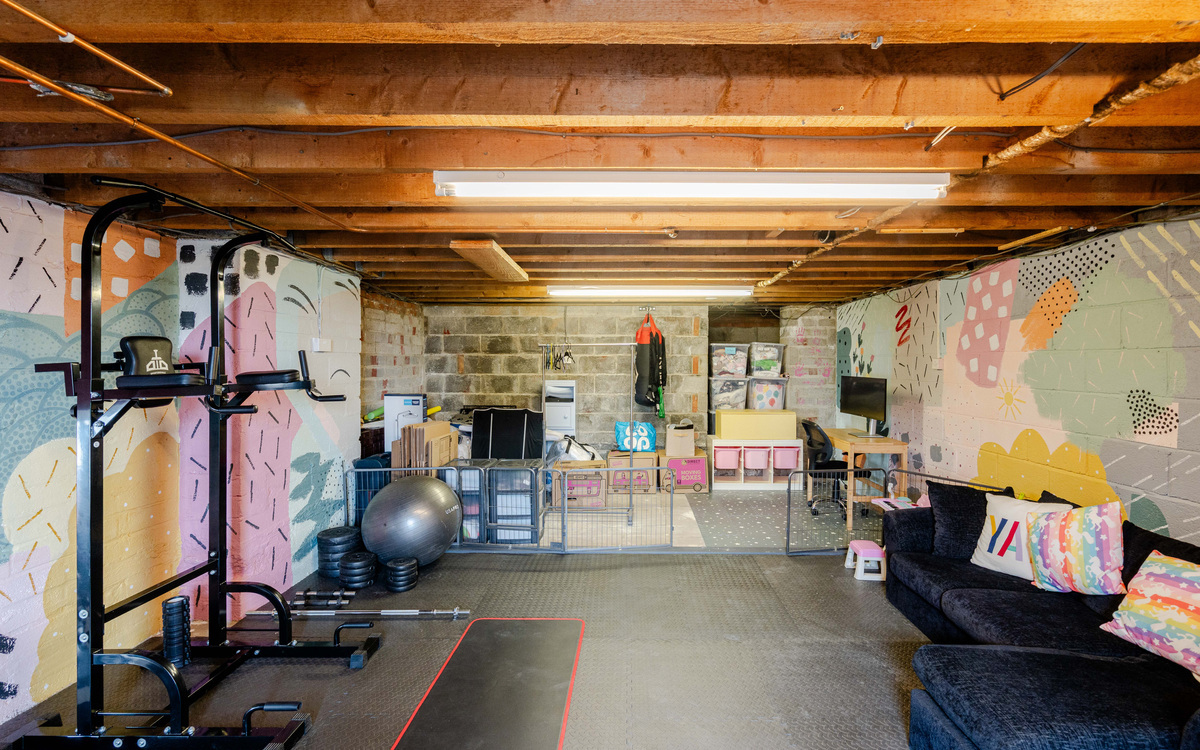
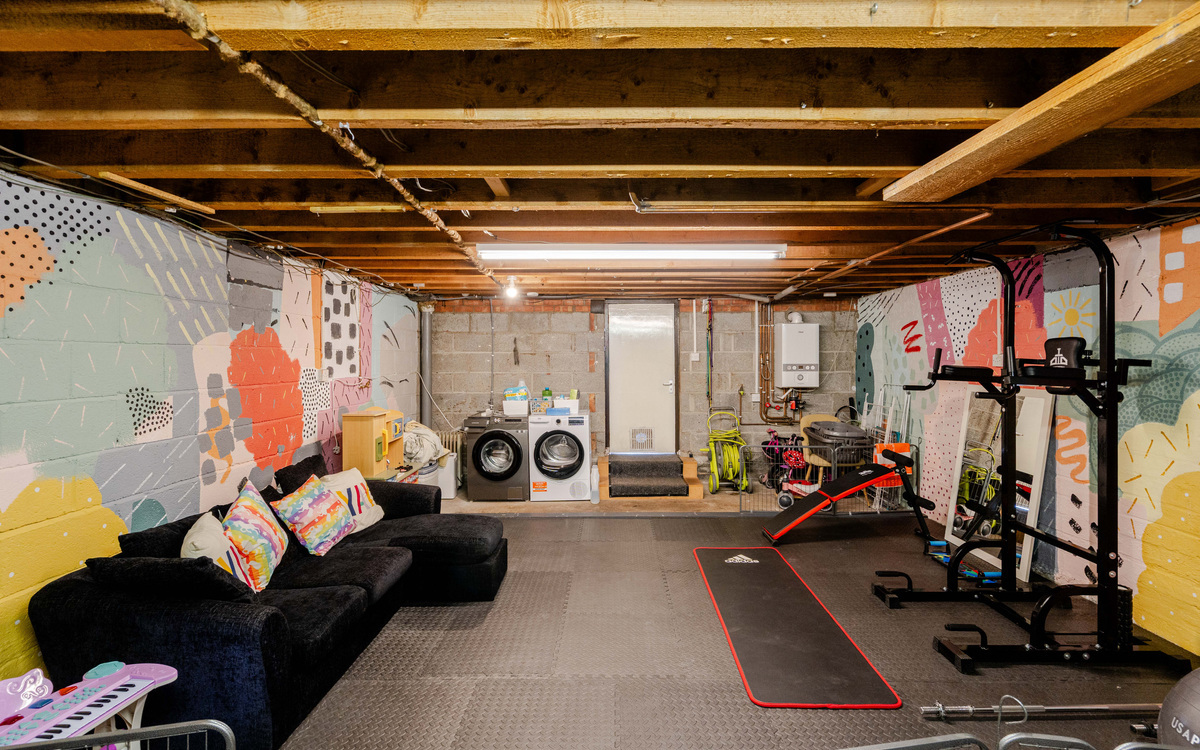
One of the property's standout features is the basement. Housing the boiler, as well as plumbing for the washing machine, it lends itself perfectly to use as a a home gym, workshop, hobby room or other flexible use.
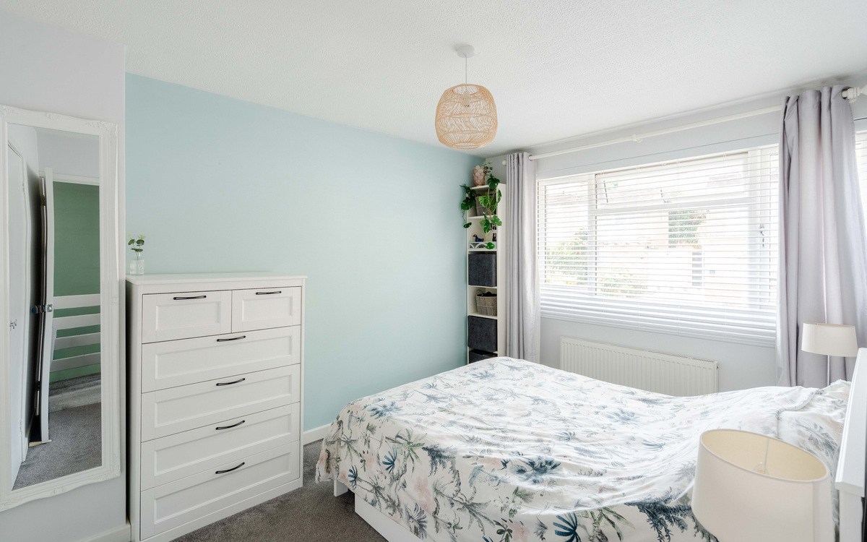
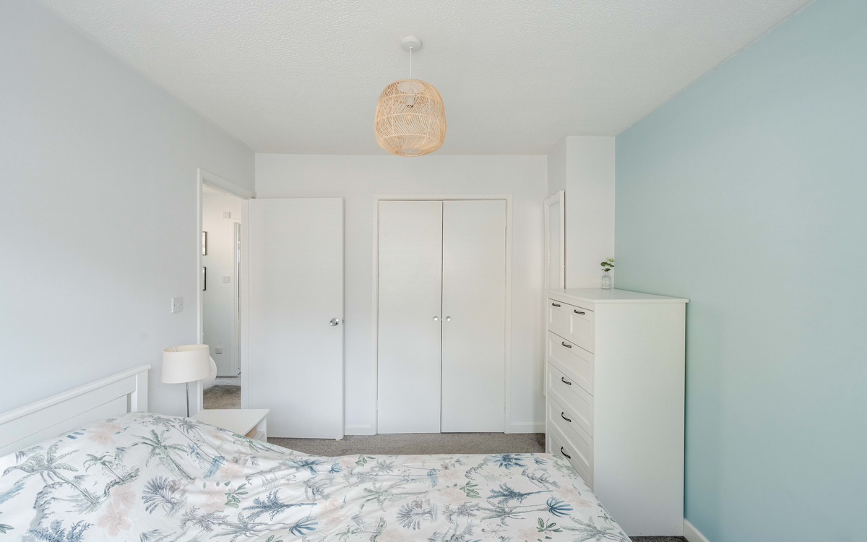
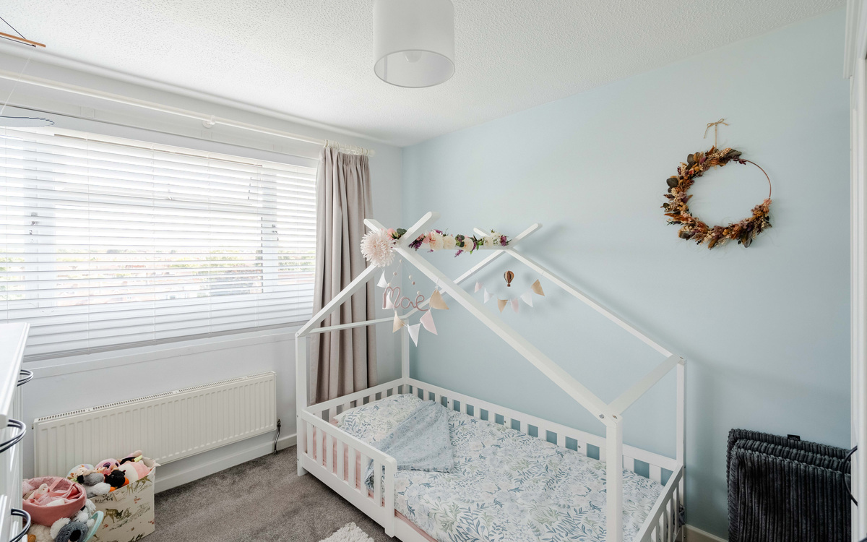
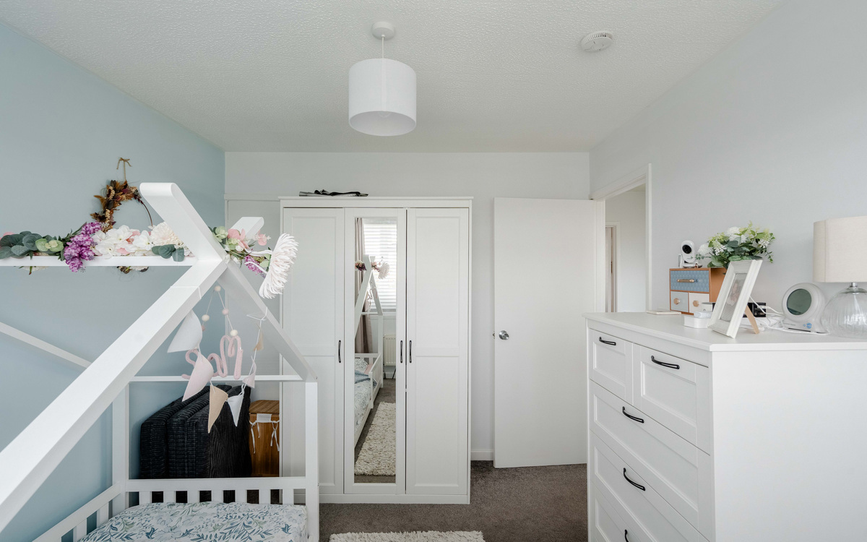
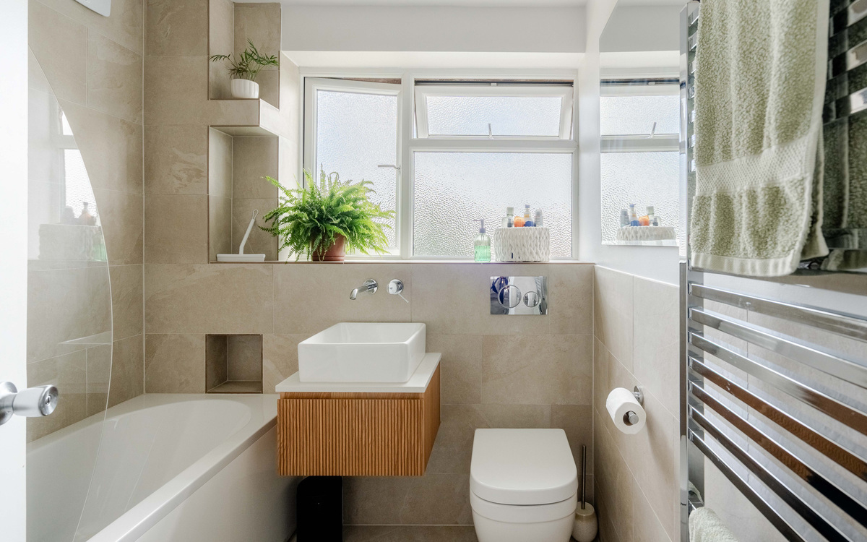
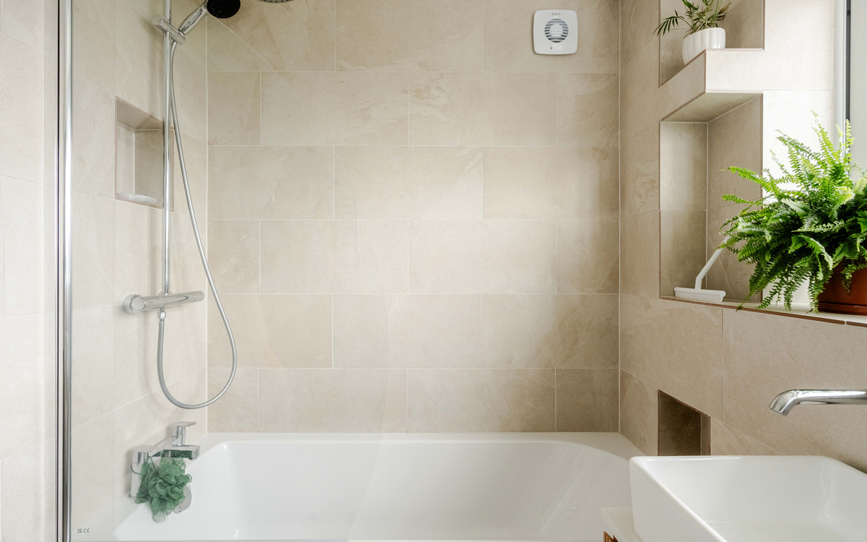
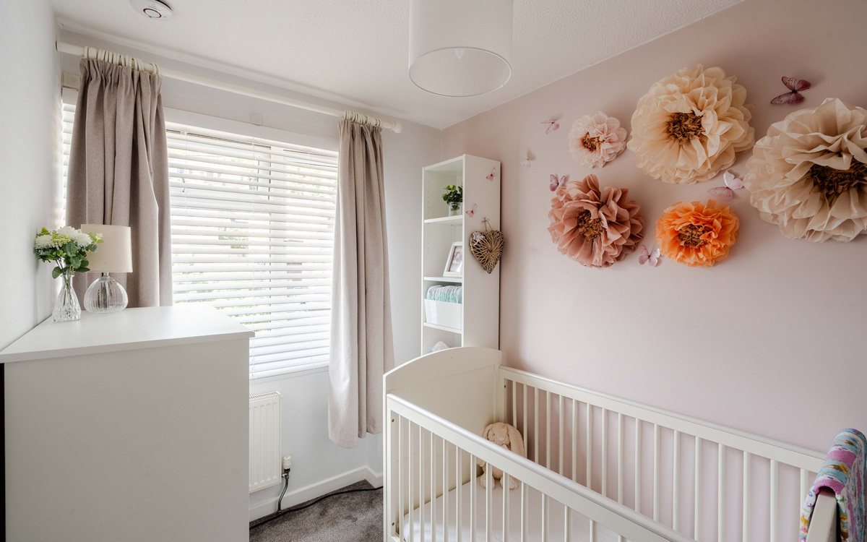
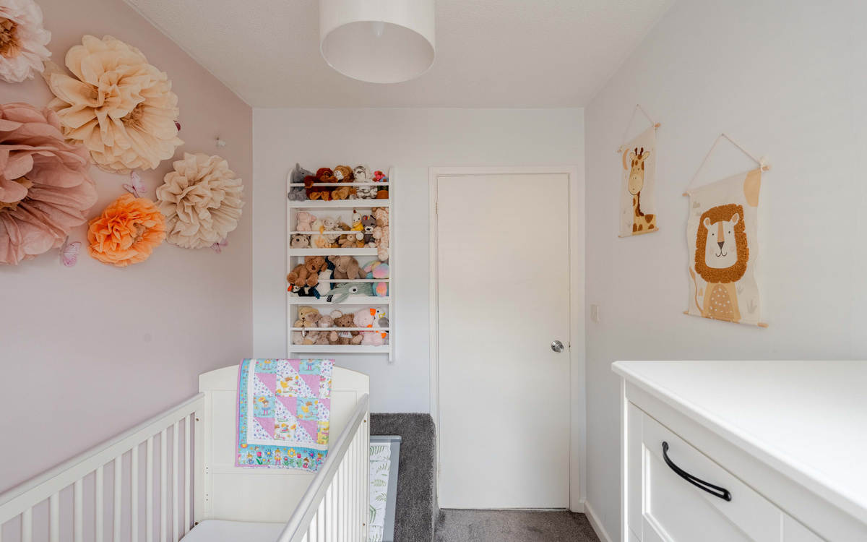
Upstairs are the three bedrooms, two doubles and a single, and the family bathroom. With plenty of light coming in, both the main bedroom and second bedroom offer good proportions and built in wardrobe space with a double wardrobe built into the main room at the front and a single wardrobe in the room at the back. The third bedroom is smaller but would work well as a child's room, nursery, home office or dressing room depending on your needs. The family bathroom was installed recently and is finished to a high standard, in keeping with the rest of the house, and features a white suite with a floating sink and a shower over the bath.
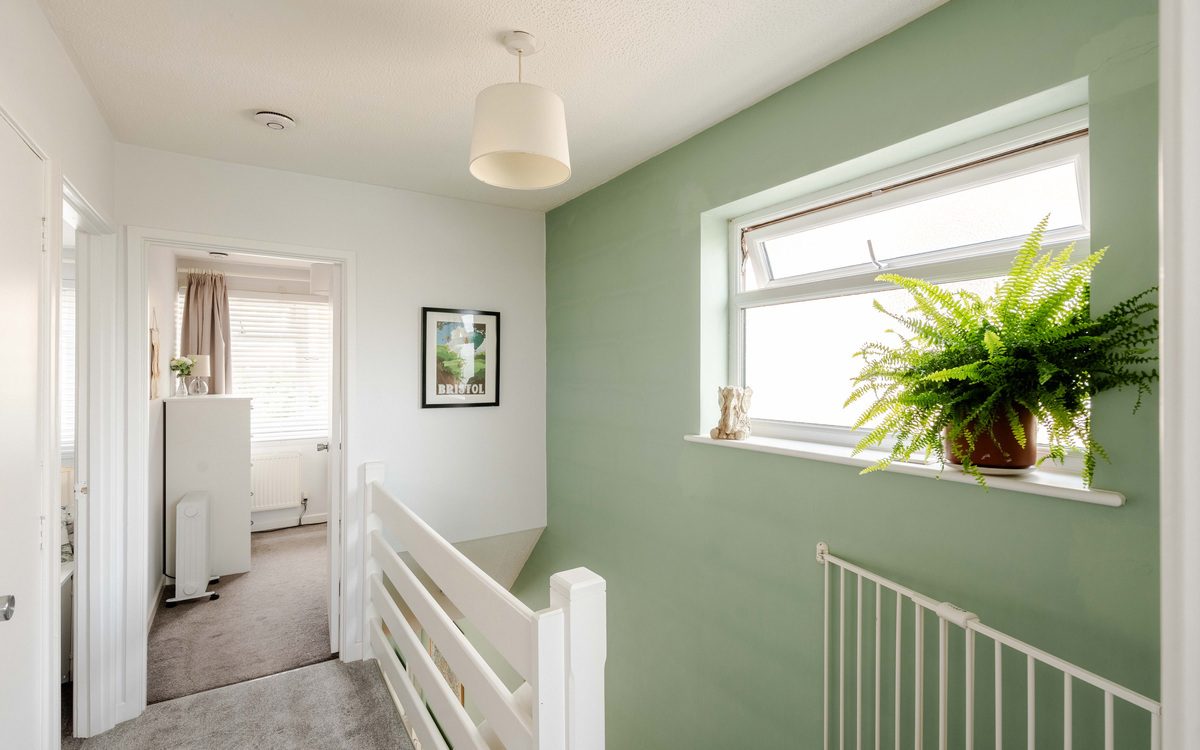
There is also additional storage and access to the attic off the landing.
Outside
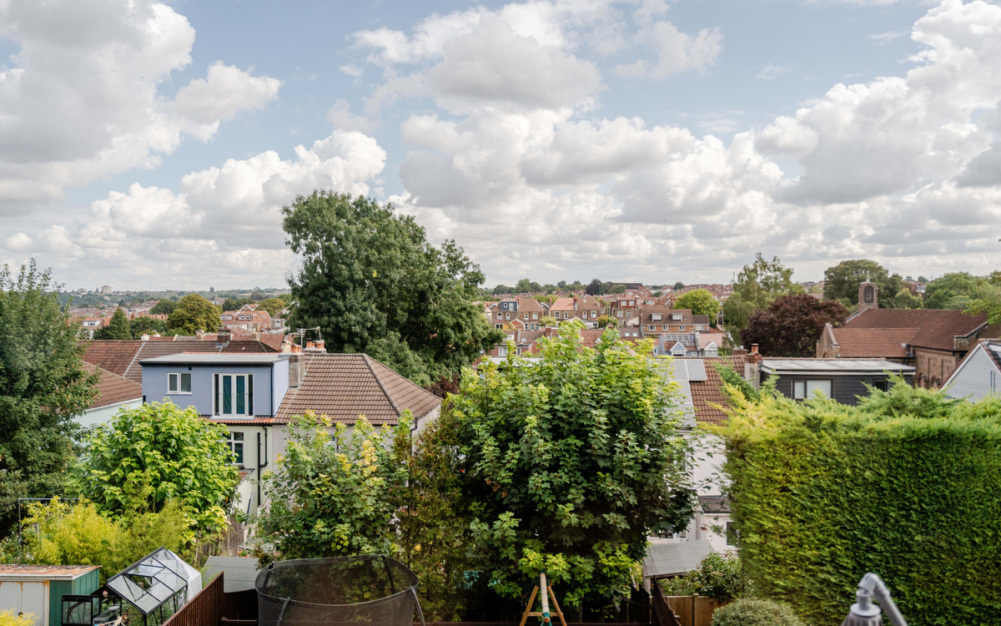
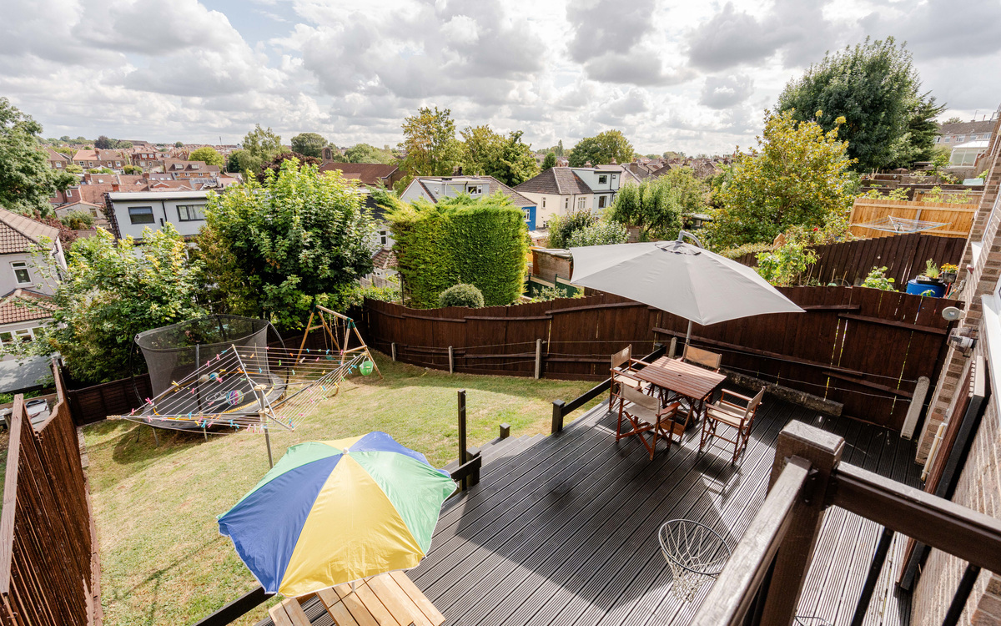
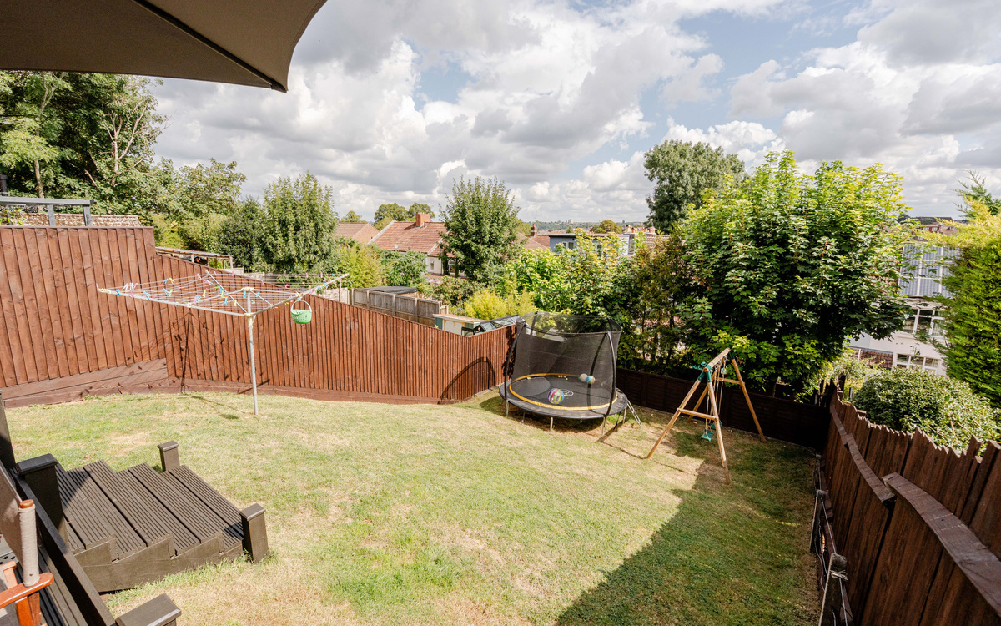
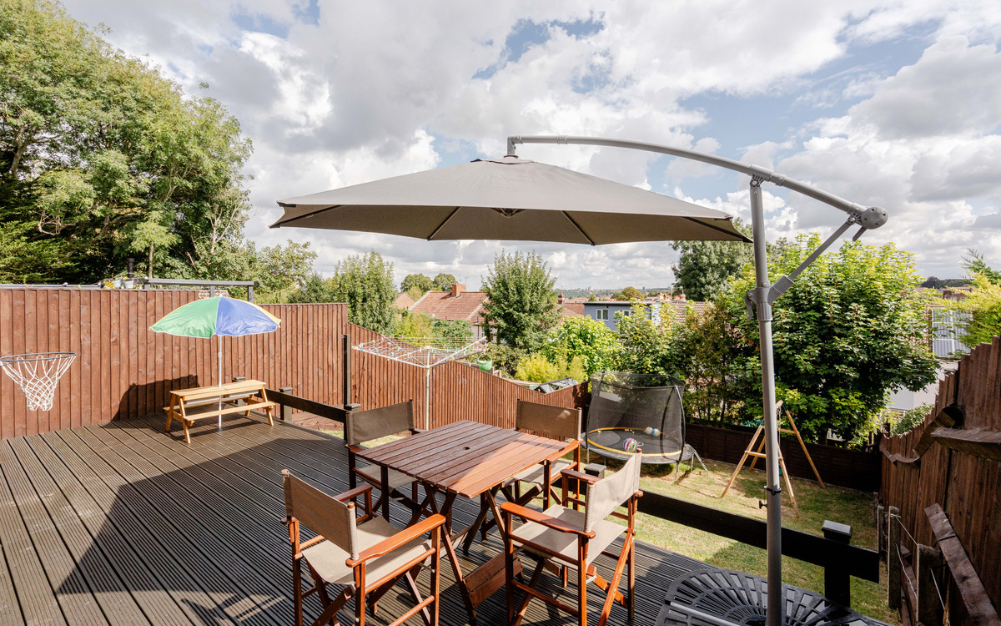
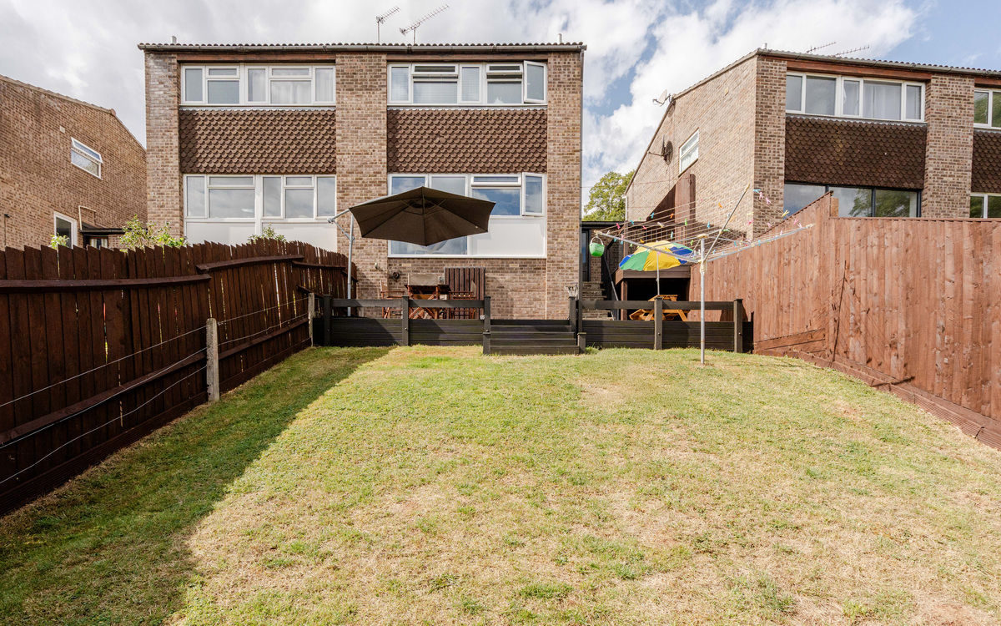
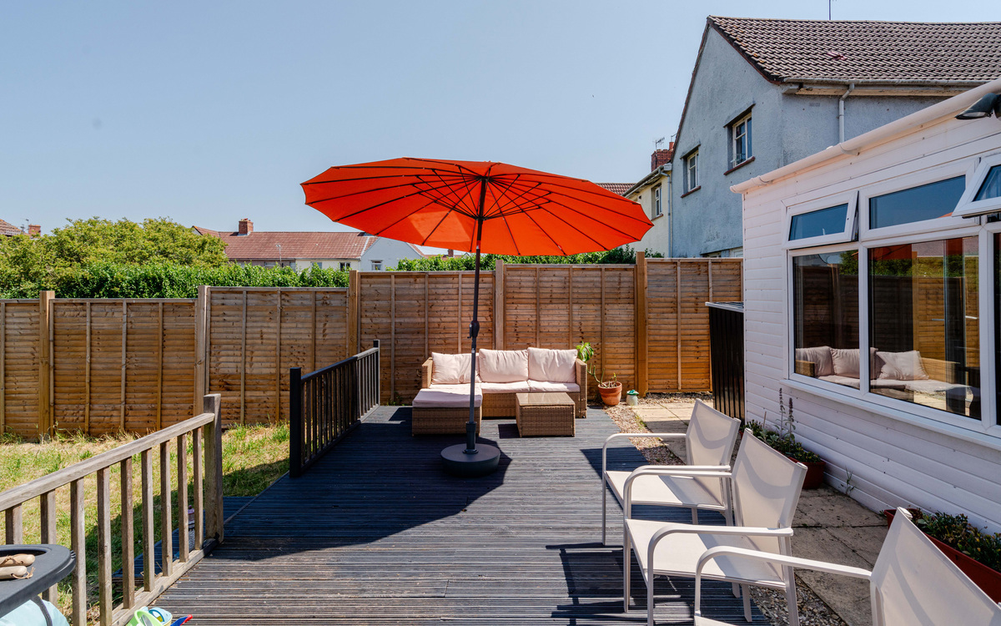
The garden is a particular highlight and as well as some lovely views over the rooftops of Brislington, has plenty of space available. Immediately outside the house is a decked seating area, creating an easy spot for outdoor dining or enjoying a morning coffee. Steps lead down to a second decked area, which has access to the basement and provides another useful seating or entertaining space that catches the sun at various points through the day. Beyond this is a lawn that slopes toward the rear boundary and a flat area which is perfect for kids to enjoy.
Location
Just a few minutes walk away from Arnos Court Park and Arnos Vale cemetery which is hugely popular for scenic walks, the house itself is conveniently placed for access to central Bristol. Temple Meads is 1.6 miles away, with the Paintworks in between, and is easily accessible by bike, bus or a walk along the river path while Sandy Park and its array of shops including cafes, a deli and greengrocer is 0.5 miles away through the park.
A short walk away in Knowle is Redcatch Park and Community Garden which has tennis courts, green space and a play park, The Knowle pub and the soon to be redeveloped Broadwalk shopping centre (Redcatch Quarter).
Primary schooling is covered by West Town Lane Academy and Holymead Primary, both within a mile of the front door, as well as Hillcrest and Knowle Park primary schools, subject to catchment areas.
We think...
This is an excellent option for someone wanting a home in a quiet spot that they can move straight into and enjoy from day one!
Material information (provided by owner)
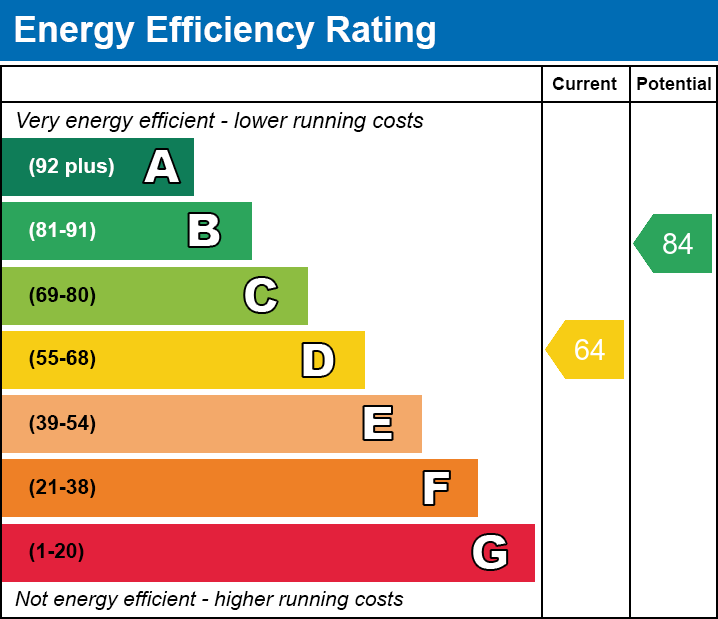
This property is leasehold with 958 years remaining. The EPC rating is TBC and the council tax band is C.