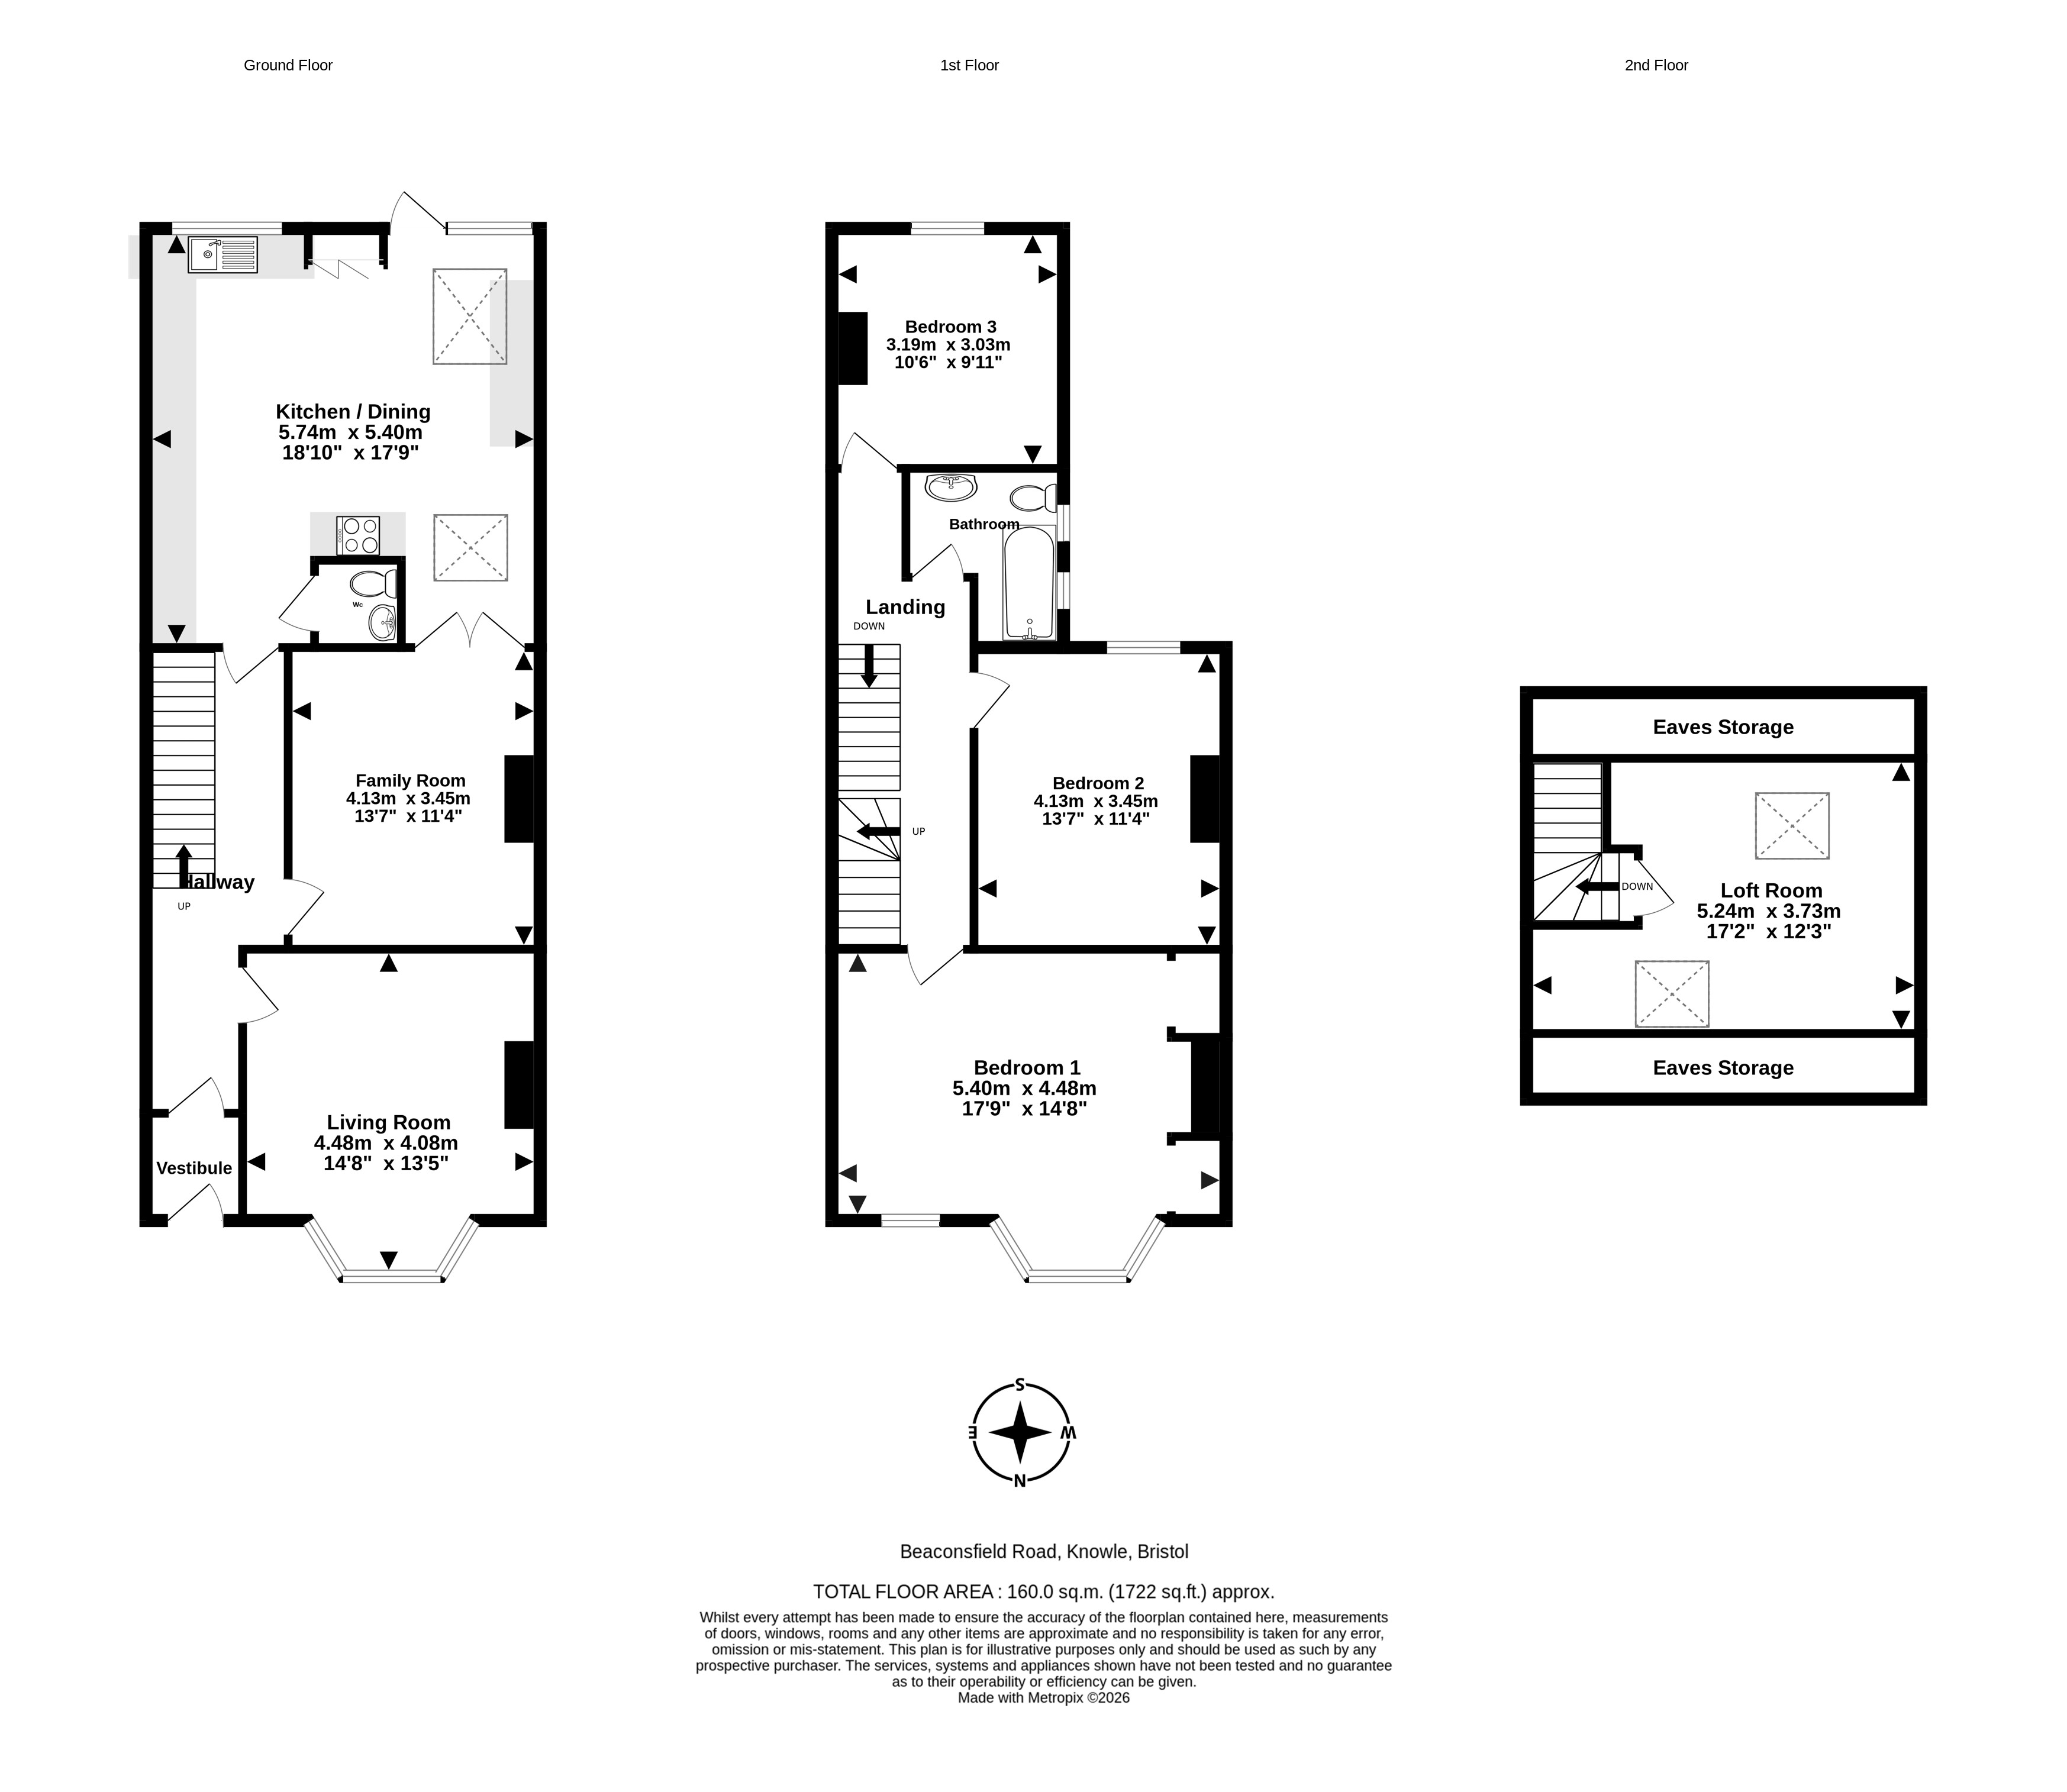
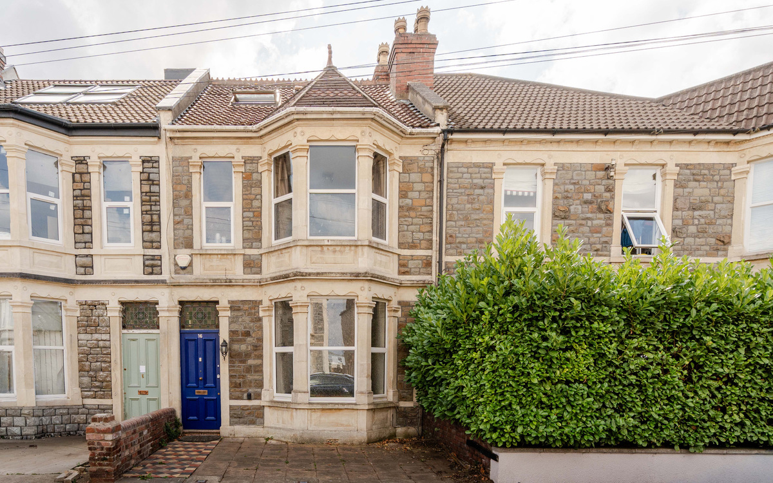
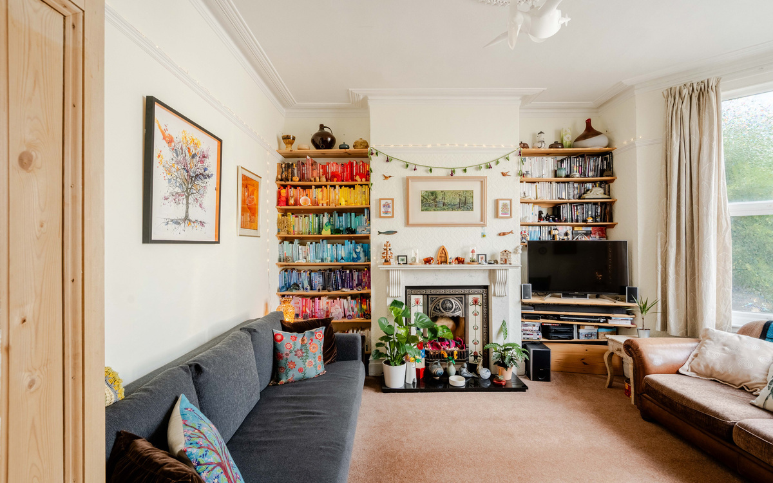
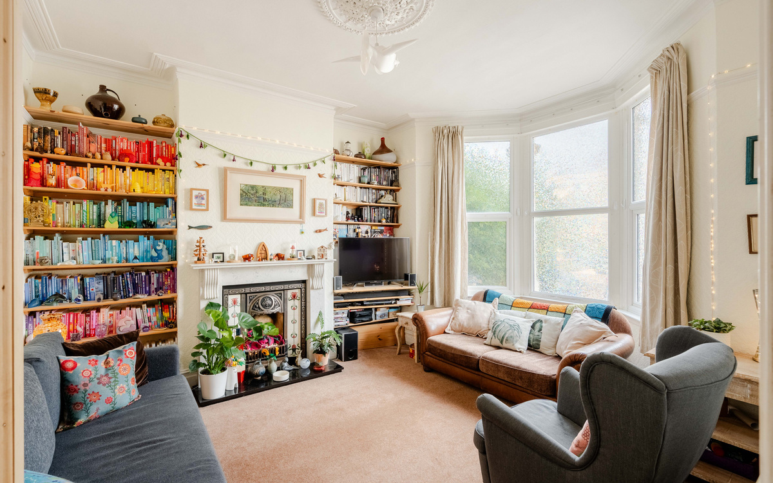
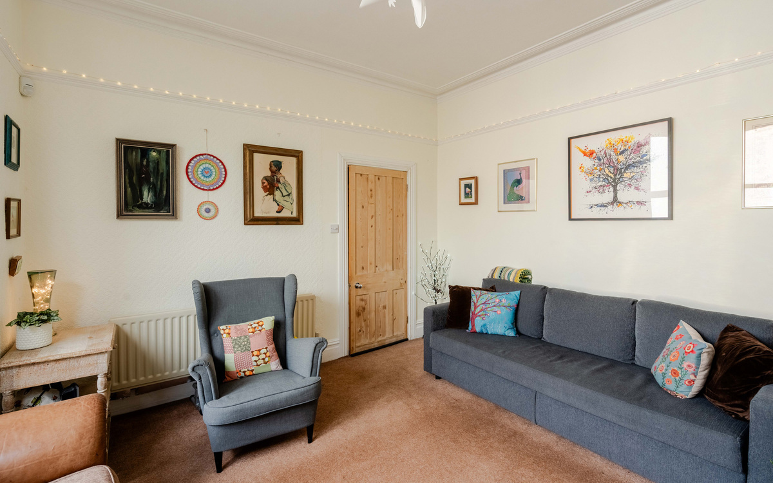
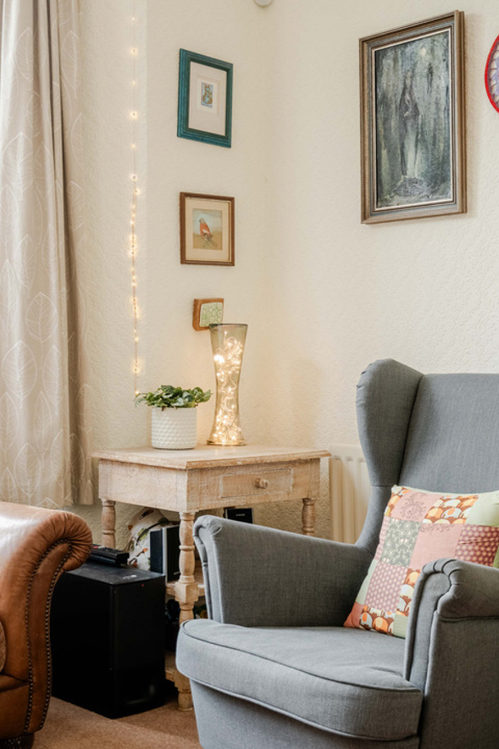
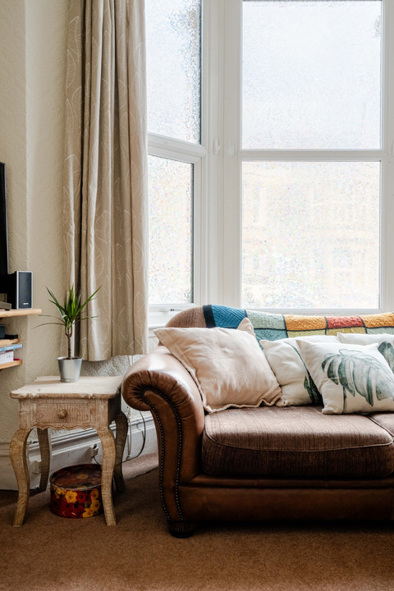
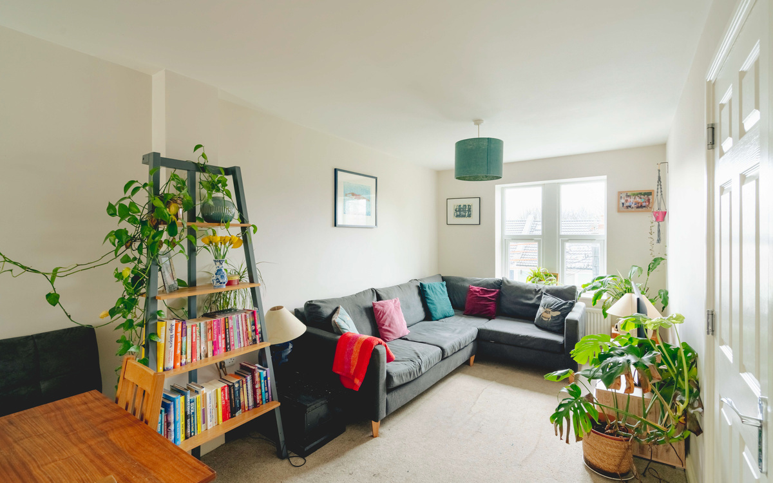

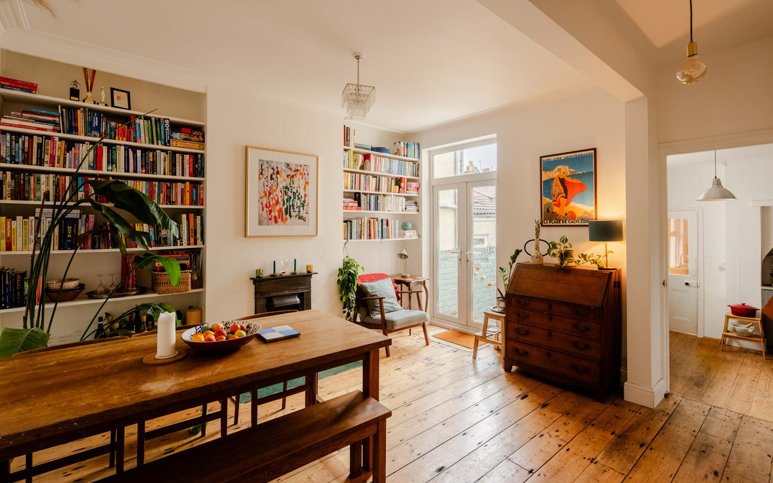
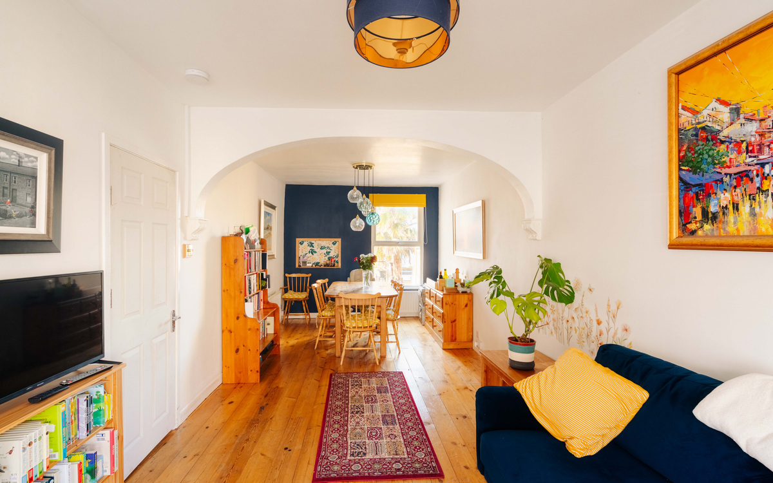
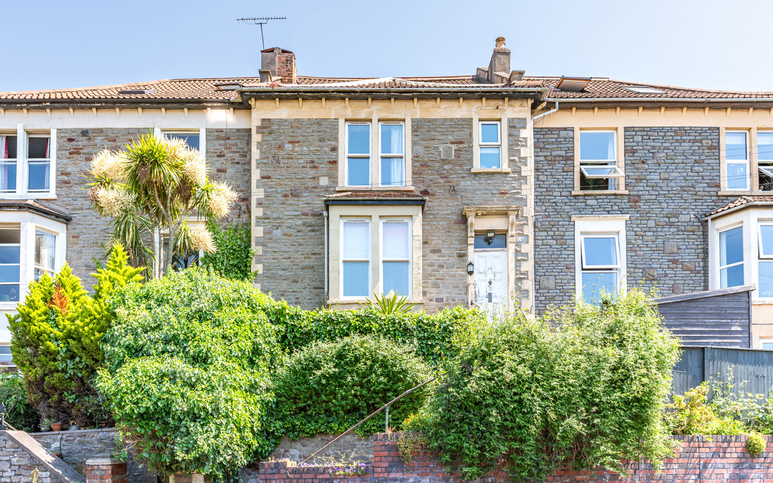
The entrance hallway provides access to all of the main living spaces on the ground floor. At the front of the house is the bay-fronted living room, a lovely space that retains plenty of period character, including original-style cornicing, an ornate ceiling rose and an open fireplace with its original decorative surround.
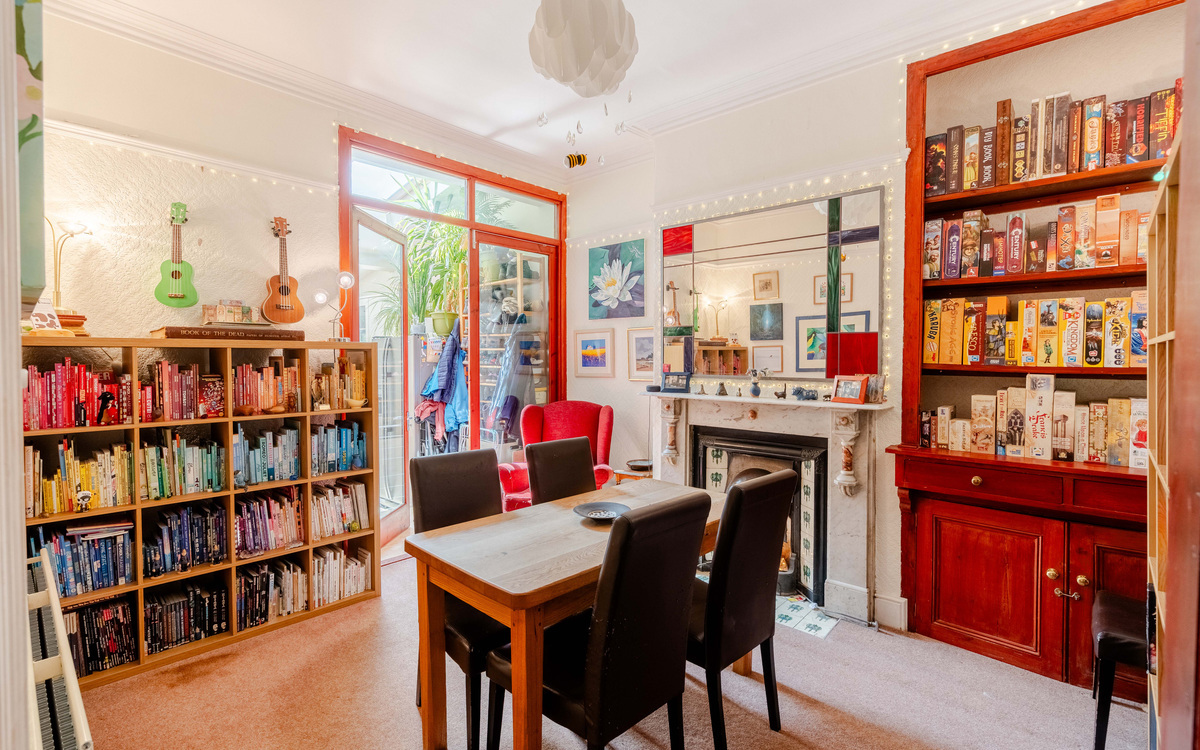
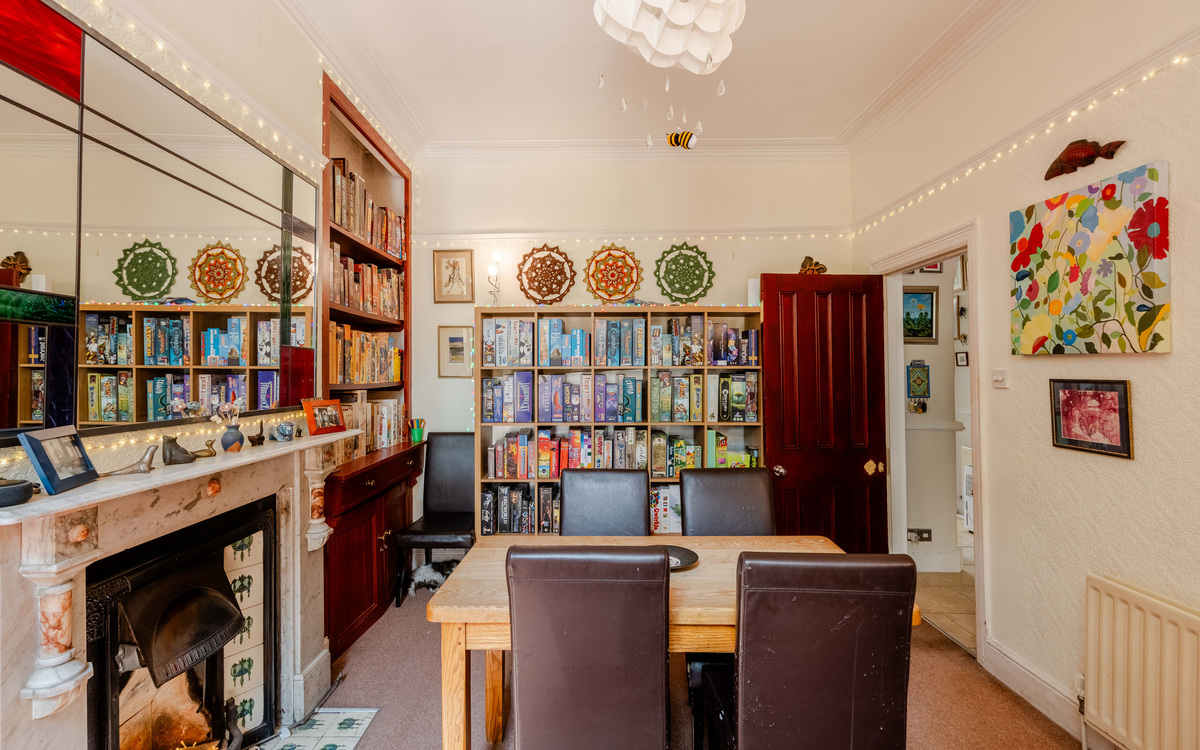
Alongside this is the original dining room,...
The entrance hallway provides access to all of the main living spaces on the ground floor. At the front of the house is the bay-fronted living room, a lovely space that retains plenty of period character, including original-style cornicing, an ornate ceiling rose and an open fireplace with its original decorative surround.
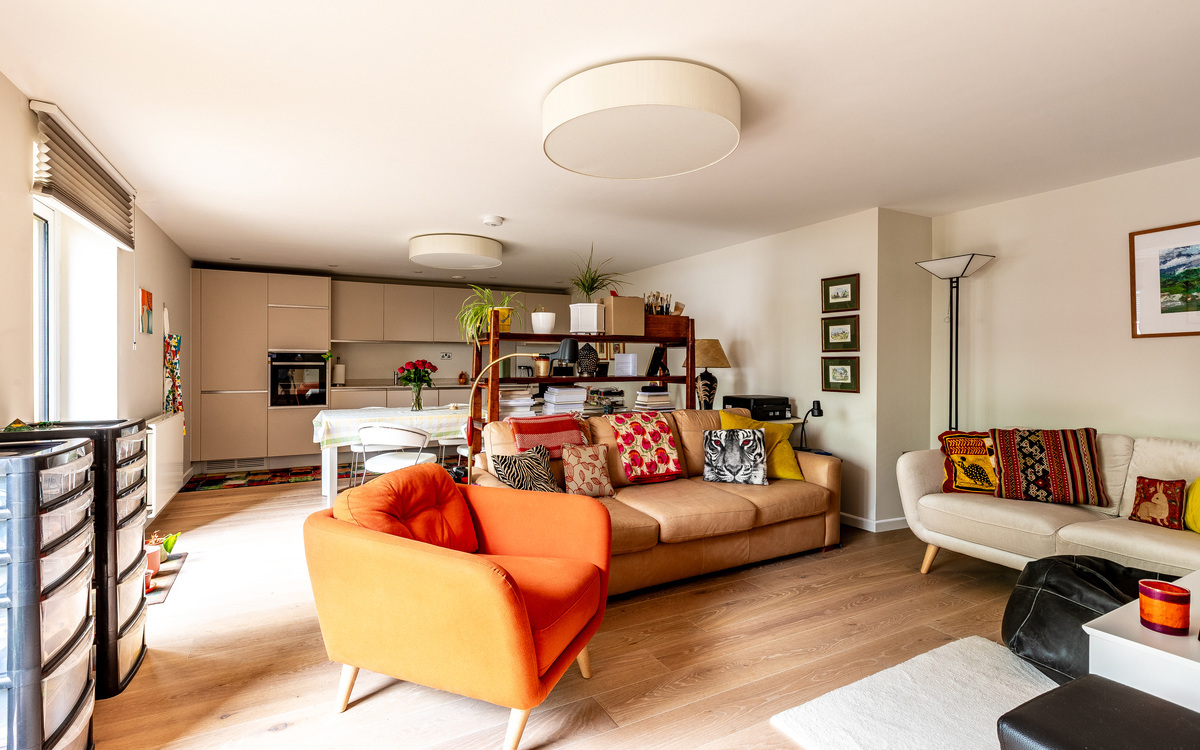
Alongside this is the original dining room, currently used as a versatile family room. This is another characterful space, complete with a further fireplace featuring an attractive marble surround.
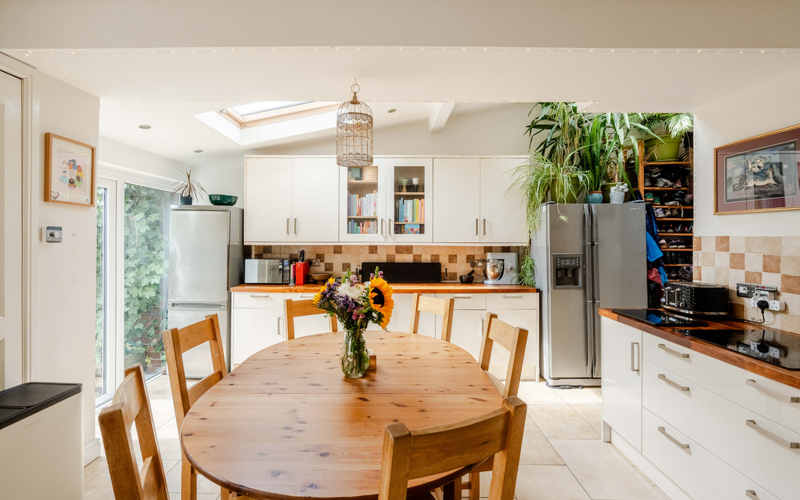
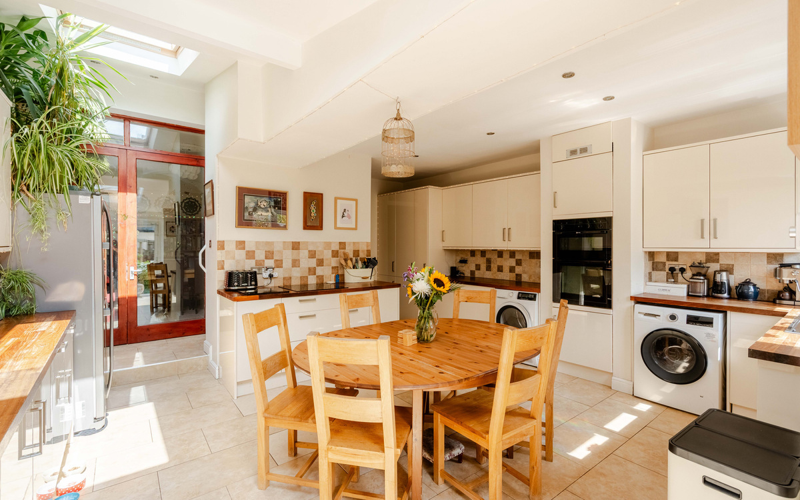
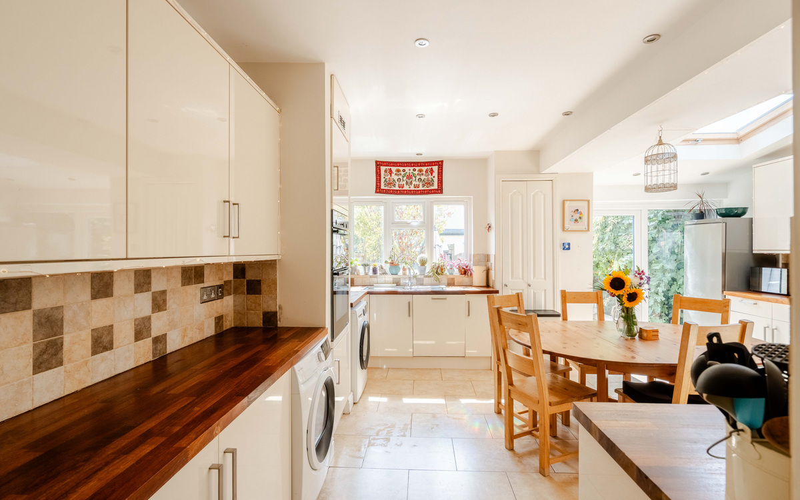
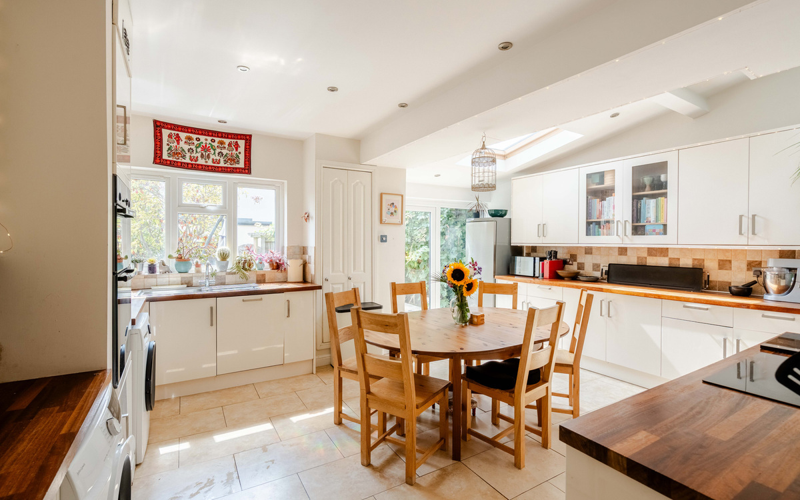
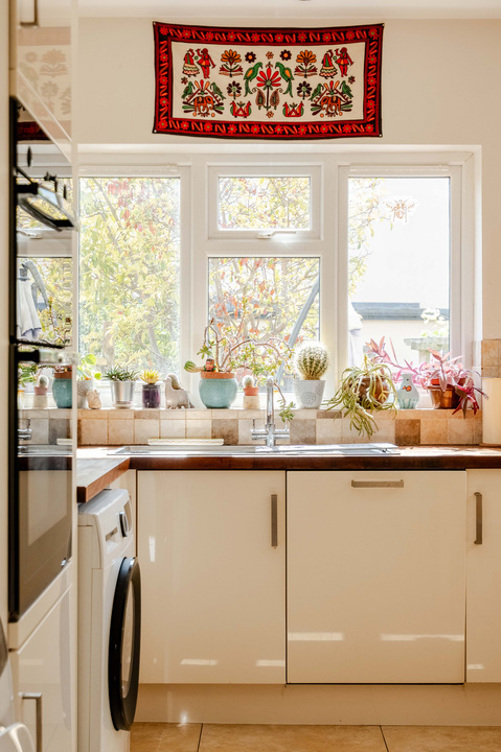
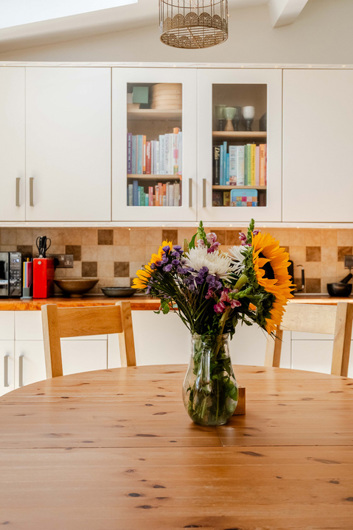
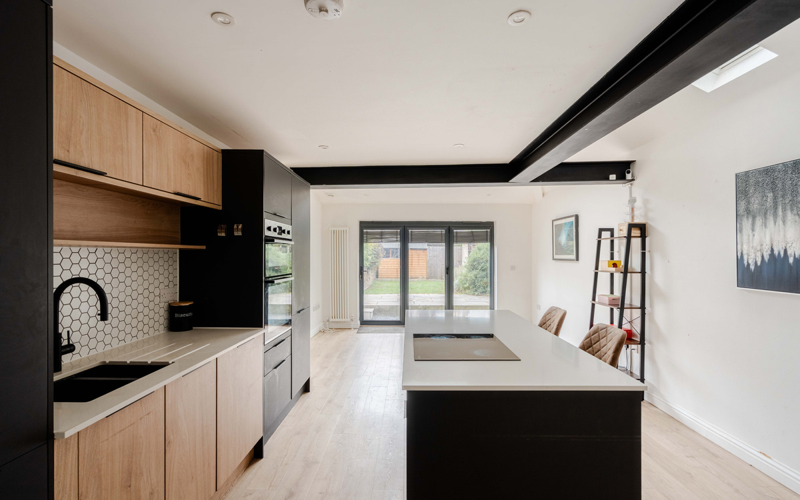
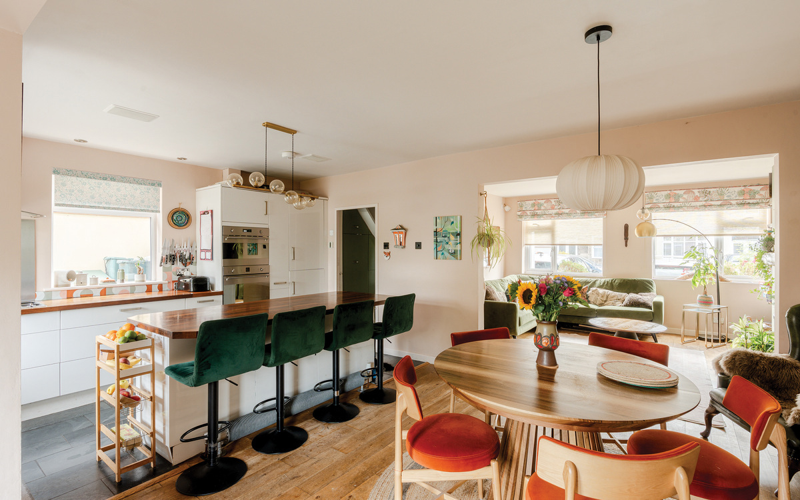
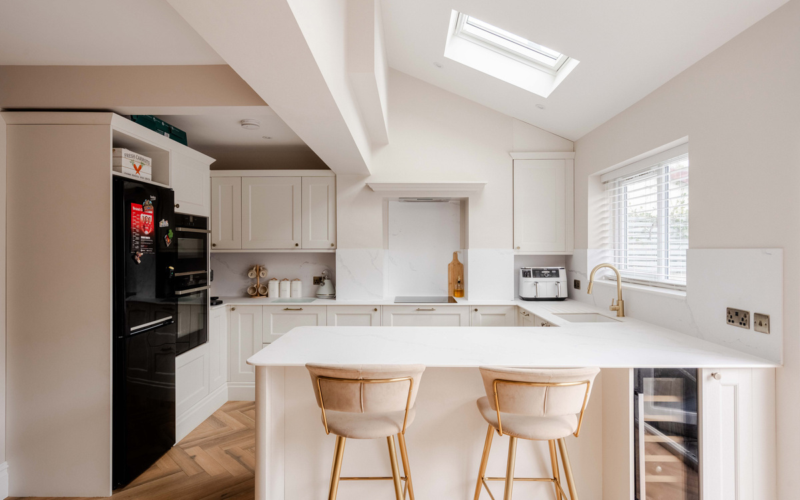
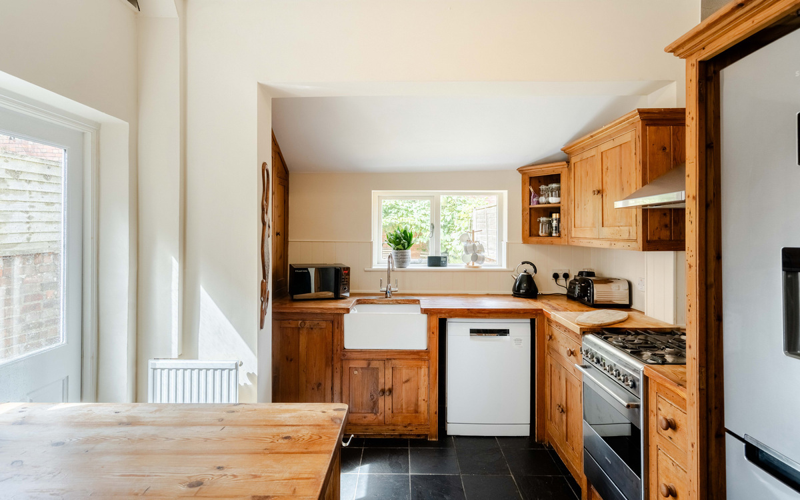
To the rear of the house, the extended kitchen/dining area provides a fantastic space for everyday family life and entertaining. There is an excellent amount of worktop and cupboard space, along with room for all the essential appliances. The kitchen also benefits from an integrated double oven, induction hob and dishwasher. Natural light floods the space through two large Velux windows, as well as the large glazed windows and glass-panelled door leading out to the garden, with the property's southerly aspect making this a particularly bright and welcoming room.
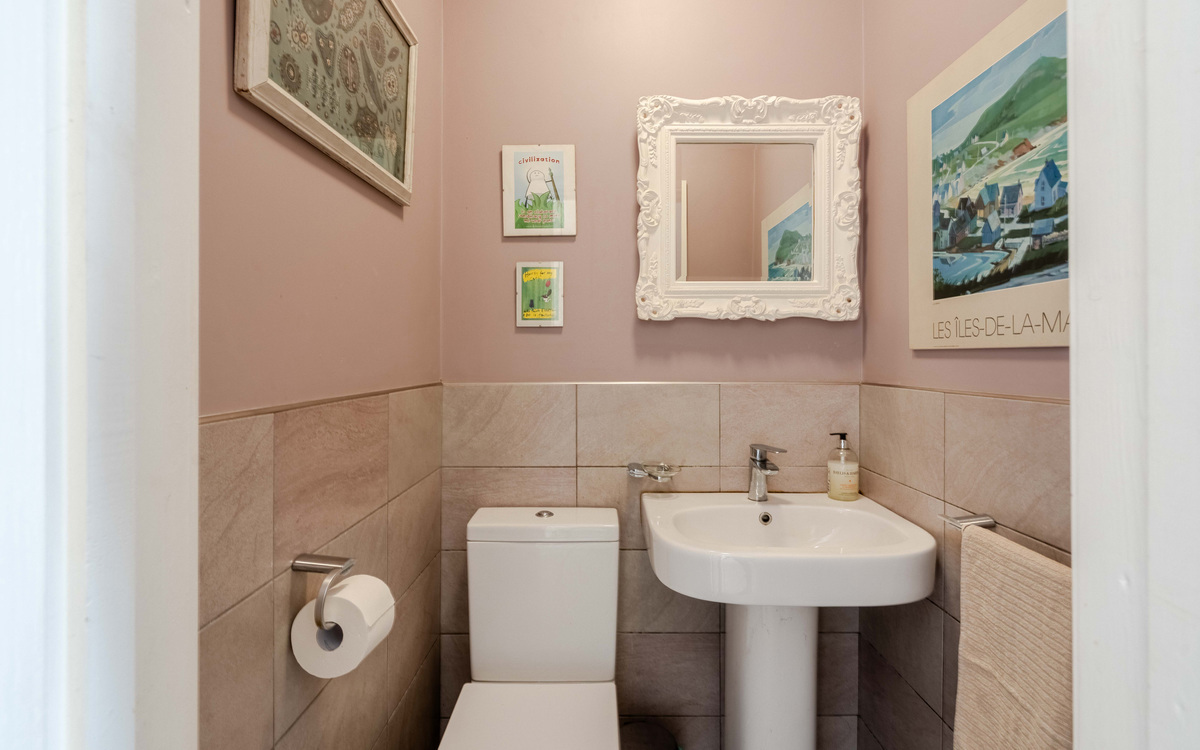
There is also the added convenience of a downstairs WC, which can be accessed from both the kitchen and the hallway.
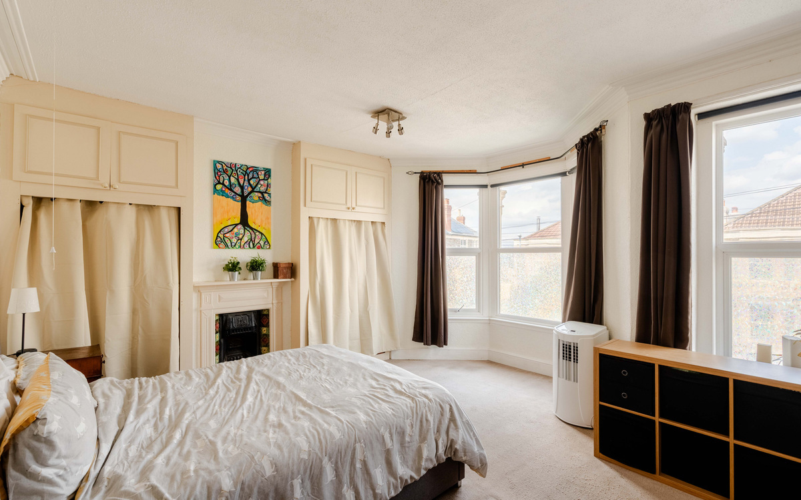
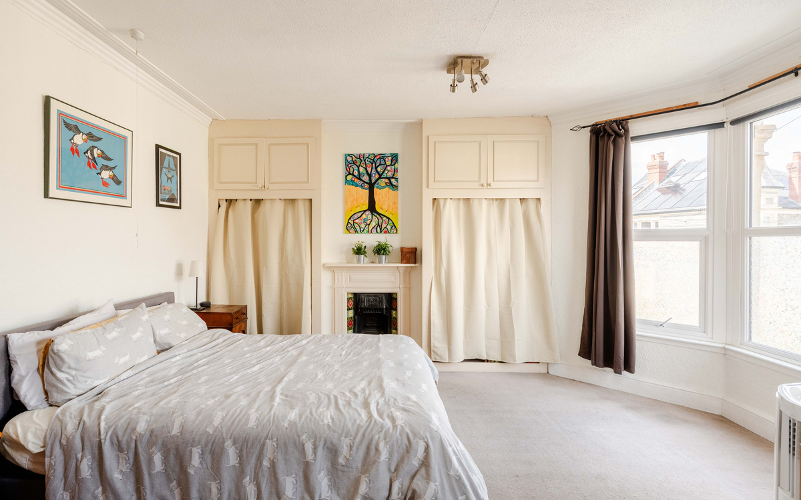
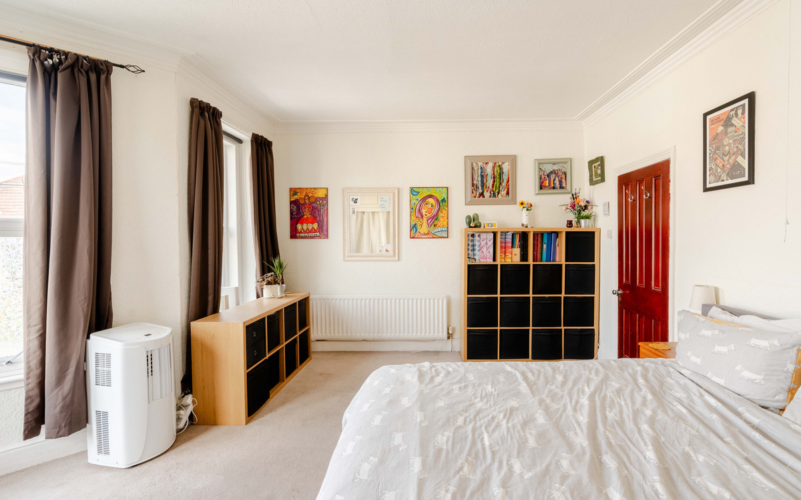
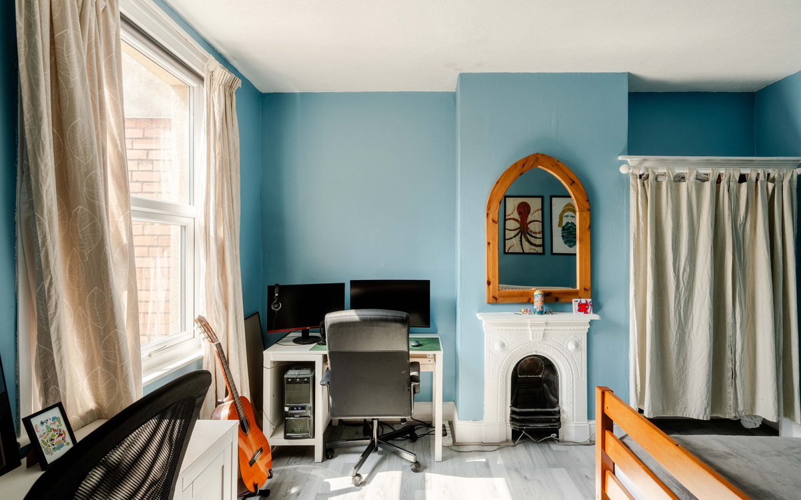
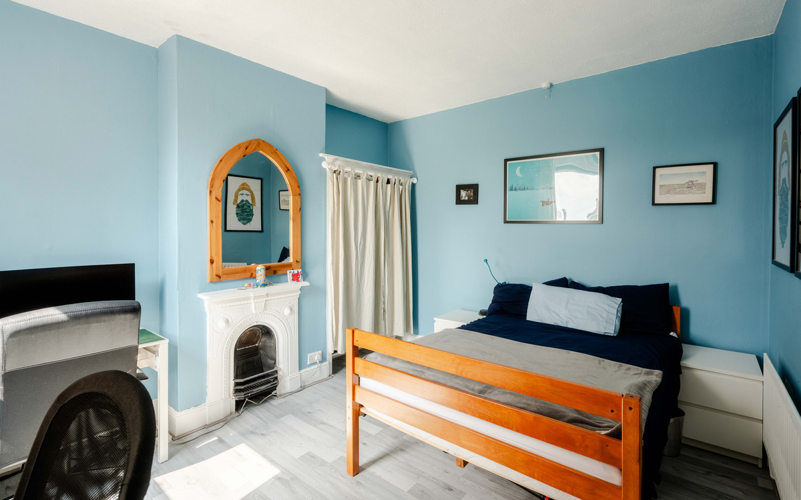
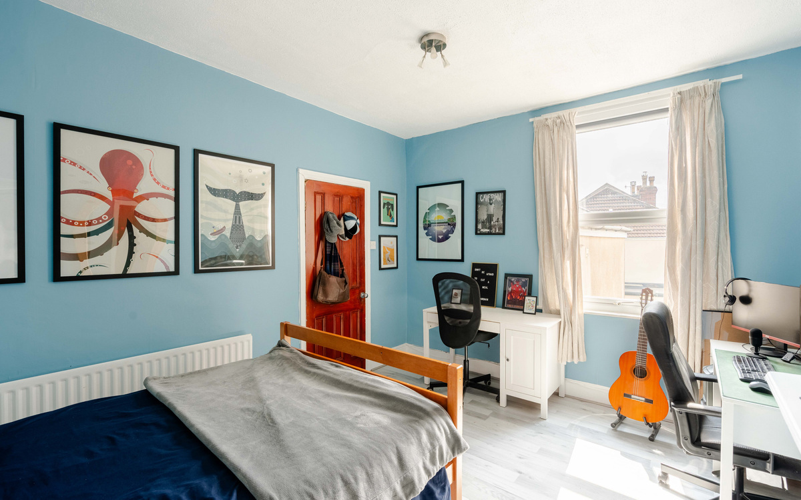
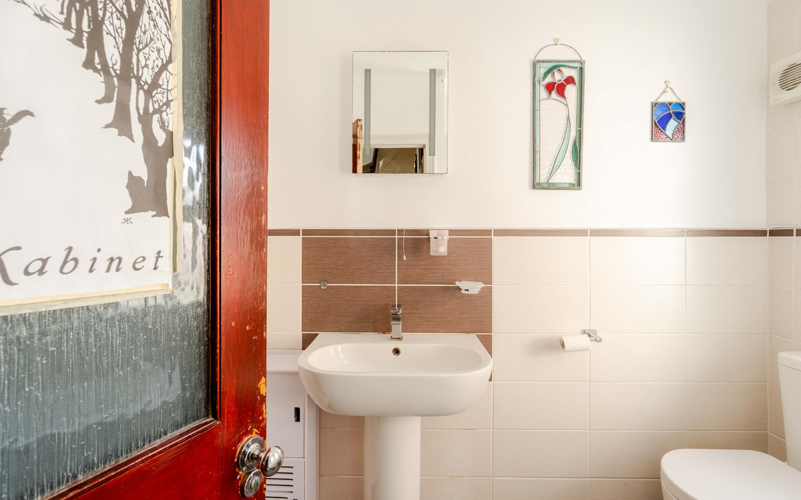
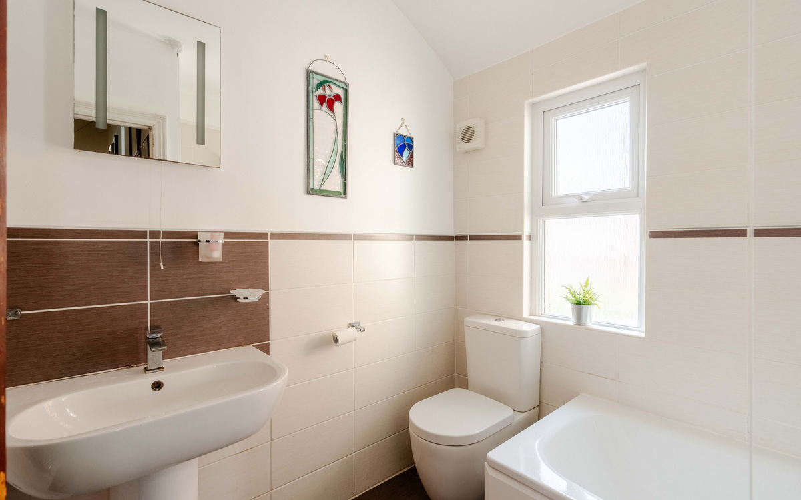
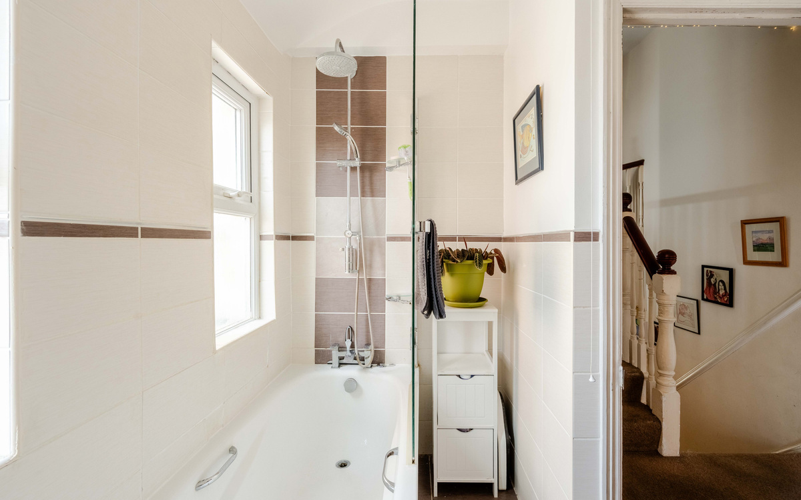
Up on the first floor are three bedrooms and the family bathroom. The main bedroom is an impressive size, spanning the full width of the front of the house and incorporating the attractive upstairs bay window. There is also useful wardrobe space within the alcoves. Bedrooms two and three are both comfortable doubles, each enjoying an outlook over the garden. The family bathroom is fitted with a white suite, including a shower over the bath.
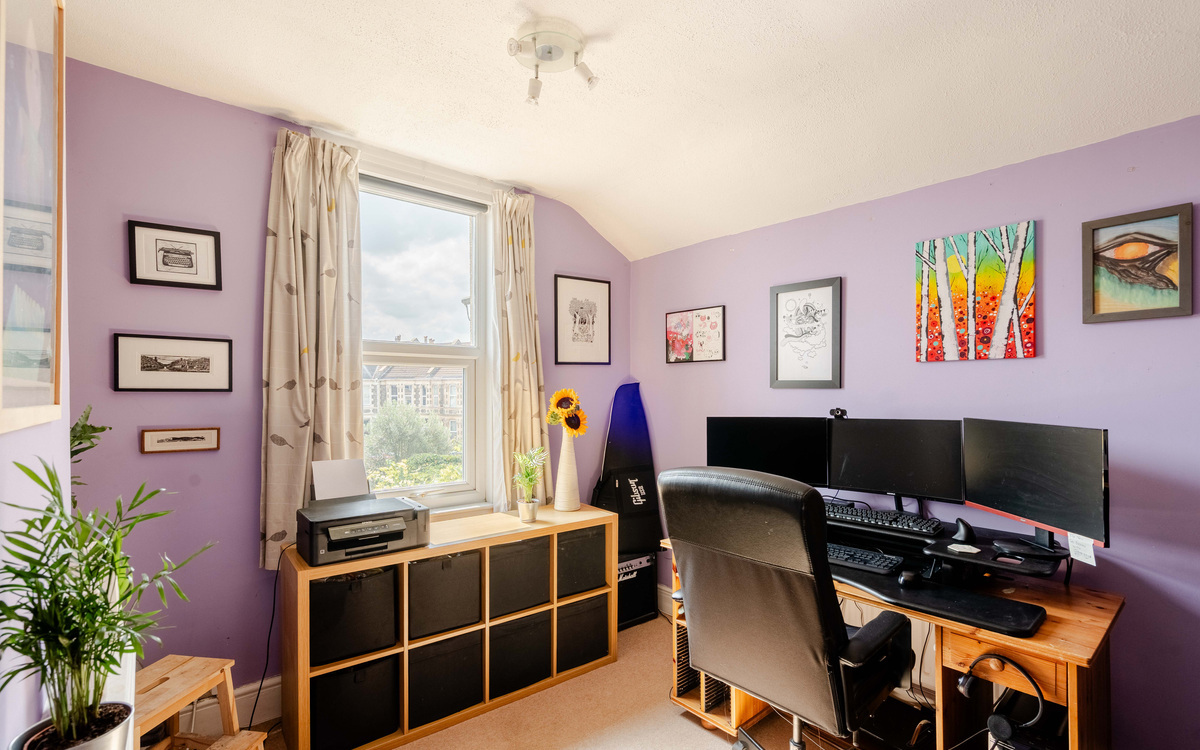
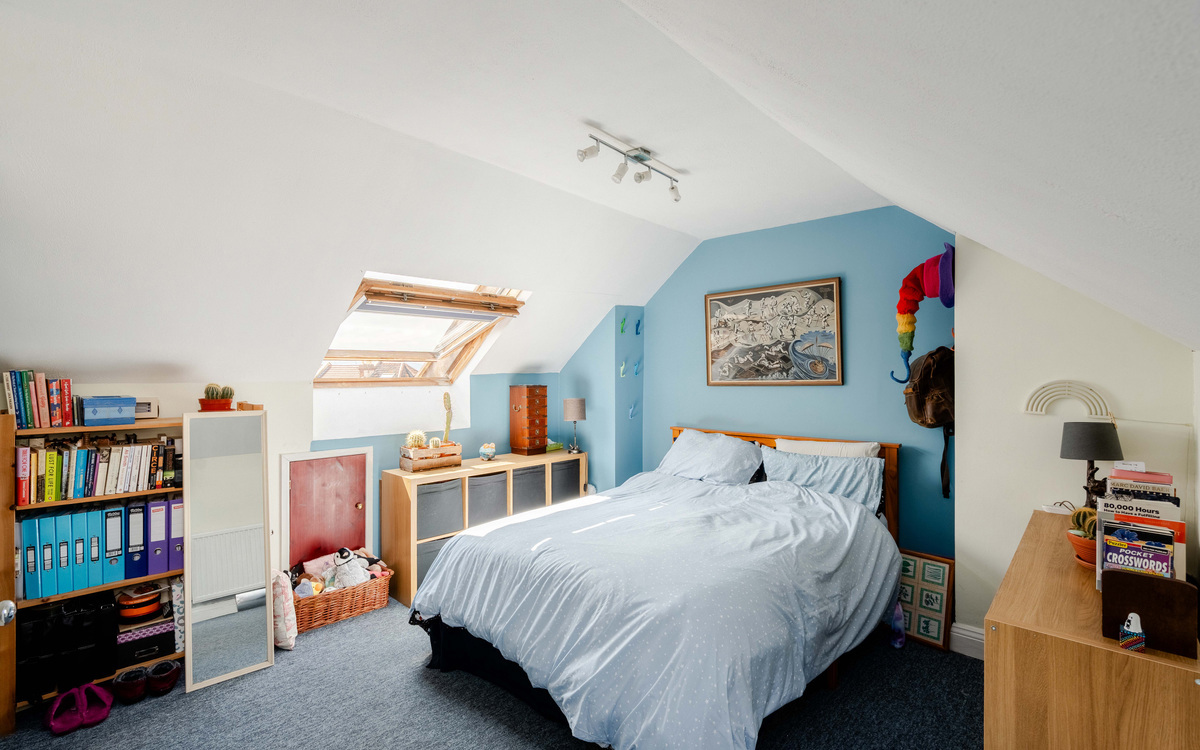
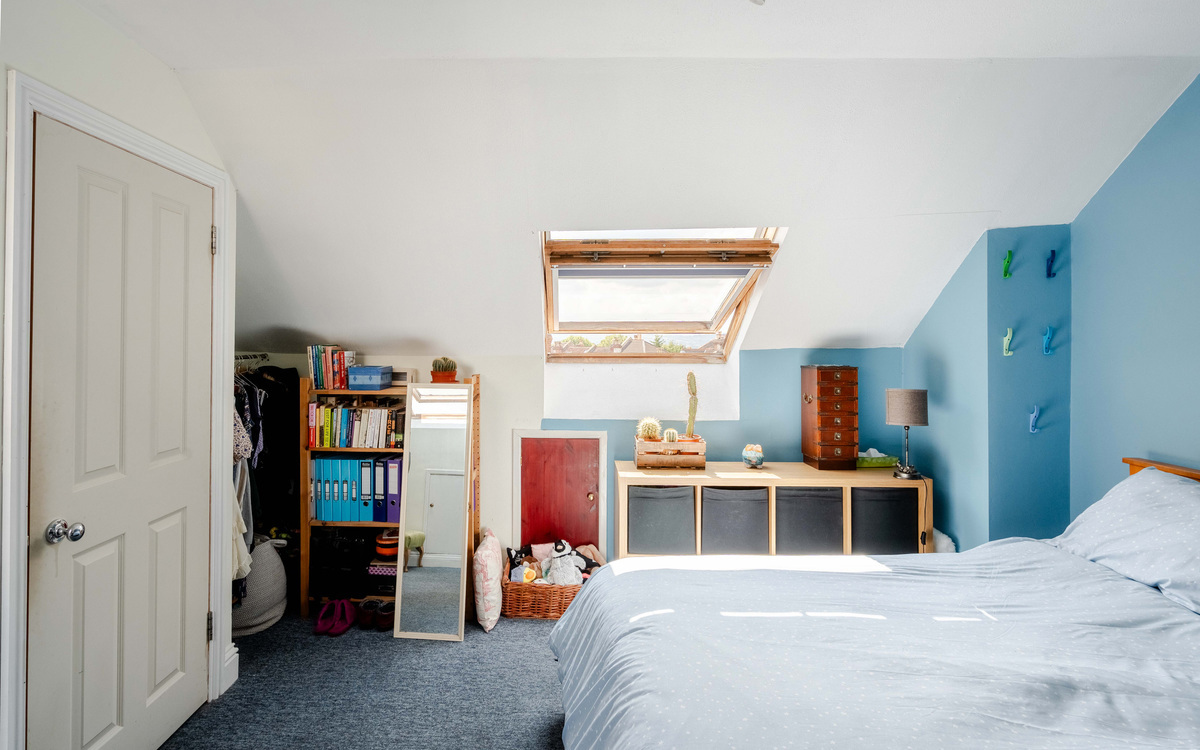
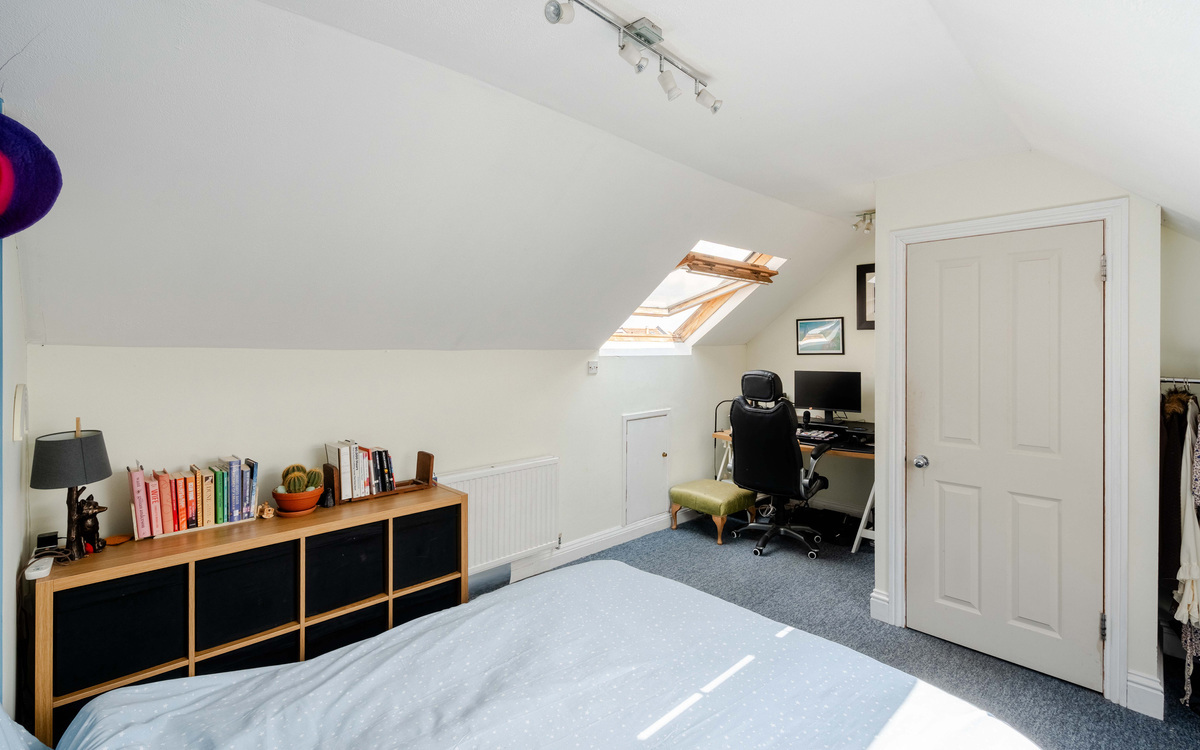
The accommodation continues up to the loft room, accessed via a staircase from the first-floor landing. This is a really useful additional space and offers excellent potential for the future. Subject to the necessary consents and building regulations, there may be scope to create a compliant fourth bedroom with an en-suite, further enhancing the flexibility of the home for growing families.
Outside
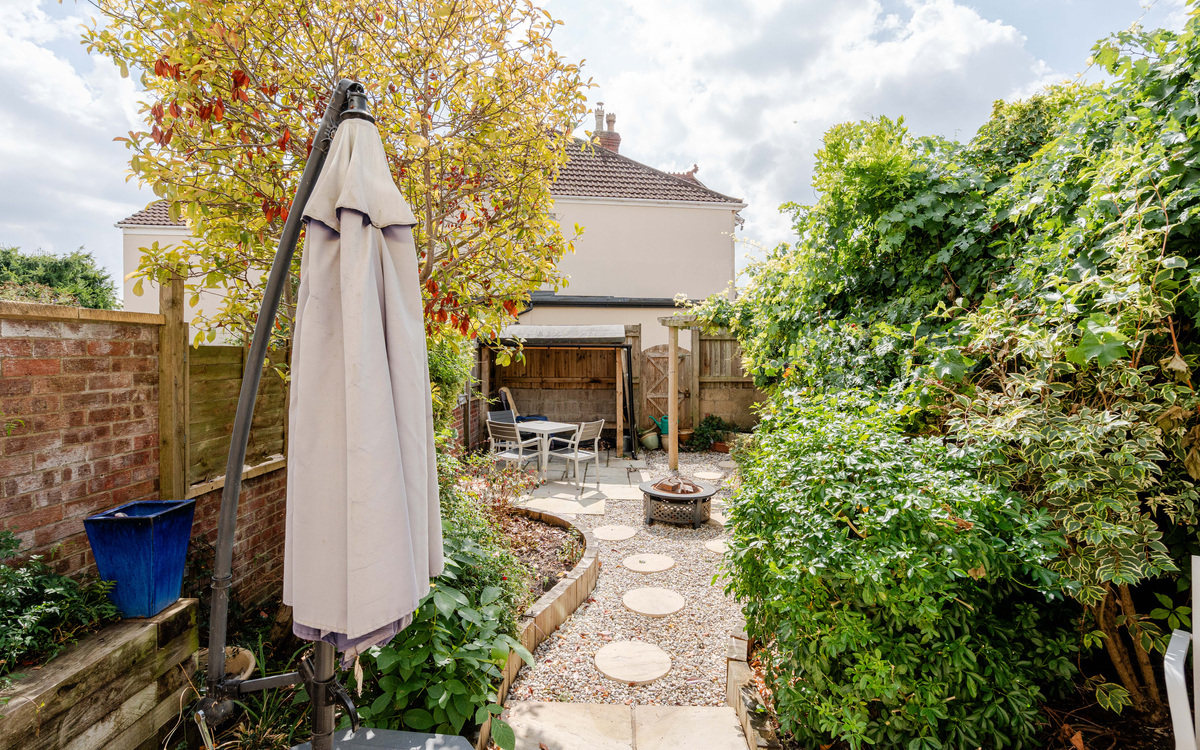
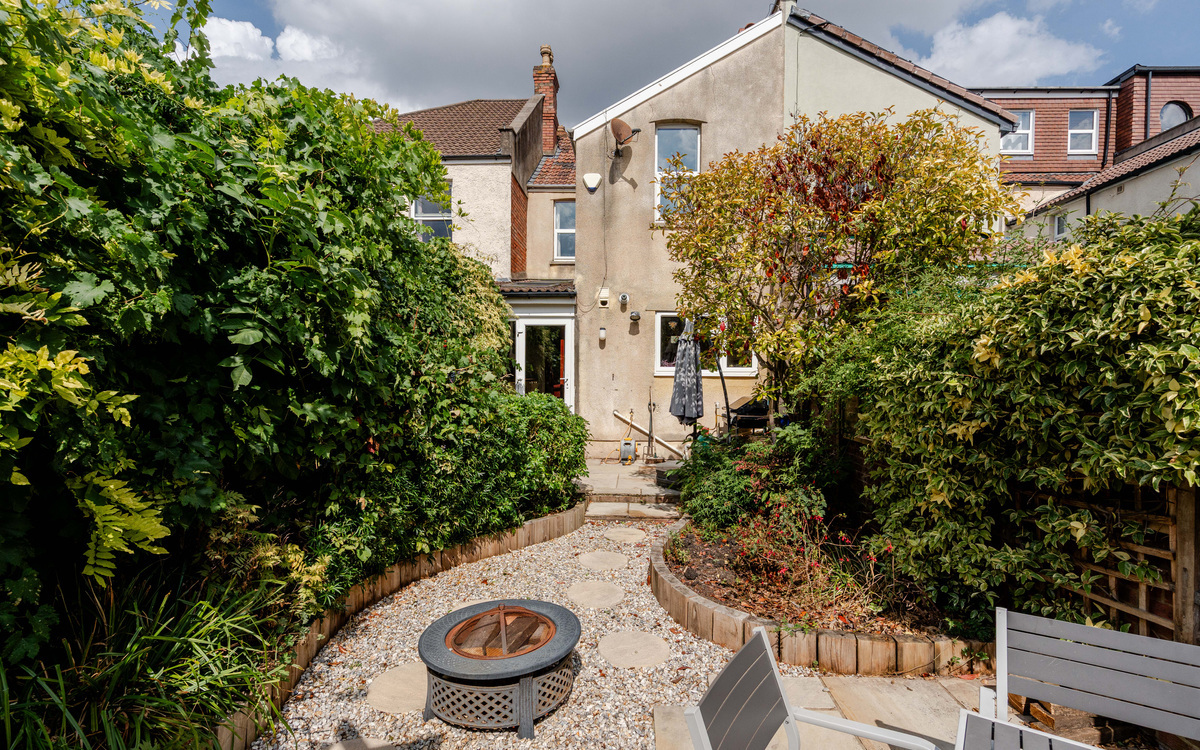
The rear garden is a highlight of the property! Relatively low maintenance and enjoying an optimal south-facing aspect, there is a patio adjacent to the house providing a seating area. There are two beds with mature shrubs that add some colour and life to the space, as well as some privacy while a path meanders to the back of the garden where there is an additional seating area and a gate on to the rear lane.
Location
Beaconsfield Road in Knowle is a popular location with families and professionals alike, ideally positioned just south of the river. With numerous green spaces nearby such as Redcatch, Perretts and Arnos Vale parks and Arnos Vale cemetery, there are independent cafés, bars, shops and restaurants dotted around the area within easy walking distance. The area is also well served by a number of well-regarded primary schools including Hillcrest primary school, making it a particularly popular choice for families.
There are excellent transport links into the city too, with Temple Meads Station around 1.2 miles away on foot, while the vibrant waterfront at Wapping Wharf is less than 2 miles away. With plenty on the doorstep and the city centre within easy reach, it's an area that offers a great balance of convenience, community and green space.
We think...
Having already been extended on the ground floor and with potential to make the loft room a compliant fourth bedroom, this is a spacious home in a great location and certainly worth a viewing!
Material information (provided by owner)
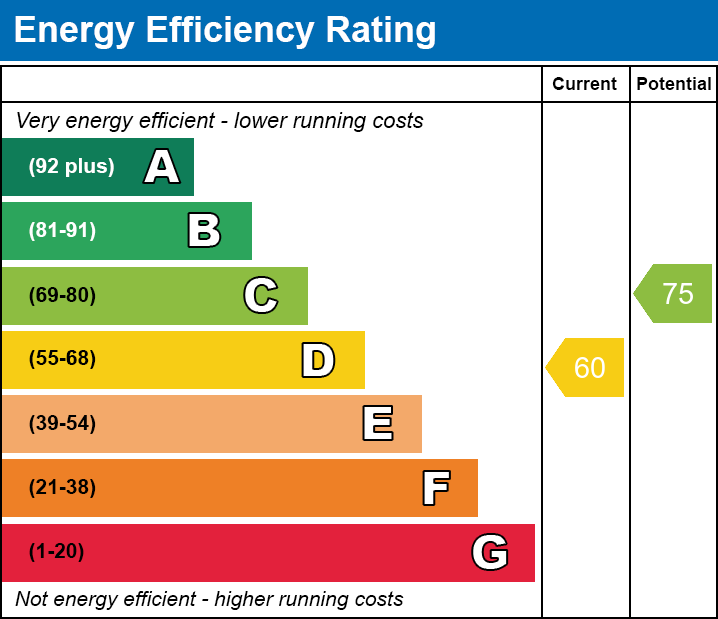
This property is freehold, the EPC rating is D and the council tax band is C.